
Address
111058 Reid Road, Onanole, MB
Price
$ 649,900
Property Attributes
- ID#202617016
- TypeSingle Family
- Listing Status Active
- MunicipalityOnanole
- CityOnanole
- AreaR36
- NeighbourhoodR36
- Postal CodeR0J 1N0
- Style
- Year Built2009
- Price$ 649,900
- Bedrooms4
- Bathrooms3
- Half Bathrooms0
- Sqr Footage2200
- Lot Size10.09 Acres
Data Source:
Canadian Real Estate Association (CREA)
Property Description
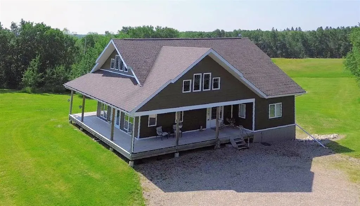
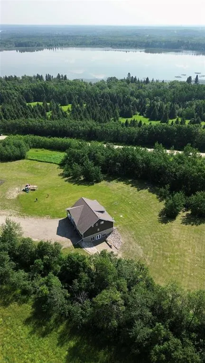
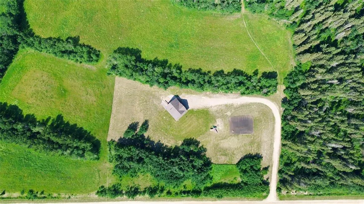
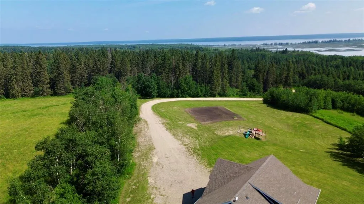
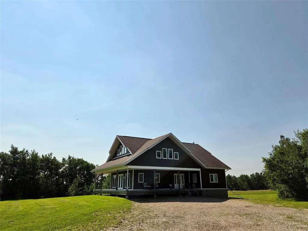
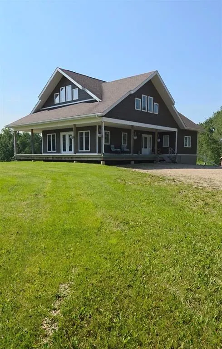
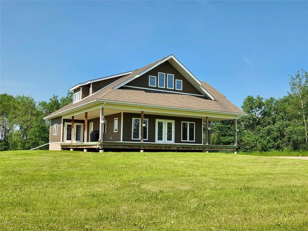
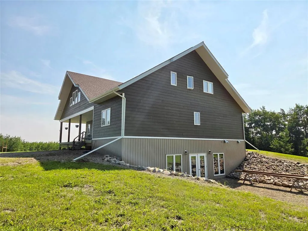
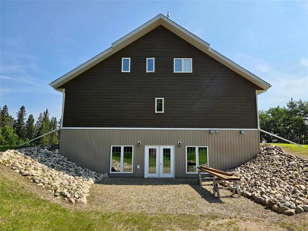
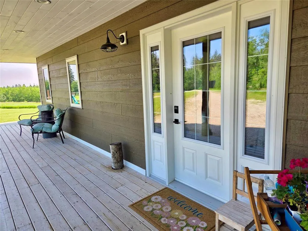
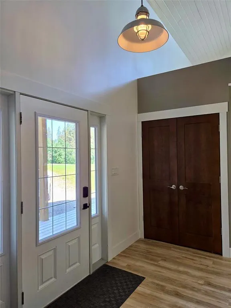
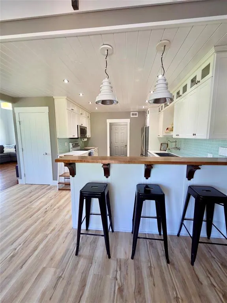
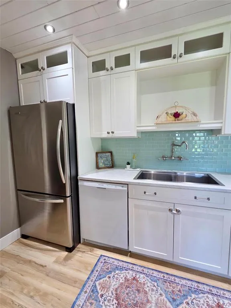
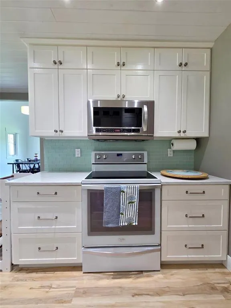
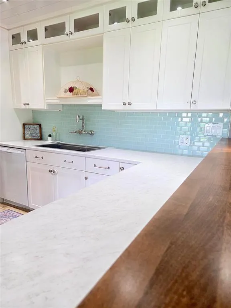
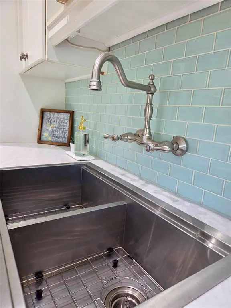
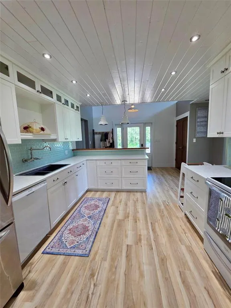
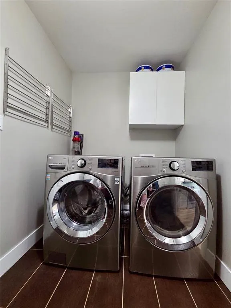
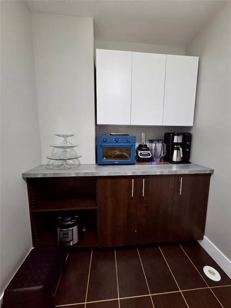
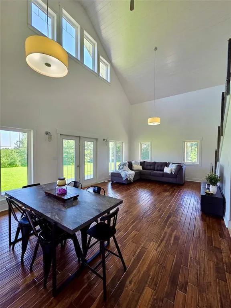
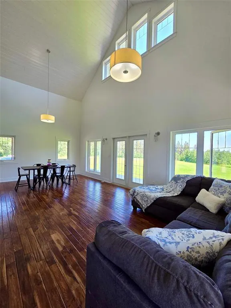
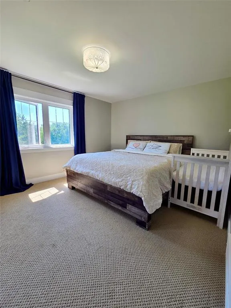
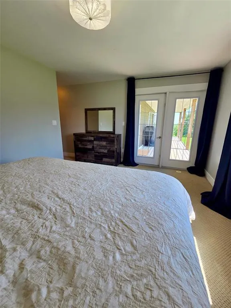
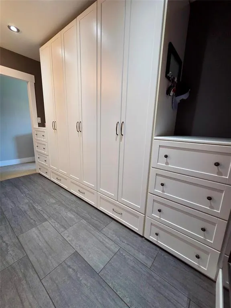
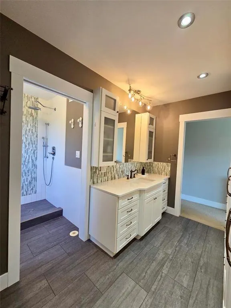
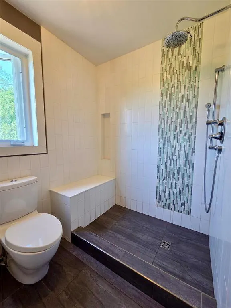
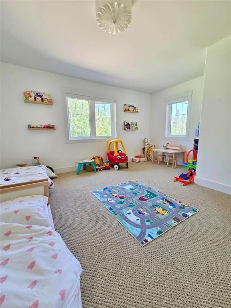
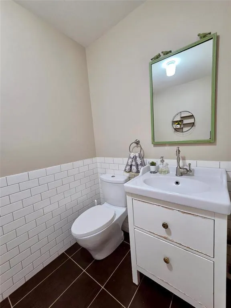
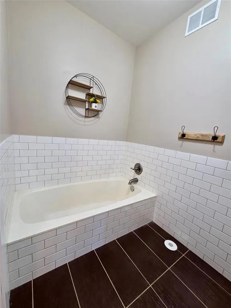
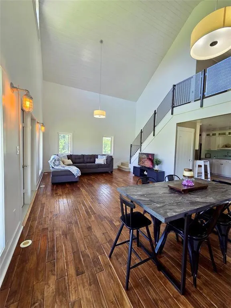
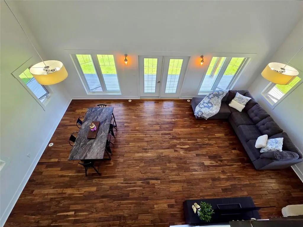
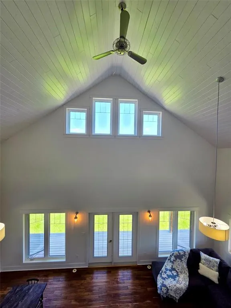
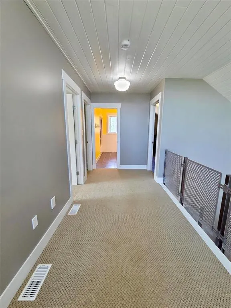
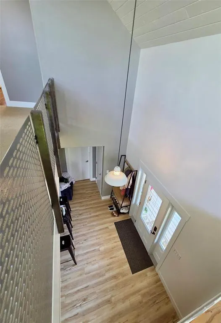
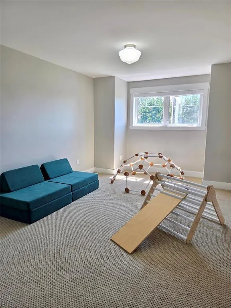
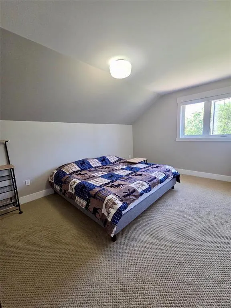
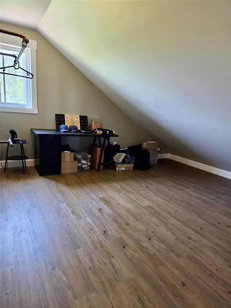
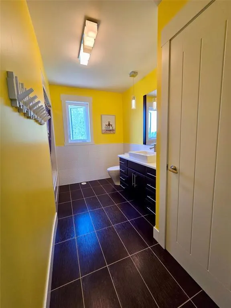
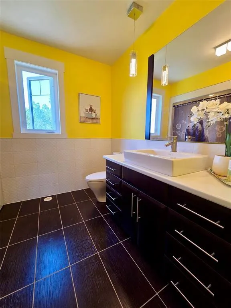
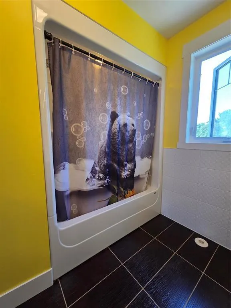
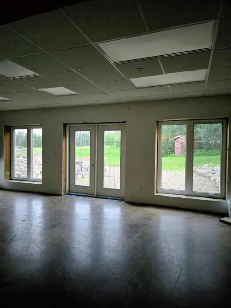
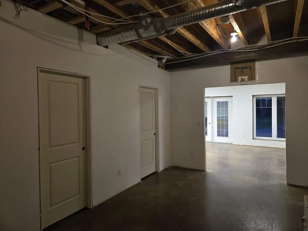
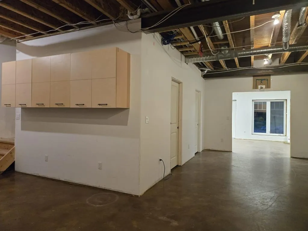
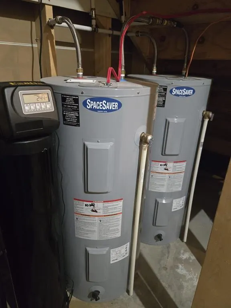
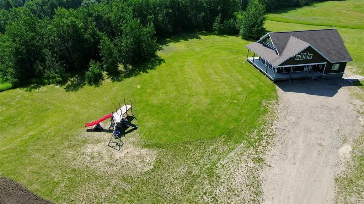
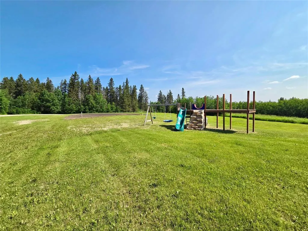
R36//Onanole/Enjoy the best of both lake life and acreage living with this private 10 acre property just minutes from Riding Mountain National Park! Built in 2009, this 2200 sqft home is a 1 1/2 story floorplan with tons of natural light, modern finishes and still opportunity to complete the lower level tailored to your liking! The main level showcases a gorgeous vaulted ceiling over the spacious living & dining areas, bright kitchen complete with stainless appliances & tiled backsplash, primary bedroom with built in closet system & ensuite with tiled shower, large 2nd bedroom, main bathroom plus main floor laundry. Located upstairs are bedrooms 3 & 4, a four piece bathroom, Office/Den, plus versatile loft space. The partially finished walkout basement has 9' ceilings and is currently set up as two large open areas with utility room and roughed in for a 4th bathroom. Enjoy the outdoors in the private yard on the wrap around covered deck, in the large vegetable garden or picking fresh saskatoons off the bushes just steps from the front door while also being just a bike ride away from one of Clear Lake's best picnic and beach areas - Frith Beach/Dude Ranch. (id:7434)
General Features
| Features | Low maintenance yard, Private setting, Treed, Exterior Walls- 2x6", No Smoking Home, Country residential, Private Yard |
|---|---|
| Property Type | Single Family |
| CommunityName | R36 |
| Neighbourhood | R36 |
| Building Appliances | Dishwasher, Dryer, Microwave, Refrigerator, Storage Shed, Stove, Washer |
| Building Type | House |
| Ownership Type | Freehold |
| Building.StoriesTotal | 1.5 |
Interior Features
| Building Fireplace Present | False |
|---|---|
| Building Heating Type | Heat Recovery Ventilation (HRV), High-Efficiency Furnace, Forced air |
| Building Heating Fuel | Electric |
| Flooring Type | Wall-to-wall carpet, Tile, Vinyl Plank, Wood |
| Living Area Range | 2200 |
| Bedrooms | 4 |
Exterior Features
| Structure | Deck |
|---|---|
| Landscape Features | Fruit trees/shrubs, Vegetable garden |
| Sewer | Septic Tank and Field |
Room Details
| Room | Dimensions | Level | Flooring | Details |
|---|---|---|---|---|
| Bath (# pieces 1-6) | 6.6 x 5.0 | Main level | ||
| Bedroom | 12 ft ,5 in x 11 ft ,2 in | Upper Level | 11 ft ,2 in | |
| Den | 15 ft x 13 ft ,6 in | Upper Level | 13 ft ,6 in | |
| Dining room | 14 ft ,6 in x 12 ft | Main level | 12 ft | |
| Kitchen | 12 ft ,8 in x 11 ft ,3 in | Main level | 11 ft ,3 in | |
| Laundry / Bath | 9.2 x 9.8 | Basement | ||
| Laundry room | 12 ft x 6 ft ,9 in | Main level | 6 ft ,9 in | |
| Living room | 14 ft ,6 in x 14 ft | Main level | 14 ft | |
| Loft | 18 ft x 6 ft | Upper Level | 6 ft | |
| Primary Bedroom | 15 ft x 12 ft | Main level | 12 ft | |
| Recreational, Games room | 18.1 x 10.1 | Basement | ||
| Utility room | 12.6 x 22.6 | Basement |
Amenities
- Views
- New Construction
- Adult 55+
- Lease To Own
- No Strata Fees
- Furnished
- Primary On Main
- Air Conditioning
- Seller Finance
- Green
- Fixer Upper
- Horse
- Golf
- Fireplace
- Deck
- Garage
- Basement
- Pool

Property vs Single Family Average in R0J 1N0
Price
Year Built

 Data provided by the Ontario Regional Technology & Information Systems. The information is deemed reliable, but is not guaranteed. Not intended to solicit buyers or sellers, landlords or tenants currently under contract.
The trademarks REALTOR®, REALTORS® and the REALTOR® logo are controlled by The Canadian Real Estate Association (CREA) and identify real estate professionals who are members of CREA. The trademarks MLS®, Multiple Listing Service® and the associated logos are owned
Data provided by the Ontario Regional Technology & Information Systems. The information is deemed reliable, but is not guaranteed. Not intended to solicit buyers or sellers, landlords or tenants currently under contract.
The trademarks REALTOR®, REALTORS® and the REALTOR® logo are controlled by The Canadian Real Estate Association (CREA) and identify real estate professionals who are members of CREA. The trademarks MLS®, Multiple Listing Service® and the associated logos are owned