
Open House Sun, Sep 27th 01:00 PM - 03:00 PM









Address
46 Sunninghill Drive, Port Dover, ON
Price
$ 1,590,000
Open House Sun, Sep 27th 01:00 PM - 03:00 PM
Property Attributes
- ID#40860508
- TypeSingle Family
- Listing Status Active
- MunicipalityPort Dover
- CityPort Dover
- AreaPort Dover
- NeighbourhoodPort Dover
- Postal CodeN0A 1N6
- StyleBungalow
- Year Built1963
- Price$ 1,590,000
- Bedrooms2+1
- Bathrooms2
- Half Bathrooms0
- Sqr Footage1923
Data Source:
Canadian Real Estate Association (CREA)
Property Description
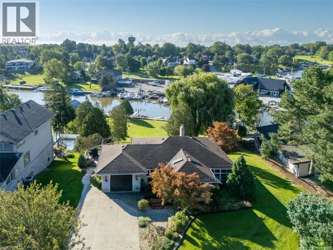
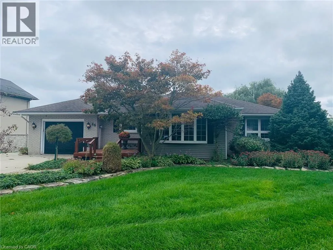
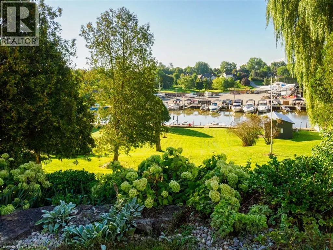
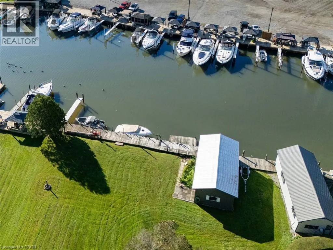
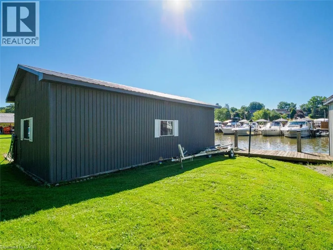
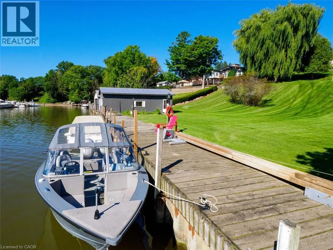
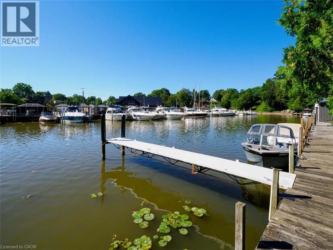
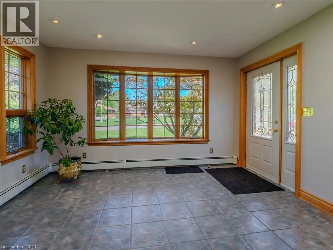
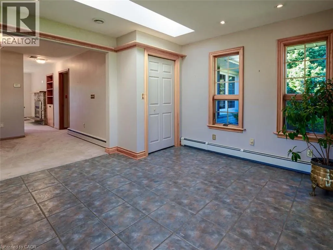
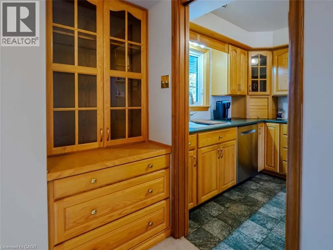
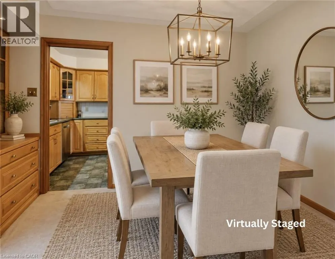
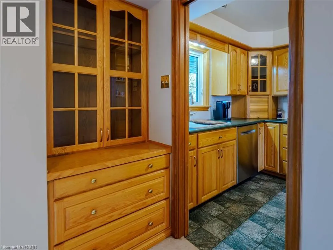
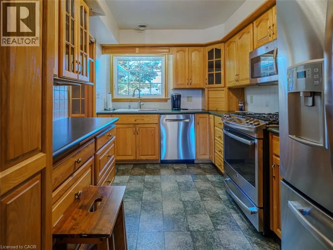
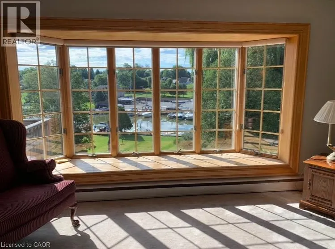
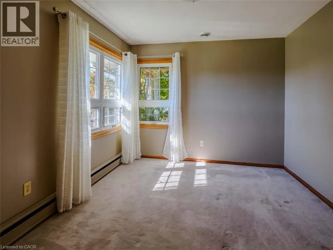
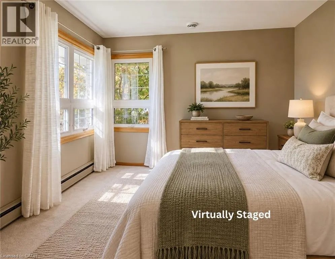
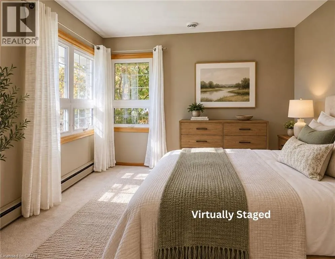
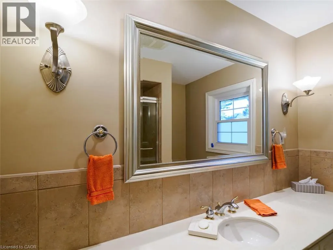
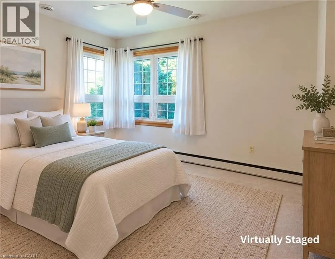
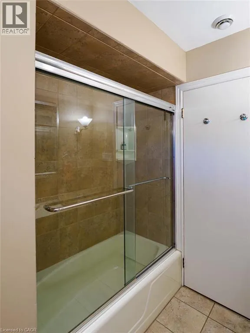
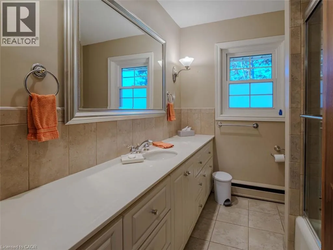
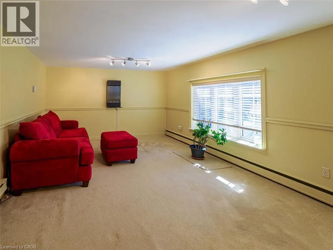
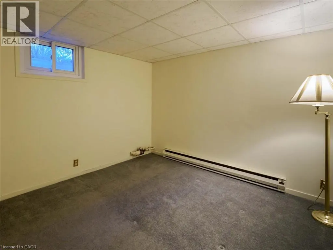
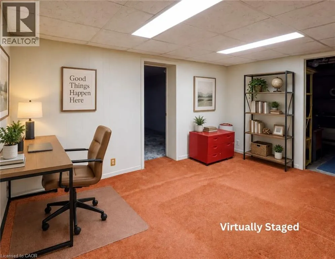
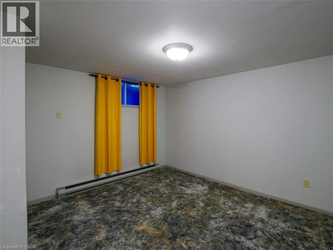
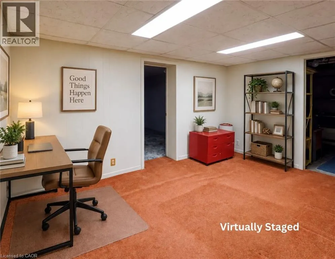
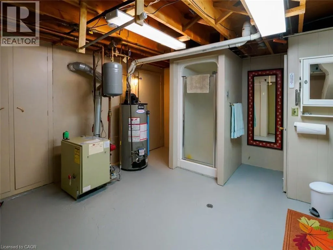
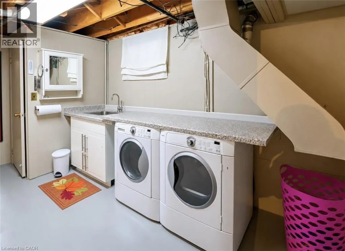
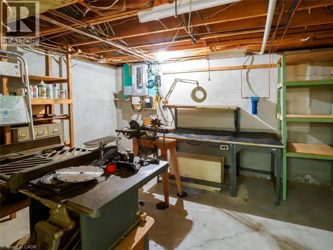
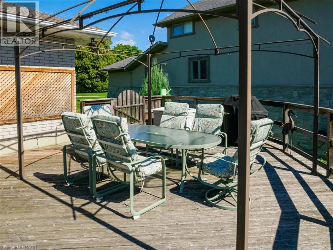
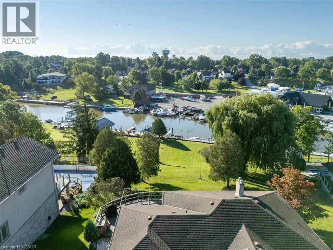
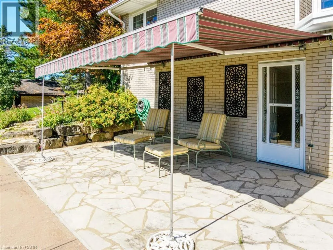
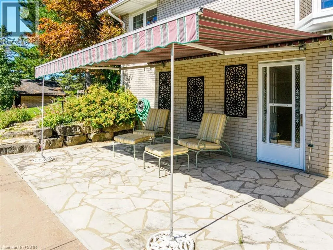
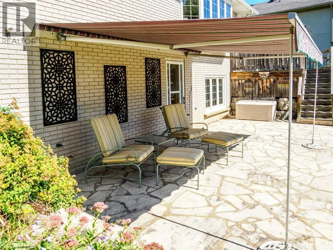
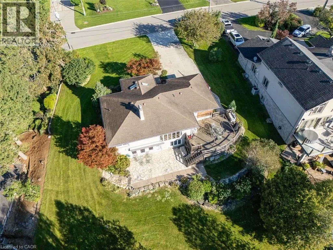
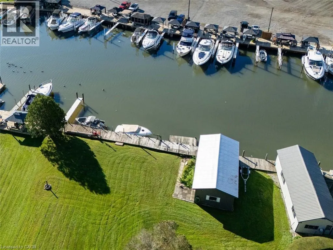
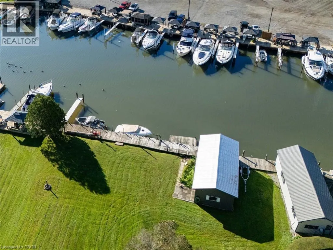
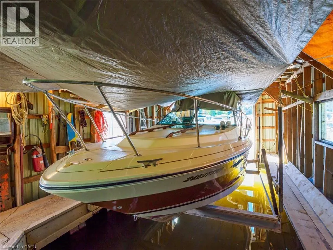
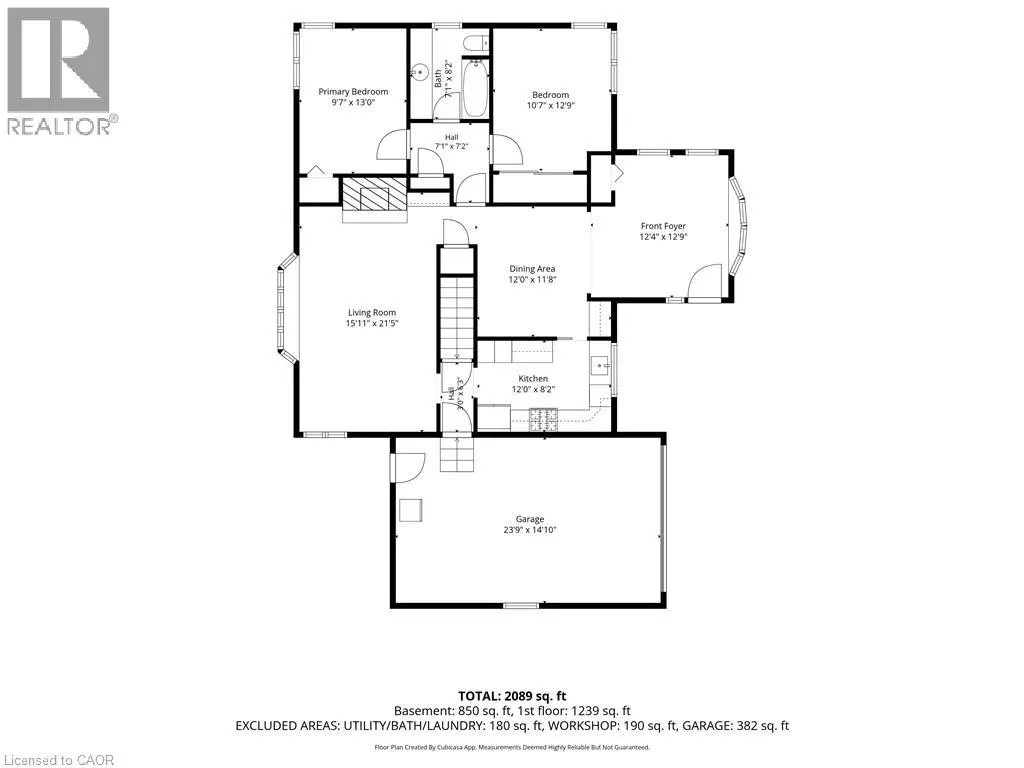
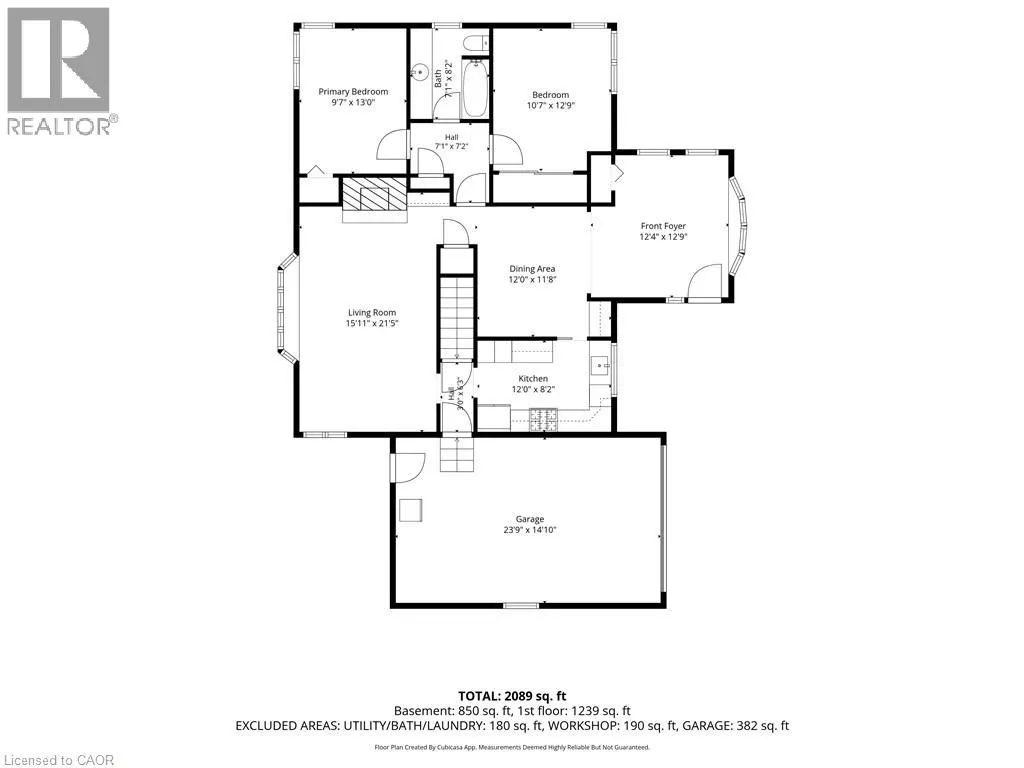
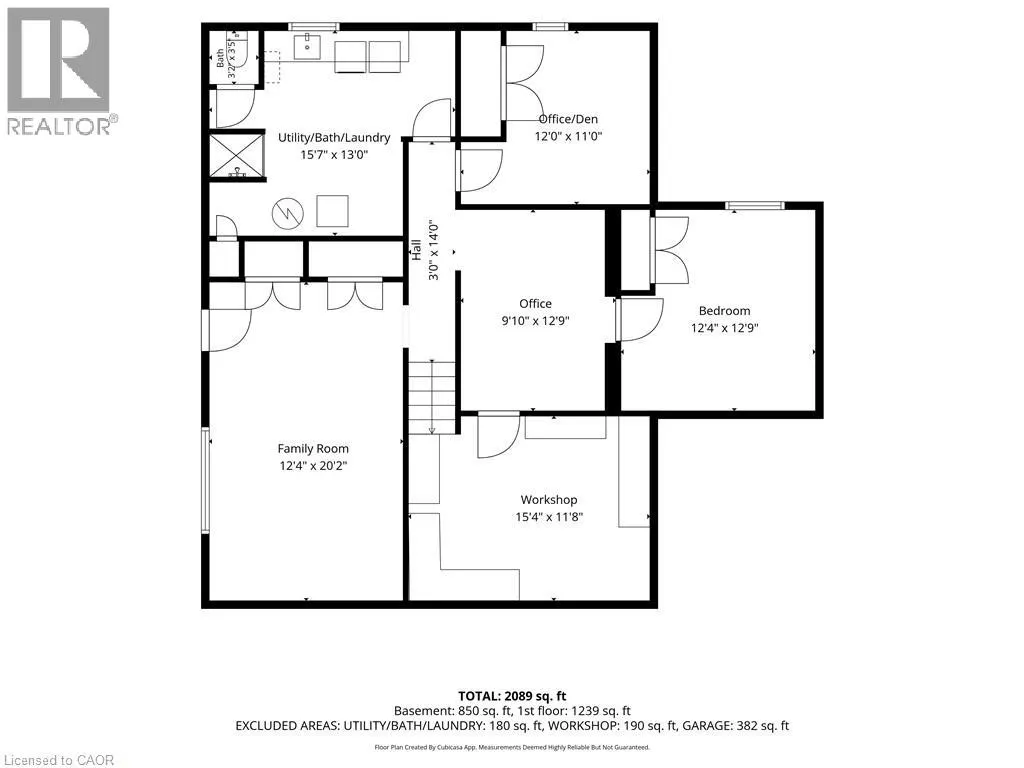
Exceptional Port Dover Waterfront-a Boater's Dream: Welcome to this waterfront bungalow situated along Black Creek in a highly desirable Port Dover neighbourhood, offering direct river access to Lake Erie and an exceptional opportunity for boating enthusiasts. The waterfront features docking for up to 7 boats and a 512 sqft. boathouse with boat lift. The home offers 1,267 sq. ft. above grade and approximately 2,431 sq. ft. of total living space, featuring 2+1 bedrooms with the potential for a fourth. The main floor includes a spacious front entrance, kitchen, formal dining room with built-in cabinetry, 2 bedrooms, a 4-piece bathroom with convenient laundry chute, and a bright living room with gas fireplace & beautiful views overlooking the river. The walkout lower level offers additional living space with a family room opening onto a flagstone patio with retractable awning, a 3rd bedroom, an additional room ideal for an office, a potential 4th bedroom, laundry area, workshop and second 3 pc bathroom. Outside, beautiful landscaping complements the waterfront setting, with an armour stone-supported deck providing another great place to relax and enjoy the views. A single-car garage provides additional parking and storage. Imagine stepping directly outdoors where entertaining, boating and peaceful waterfront await. This rare property offers a beautiful home, plenty of docks, a boathouse, and the opportunity to enjoy all that Norfolk County has to offer. It’s more than a home—it’s a waterfront lifestyle! (id:7434)
General Features
| Features | Automatic Garage Door Opener |
|---|---|
| Community Features | Quiet Area |
| Property Type | Single Family |
| Zoning Description | R1-A , HL |
| Amenities | Beach, Golf Nearby, Marina, Park, Place of Worship |
| Building Appliances | Dishwasher, Dryer, Microwave, Refrigerator, Washer, Gas stove(s) |
| Building Architectural Style | Bungalow |
| Building Cooling Type | Central air conditioning |
| Location Description | Cockshutt Rd to Ryerse Crescent to Sunninghill Drive |
| Parking Space Total | 7 |
| Building Type | House |
| Ownership Type | Freehold |
| Building.StoriesTotal | 1 |
Interior Features
| Building Fireplace Present | True |
|---|---|
| Building Fireplace Total | 1 |
| Building Heating Type | Hot water radiator heat |
| Basement Development | Partially finished |
| Basement Type | Full (Partially finished) |
| Construction Style Attachment | Detached |
| Living Area Range | 1923 |
| Bedrooms | 2+1 |
Exterior Features
| Water Front Name | Black Creek |
|---|---|
| Water Front Type | Waterfront |
| ViewType | River view |
| Land Amenities | Beach, Golf Nearby, Marina, Park, Place of Worship |
| Sewer | Municipal sewage system |
| Exterior Finish | Brick |
Room Details
| Room | Dimensions | Level | Flooring | Details |
|---|---|---|---|---|
| 3pc Bathroom | 15'7'' x 13'0'' | Basement | ||
| 4pc Bathroom | 7'1'' x 8'2'' | Main level | ||
| Bedroom | 10'7'' x 12'9'' | Main level | ||
| Den | 12'0'' x 11'0'' | Basement | ||
| Dining room | 12'0'' x 11'8'' | Main level | ||
| Family room | 20'2'' x 12'4'' | Basement | ||
| Foyer | 12'4'' x 12'9'' | Main level | ||
| Kitchen | 12'0'' x 8'2'' | Main level | ||
| Living room | 15'11'' x 21'5'' | Main level | ||
| Office | 9'10'' x 12'9'' | Basement | ||
| Primary Bedroom | 9'7'' x 13'0'' | Main level | ||
| Workshop | 15'4'' x 11'8'' | Basement |
Amenities
- Views
- New Construction
- Adult 55+
- Lease To Own
- No Strata Fees
- Furnished
- Primary On Main
- Air Conditioning
- Seller Finance
- Green
- Fixer Upper
- Horse
- Golf
- Fireplace
- Deck
- Garage
- Basement
- Pool

Property vs Single Family Average in N0A 1N6
Price
Year Built
In The Neighbourhood
Open House
Port Dover
$ 725,000
- Type
- Single Family
- Size
- 2,349 SqFt
- Rooms
- 3 Beds + 3 Baths
Coldwell Banker Momentum Realty
Open House
Port Dover
$ 595,000
- Type
- Single Family
- Size
- 1,184 SqFt
- Rooms
- 3 Beds + 2 Baths
RE/MAX Erie Shores Realty Inc. Brokerage
Just Listed
Port Dover
$ 1,175,000
- Type
- Single Family
- Size
- 2,925 SqFt
- Rooms
- 4 Beds + 3 Baths
RE/MAX Escarpment Realty Inc.
Just Listed
Norfolk (Port Dover)
$ 1,175,000
- Type
- Single Family
- Rooms
- 4 Beds + 3 Baths
RE/MAX ESCARPMENT REALTY INC.
Just Listed
Port Dover
$ 479,900
- Type
- Single Family
- Size
- 1,346 SqFt
- Rooms
- 2 Beds + 1 Baths
RE/MAX Escarpment Realty Inc.
Just Listed
Port Dover
$ 1,949,500
- Type
- Single Family
- Size
- 3,760 SqFt
- Rooms
- 4 Beds + 2.5 Baths
Progressive Realty Group Inc.
Just Listed
Norfolk (Port Dover)
$ 479,900
- Type
- Single Family
- Rooms
- 2 Beds + 1 Baths
RE/MAX ESCARPMENT REALTY INC.

 Data provided by the Ontario Regional Technology & Information Systems. The information is deemed reliable, but is not guaranteed. Not intended to solicit buyers or sellers, landlords or tenants currently under contract.
The trademarks REALTOR®, REALTORS® and the REALTOR® logo are controlled by The Canadian Real Estate Association (CREA) and identify real estate professionals who are members of CREA. The trademarks MLS®, Multiple Listing Service® and the associated logos are owned
Data provided by the Ontario Regional Technology & Information Systems. The information is deemed reliable, but is not guaranteed. Not intended to solicit buyers or sellers, landlords or tenants currently under contract.
The trademarks REALTOR®, REALTORS® and the REALTOR® logo are controlled by The Canadian Real Estate Association (CREA) and identify real estate professionals who are members of CREA. The trademarks MLS®, Multiple Listing Service® and the associated logos are owned