
Address
98 Snow Goose Crescent, Elmira, ON
Price
$ 2,795
Property Attributes
- ID#40861399
- TypeSingle Family
- Listing Status Active
- MunicipalityElmira
- CityElmira
- AreaElmira
- Neighbourhood550 - Elmira
- Postal CodeN3B 3M5
- StyleOther
- Year Built2005
- Price$ 2,795
- Bedrooms3
- Bathrooms2
- Half Bathrooms1
- Sqr Footage1664
Data Source:
Canadian Real Estate Association (CREA)
Property Description
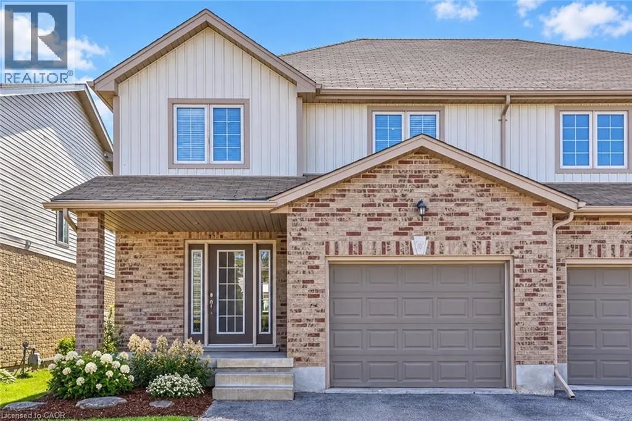
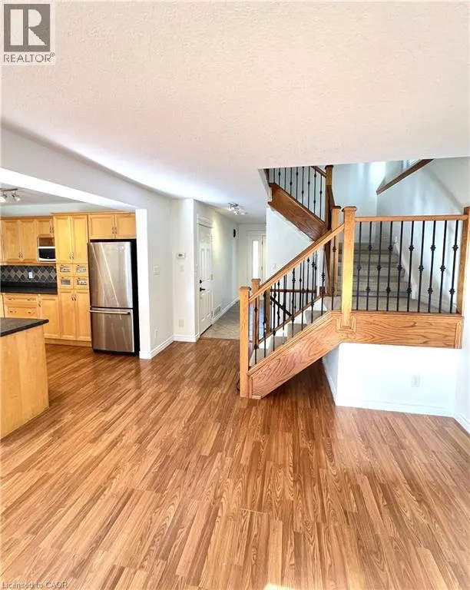
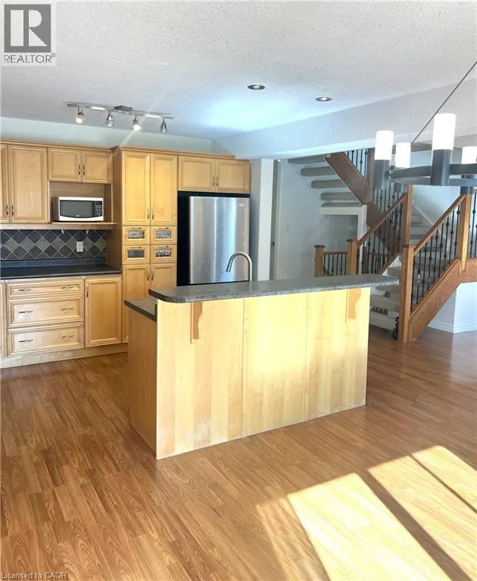
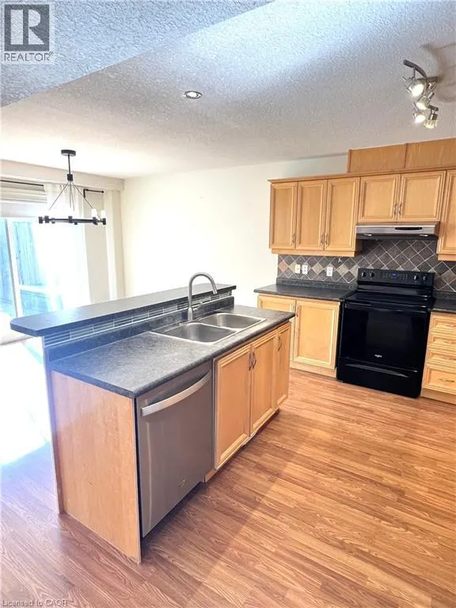
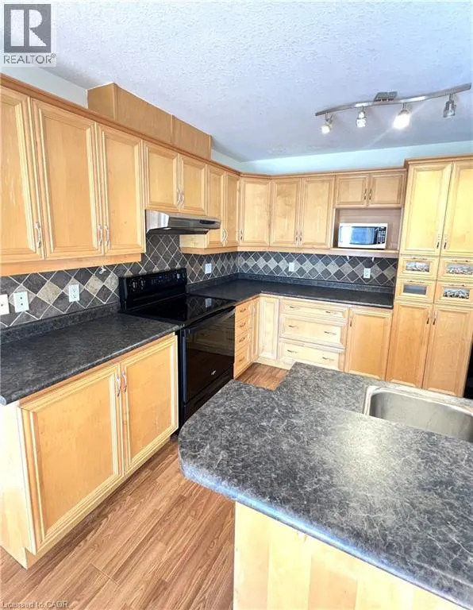
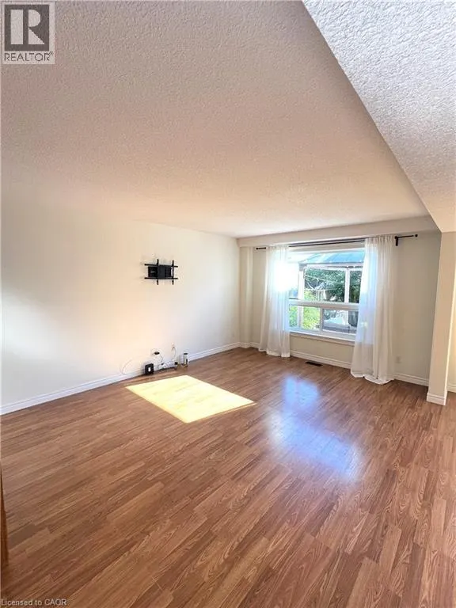
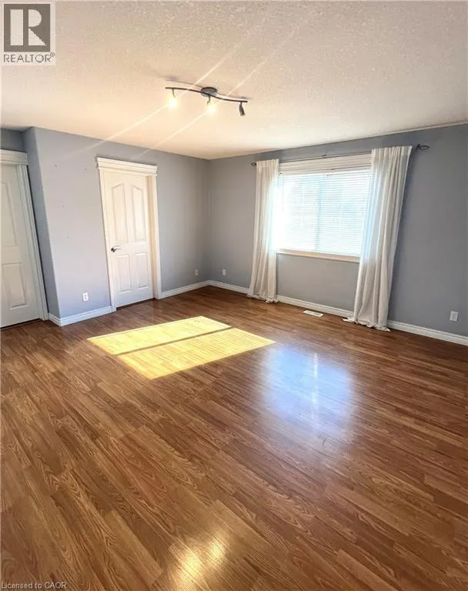
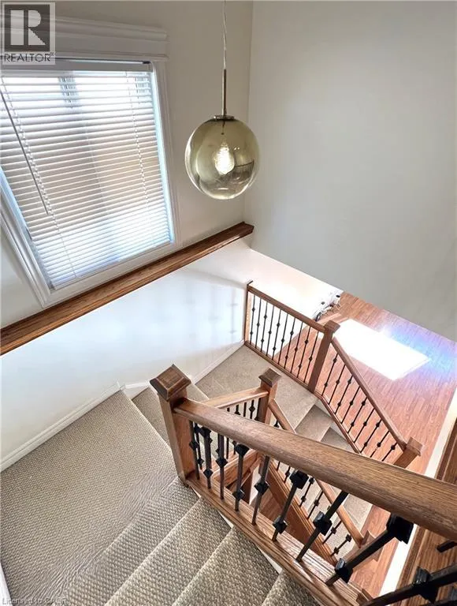
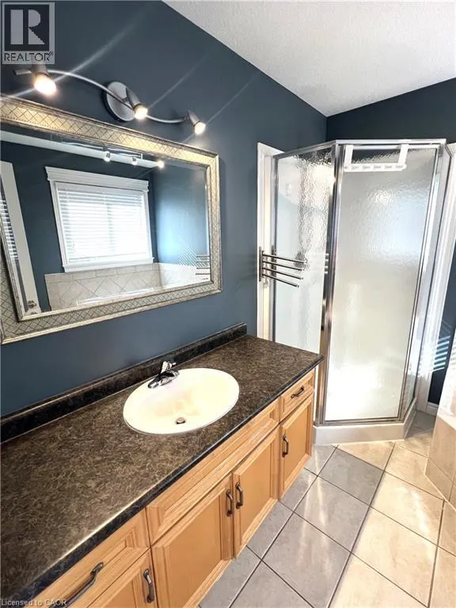
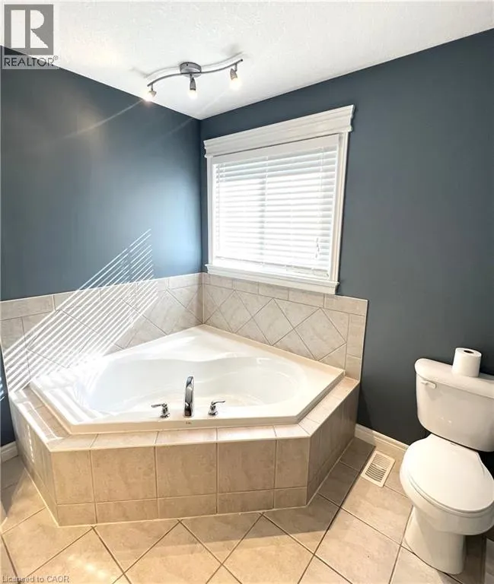
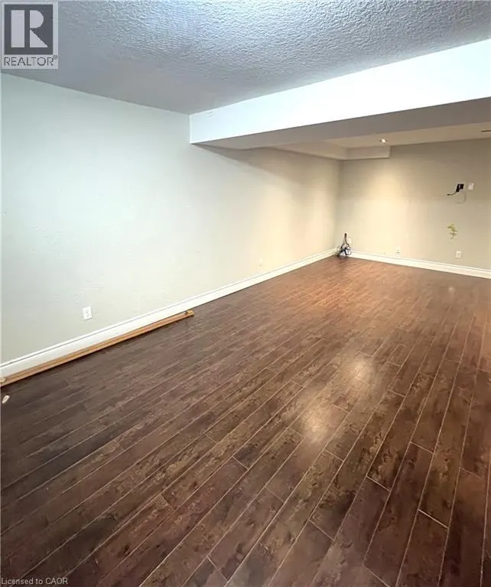
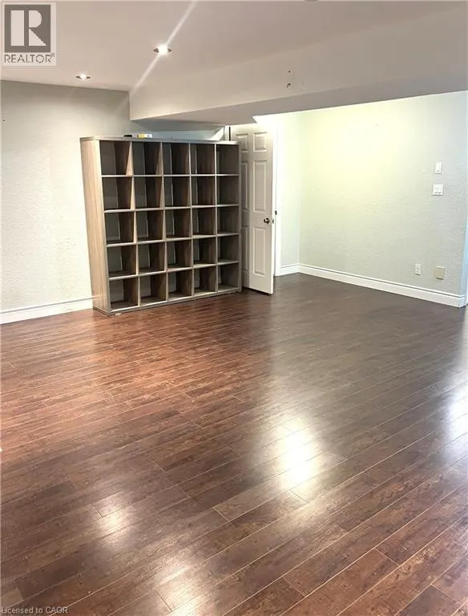
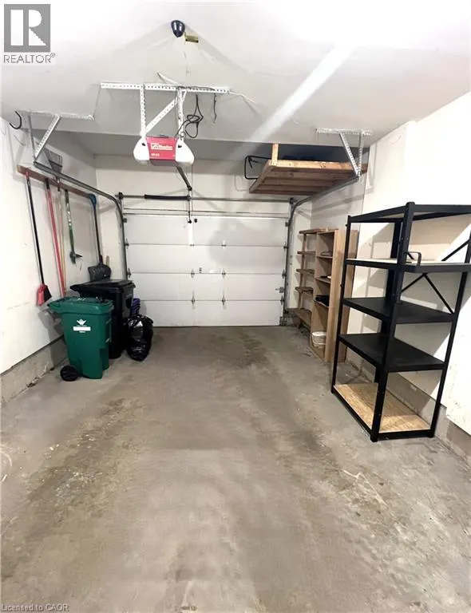
Welcome to 98 Snow Goose Crescent in the charming community of Elmira. This beautifully maintained freehold townhome offers 3 spacious bedrooms, 2.5 bathrooms, a finished recreation room, and parking for 3 vehicles, including an attached garage with automatic opener. The home comes complete with fridge, stove, dishwasher, washer, dryer, central air conditioning, central vacuum, and many window coverings. Enjoy outdoor living in the fully fenced backyard featuring a large deck and gazebo—perfect for relaxing or entertaining. Located in a sought-after family neighbourhood, this home is close to schools, parks, walking and cycling trails, shopping, restaurants, and the Woolwich Memorial Centre, which offers swimming, fitness facilities, a walking track, and arenas. Elmira is known for its small-town charm, strong sense of community, and convenient access to Waterloo and Kitchener. (id:7434)
General Features
| Features | Paved driveway, Automatic Garage Door Opener |
|---|---|
| Community Features | Quiet Area, Community Centre |
| Property Type | Single Family |
| Lease | 2795.00 |
| Zoning Description | R2 |
| Amenities | Golf Nearby, Place of Worship, Schools |
| Building Appliances | Central Vacuum, Dishwasher, Dryer, Refrigerator, Stove, Washer |
| Building Architectural Style | Other |
| Building Cooling Type | Central air conditioning |
| Location Description | First St W to Muscovey Dr to KingFisher Dr |
| Parking Space Total | 3 |
| Foundation Type | Poured Concrete |
| Building Type | House |
| Ownership Type | Freehold |
| Building.StoriesTotal | 2 |
Interior Features
| Building Fireplace Present | False |
|---|---|
| Building Heating Type | Forced air |
| Building Heating Fuel | Natural gas |
| Basement Development | Finished |
| Basement Type | Full (Finished) |
| Construction Style Attachment | Semi-detached |
| Living Area Range | 1664 |
| Bedrooms | 3 |
Exterior Features
| Land Amenities | Golf Nearby, Place of Worship, Schools |
|---|---|
| Sewer | Municipal sewage system |
| Exterior Finish | Brick, Vinyl siding |
Room Details
| Room | Dimensions | Level | Flooring | Details |
|---|---|---|---|---|
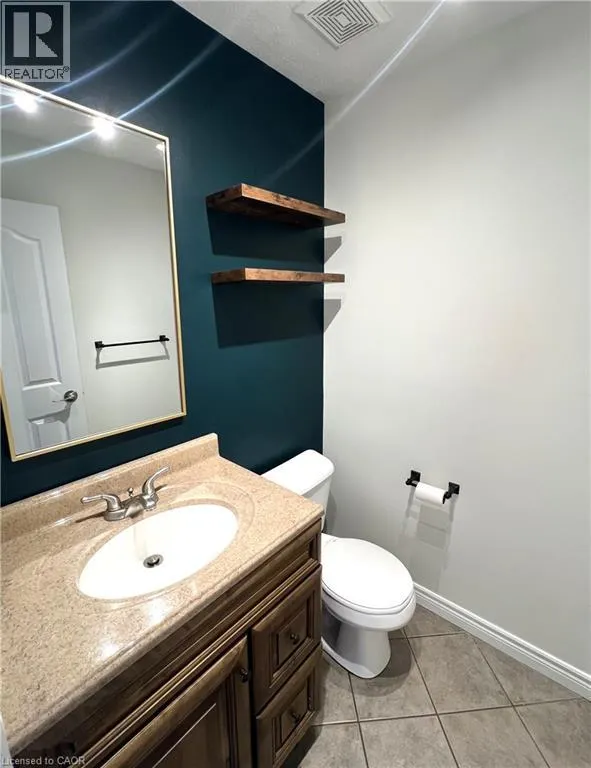
| 2pc Bathroom | 5'0'' x 5'0'' | Main level | ||
| 4pc Bathroom | 12'5'' x 5'0'' | Second level | ||
| Bedroom | 12'3'' x 10'2'' | Second level | ||
| Dining room | 11'8'' x 10'6'' | Main level | ||
| Kitchen | 10'8'' x 11'1'' | Main level | ||
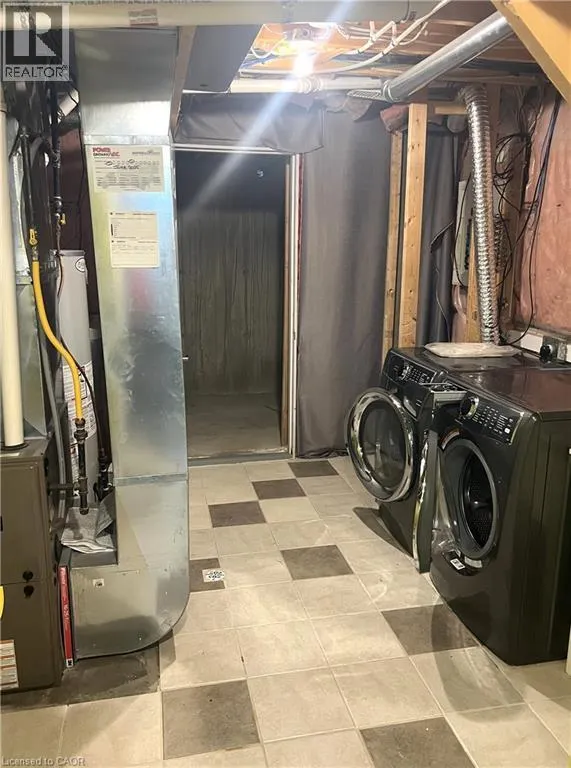
| Laundry room | 9'11'' x 14'0'' | Basement | ||
| Living room | 11'9'' x 21'4'' | Main level | ||
| Primary Bedroom | 16'3'' x 15'4'' | Second level | ||
| Recreation room | 23'2'' x 19'6'' | Basement |
Amenities
- Views
- New Construction
- Adult 55+
- Lease To Own
- No Strata Fees
- Furnished
- Primary On Main
- Air Conditioning
- Seller Finance
- Green
- Fixer Upper
- Horse
- Golf
- Fireplace
- Deck
- Garage
- Basement
- Pool

Property vs Single Family Average in N3B 3M5
Price
Year Built
In The Neighbourhood
Elmira
$ 999,900
- Type
- Single Family
- Size
- 3,073 SqFt
- Rooms
- 4 Beds + 2.5 Baths
RE/MAX TWIN CITY REALTY INC.
Open House
Elmira
$ 575,000
- Type
- Single Family
- Size
- 1,767 SqFt
- Rooms
- 3 Beds + 1.5 Baths
Re/Max Icon Realty
Open House
Elmira
$ 849,900
- Type
- Single Family
- Size
- 1,961 SqFt
- Rooms
- 3 Beds + 2.5 Baths
Royal LePage Wolle Realty
Elmira
$ 979,000
- Type
- Single Family
- Size
- 2,802 SqFt
- Rooms
- 4 Beds + 2.5 Baths
Chestnut Park Realty Southwestern Ontario Limited
Open House
Elmira
$ 790,000
- Type
- Single Family
- Size
- 1,740 SqFt
- Rooms
- 3 Beds + 2.5 Baths
Real Broker Ontario Ltd.
Open House
Elmira
$ 1,049,900
- Type
- Single Family
- Size
- 3,044 SqFt
- Rooms
- 3 Beds + 2.5 Baths
Royal LePage Wolle Realty

 Data provided by the Ontario Regional Technology & Information Systems. The information is deemed reliable, but is not guaranteed. Not intended to solicit buyers or sellers, landlords or tenants currently under contract.
The trademarks REALTOR®, REALTORS® and the REALTOR® logo are controlled by The Canadian Real Estate Association (CREA) and identify real estate professionals who are members of CREA. The trademarks MLS®, Multiple Listing Service® and the associated logos are owned
Data provided by the Ontario Regional Technology & Information Systems. The information is deemed reliable, but is not guaranteed. Not intended to solicit buyers or sellers, landlords or tenants currently under contract.
The trademarks REALTOR®, REALTORS® and the REALTOR® logo are controlled by The Canadian Real Estate Association (CREA) and identify real estate professionals who are members of CREA. The trademarks MLS®, Multiple Listing Service® and the associated logos are owned