
Just Listed
Address
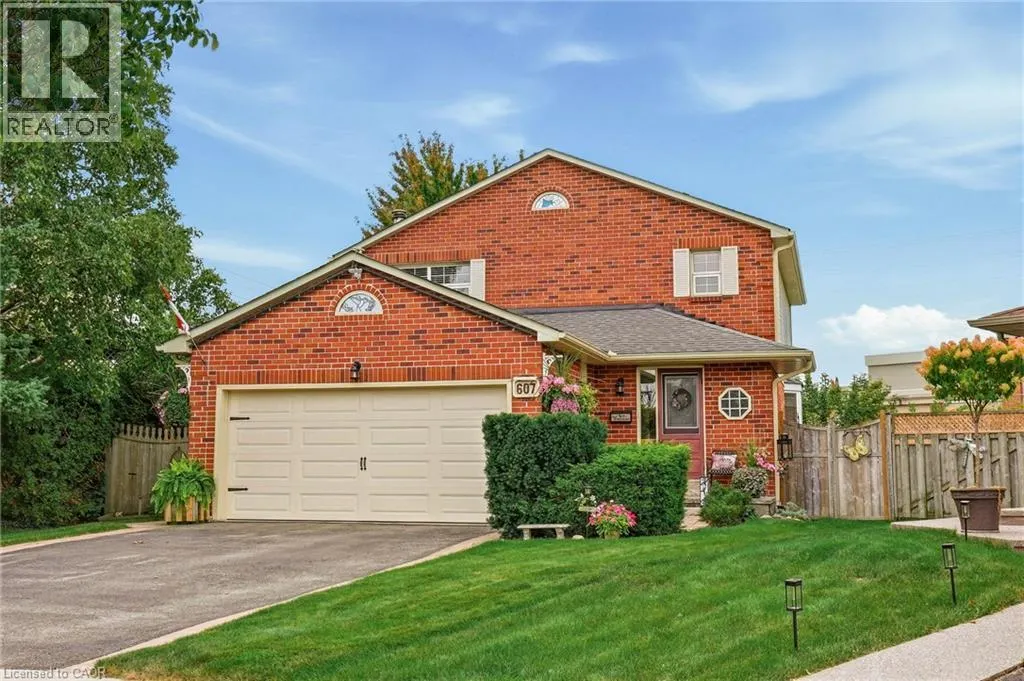
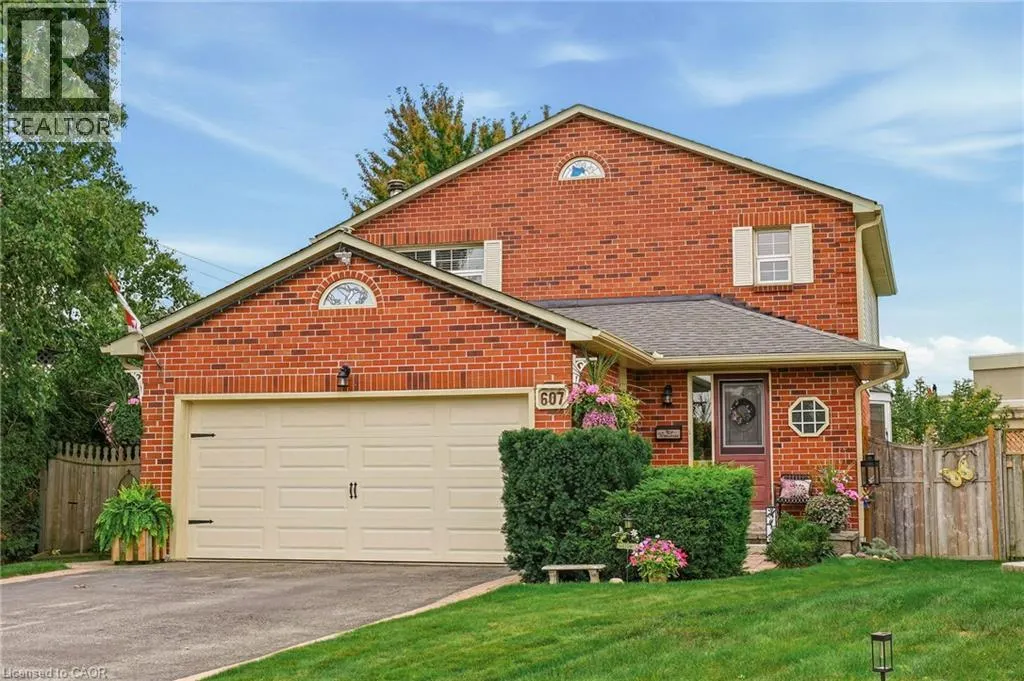
607 Clover Park Crescent, Milton, ON
Price
$ 1,099,900
Property Attributes
- ID#40863911
- TypeSingle Family
- Listing Status Active
- MunicipalityMilton
- CityMilton
- AreaMilton
- Neighbourhood1024 - BM Bronte Meadows
- Postal CodeL9T 4T7
- StyleOther
- Year Built1981
- Price$ 1,099,900
- Bedrooms3
- Bathrooms2
- Half Bathrooms1
- Sqr Footage2818
Data Source:
Canadian Real Estate Association (CREA)
Property Description
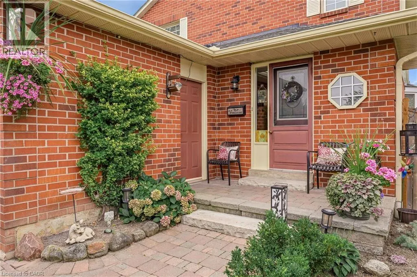
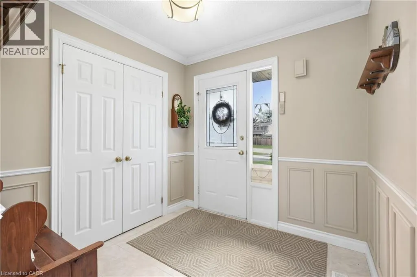
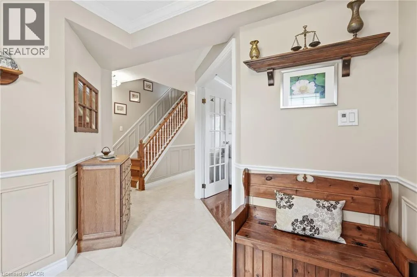
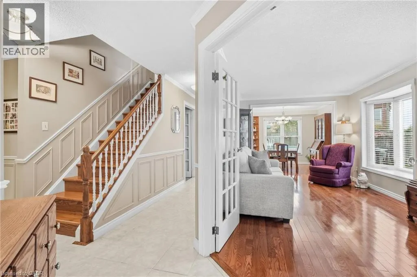
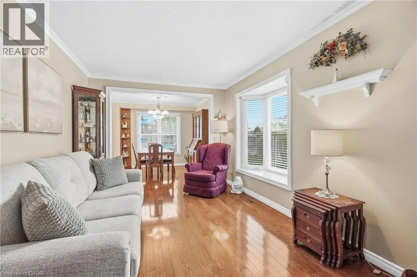
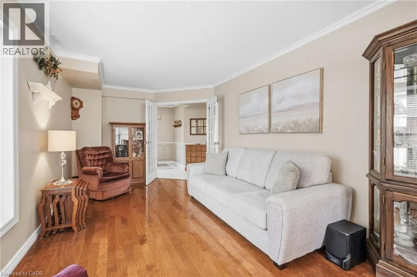
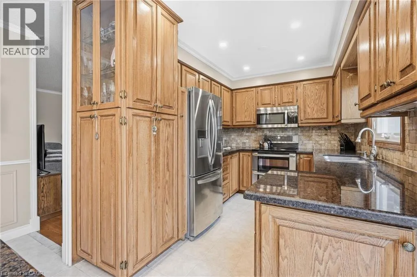
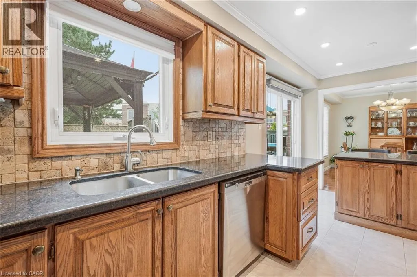
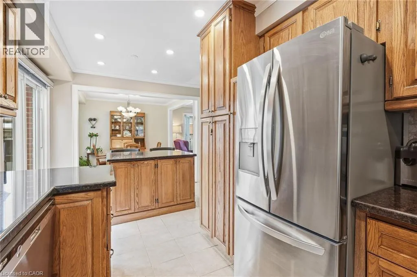
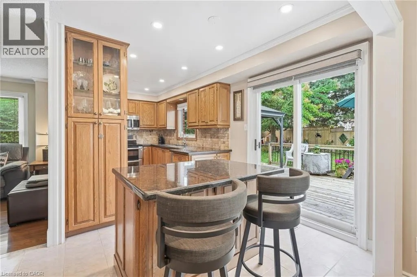
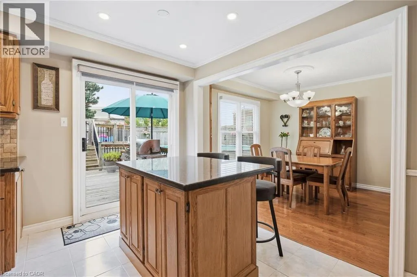
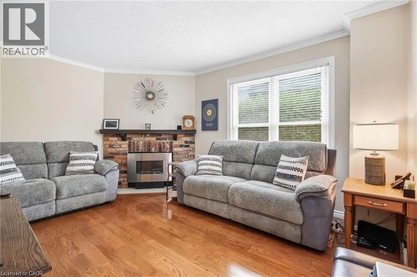
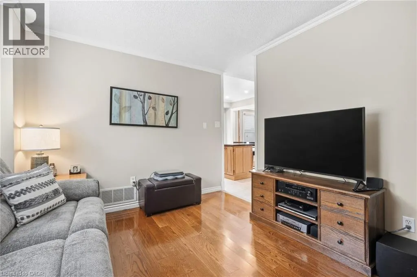
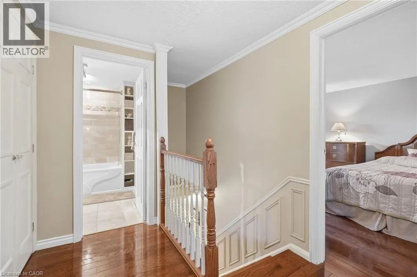
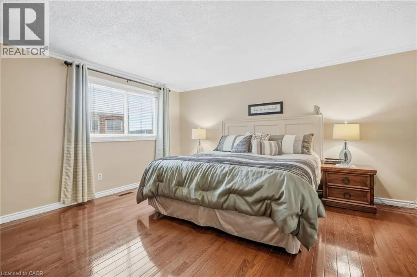
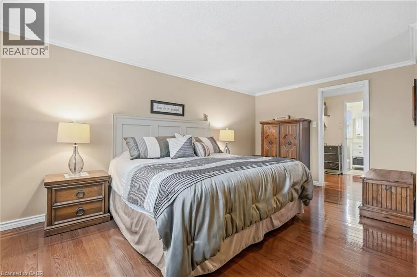
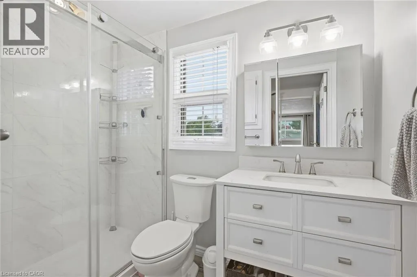
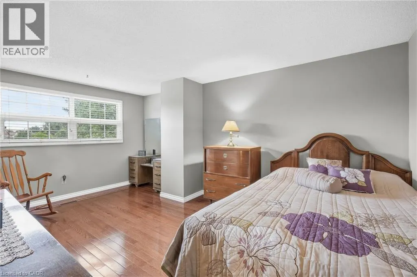
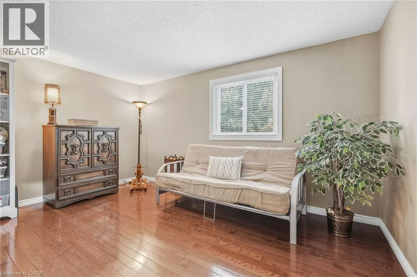
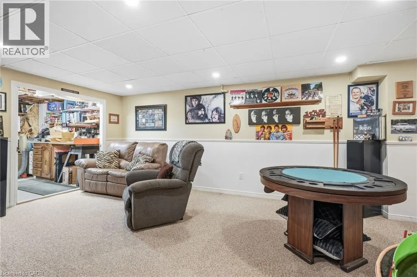
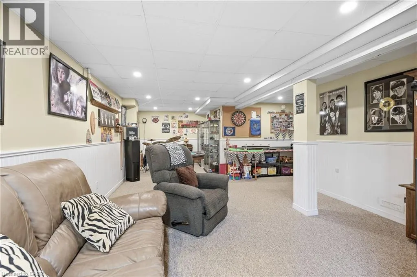
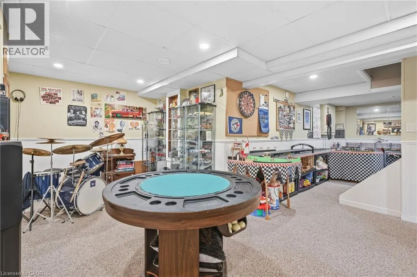
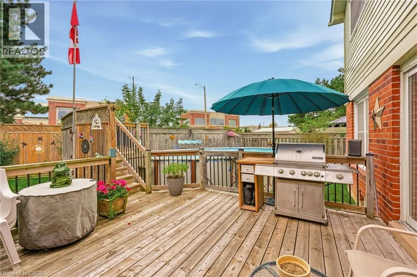
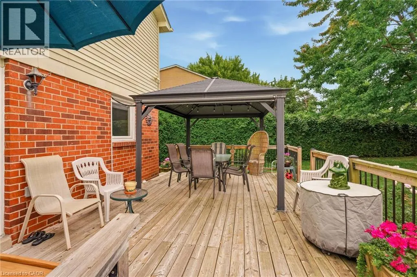
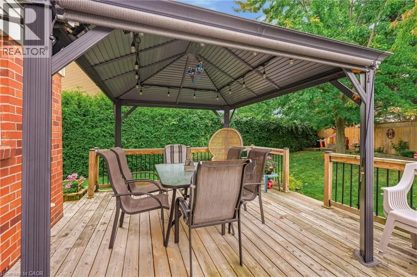
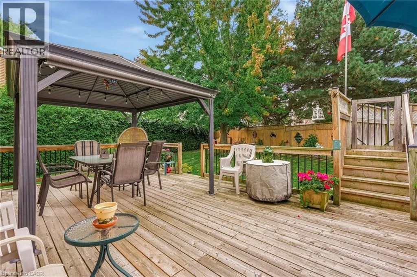
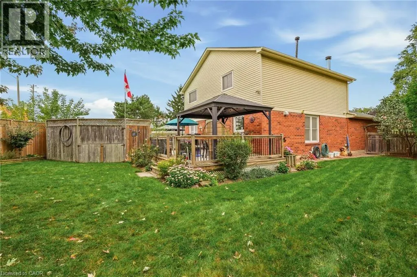
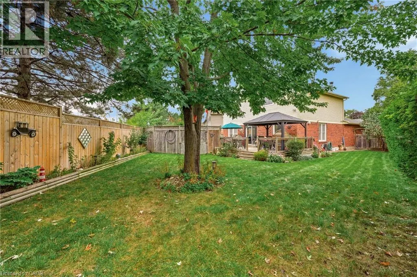
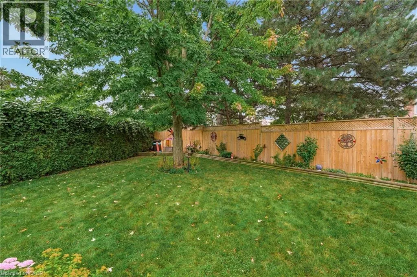
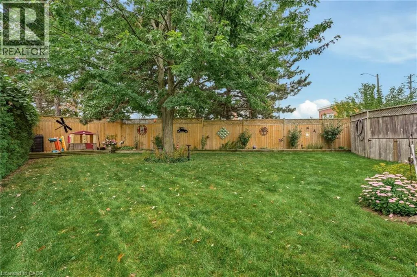
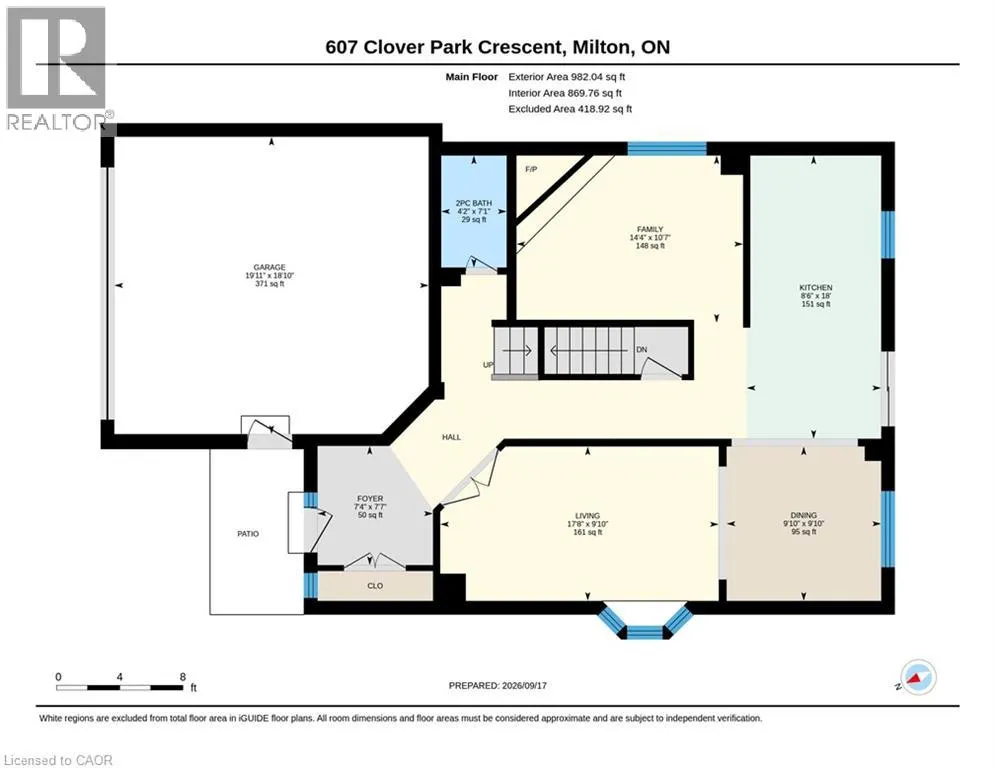
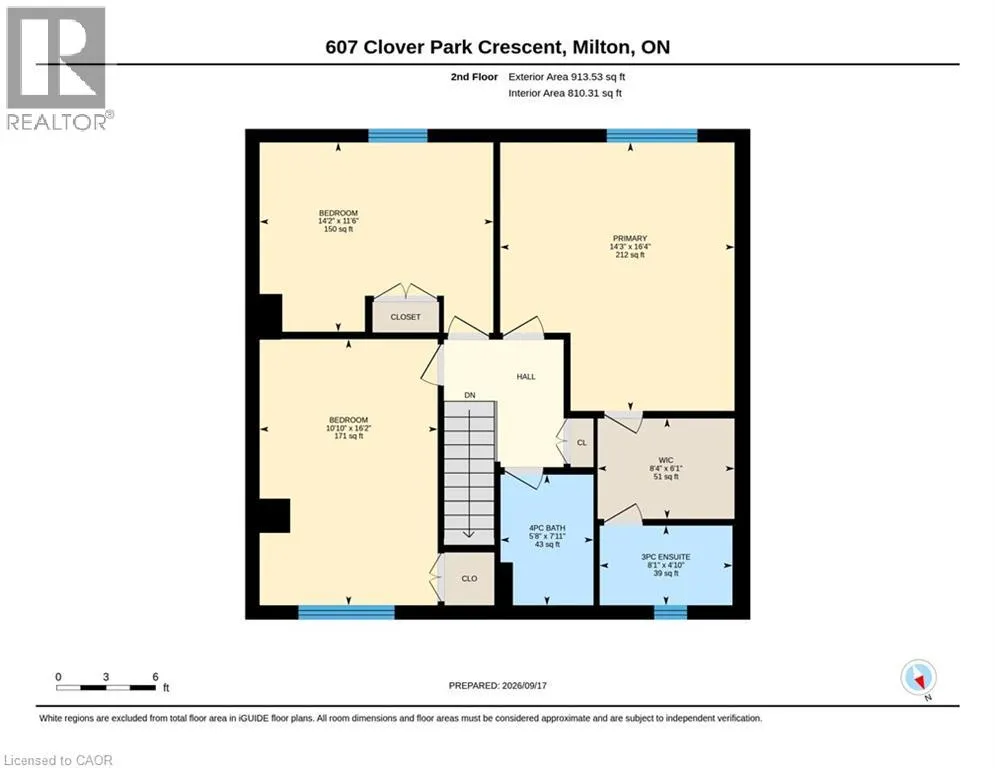
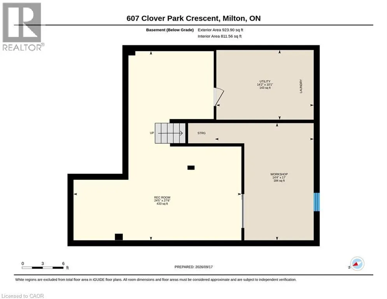
Welcome to this home situated on a quiet crescent in a family-friendly community of Bronte Meadows. This well-maintained traditional family home is set on a large pie-shaped lot in a mature, private setting. Featuring three bedrooms, including a primary suite with ensuite bath. The kitchen has generous workspace and a walkout to the deck and a magnificent yard. Cozy main level family room with fireplace. The lower level provides additional living space with a recreation room, games room and plenty of storage. Walking distance to schools, shopping, public transit, parks, bike trails and within minutes to First Ontario Arts Centre, Leisure Sports Centre and Sherwood Community Centre and quick access to 401 407 & Go station (id:7434)
General Features
| Features | Cul-de-sac, Paved driveway, Automatic Garage Door Opener |
|---|---|
| Community Features | Quiet Area, Community Centre |
| Property Type | Single Family |
| Zoning Description | R4-103 |
| Amenities | Hospital, Park, Playground, Schools, Shopping |
| Building Appliances | Dishwasher, Dryer, Microwave, Refrigerator, Stove, Washer, Window Coverings, Garage door opener |
| Building Architectural Style | Other |
| Building Cooling Type | Central air conditioning |
| Location Description | LAURIER TO VANIER TO CLOVER PARK |
| Parking Space Total | 6 |
| Foundation Type | Poured Concrete |
| Building Type | House |
| Maintenance Fee | 0.00 |
| Ownership Type | Freehold |
| Building.StoriesTotal | 2 |
Interior Features
| Building Fireplace Present | True |
|---|---|
| Building Fireplace Total | 1 |
| Building Heating Type | Forced air |
| Building Heating Fuel | Natural gas |
| Basement Development | Partially finished |
| Basement Type | Full (Partially finished) |
| Construction Style Attachment | Detached |
| Living Area Range | 2818 |
| Bedrooms | 3 |
Exterior Features
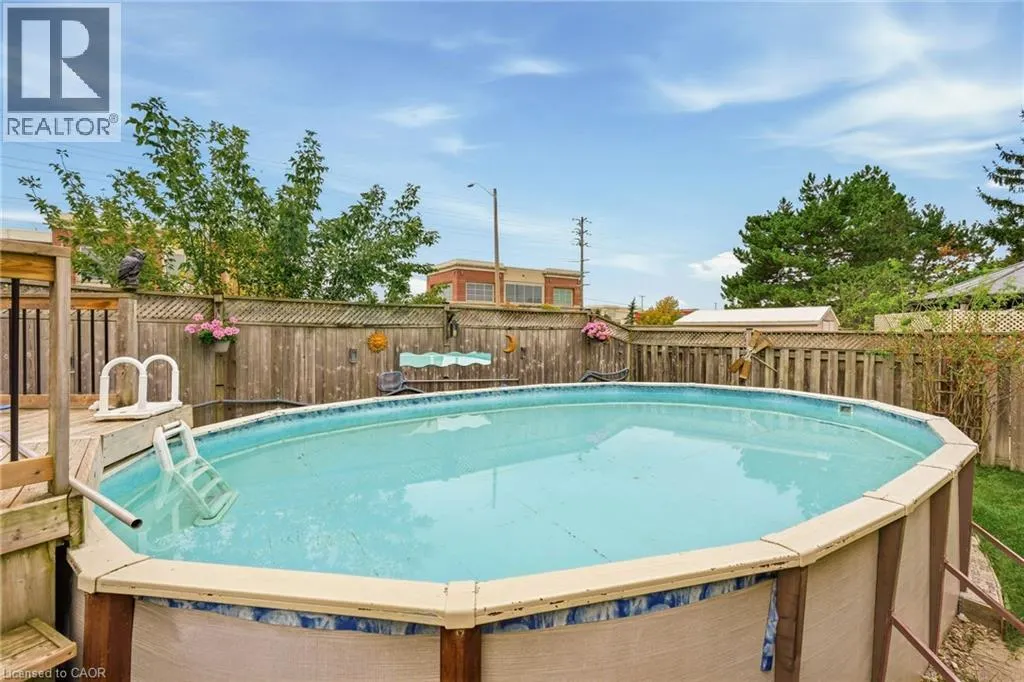
| Pool Type | Above ground pool |
|---|---|
| Land Amenities | Hospital, Park, Playground, Schools, Shopping |
| Sewer | Municipal sewage system |
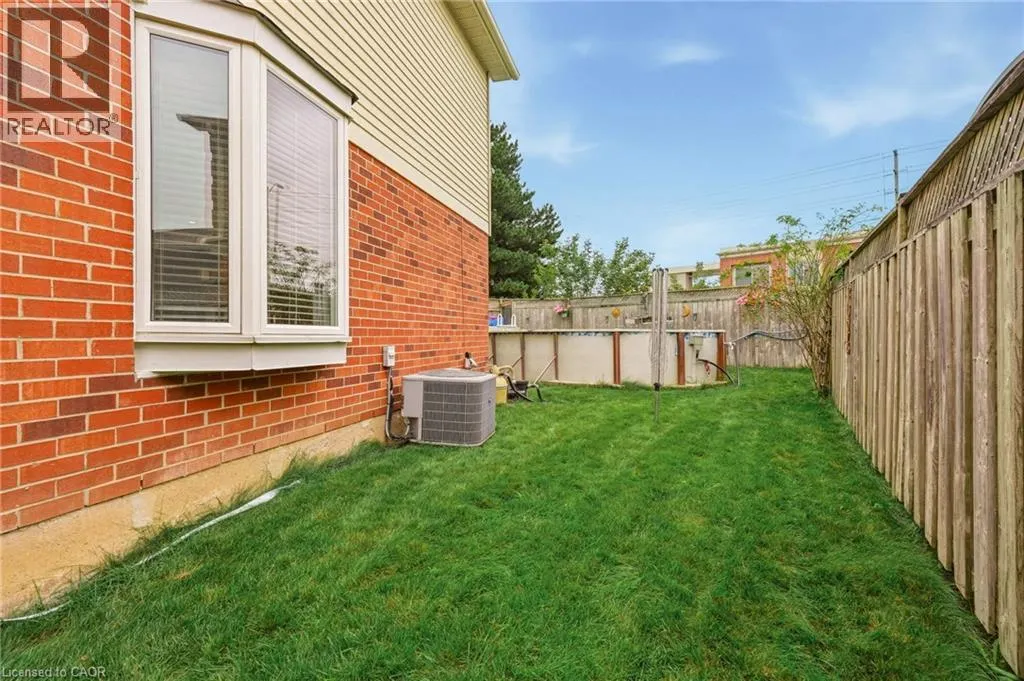
| Exterior Finish | Brick, Vinyl siding |
Room Details
| Room | Dimensions | Level | Flooring | Details |
|---|---|---|---|---|
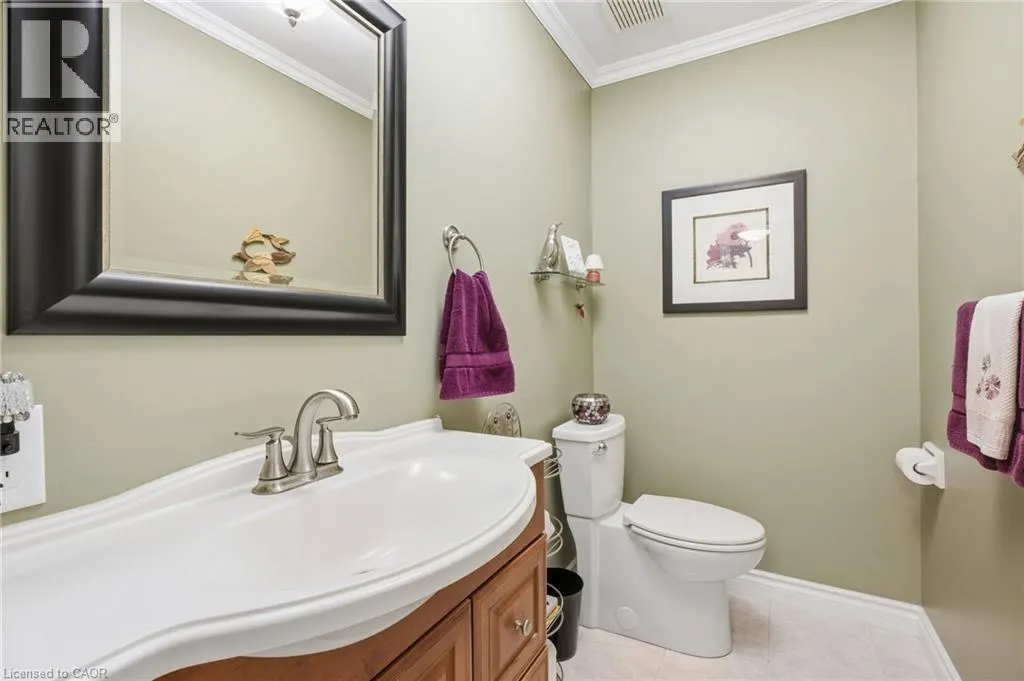
| 2pc Bathroom | Measurements not available | Main level | ||
| 3pc Ensuite bath | Measurements not available | Second level | ||
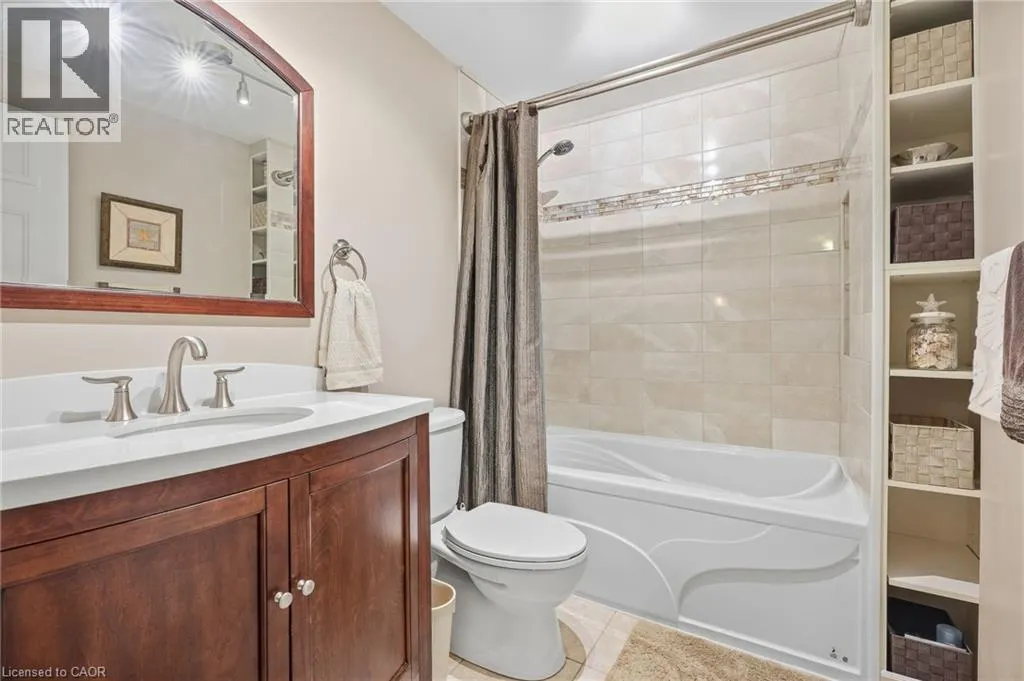
| 4pc Bathroom | Measurements not available | Second level | ||
| Bedroom | 14'2'' x 11'6'' | Second level | ||
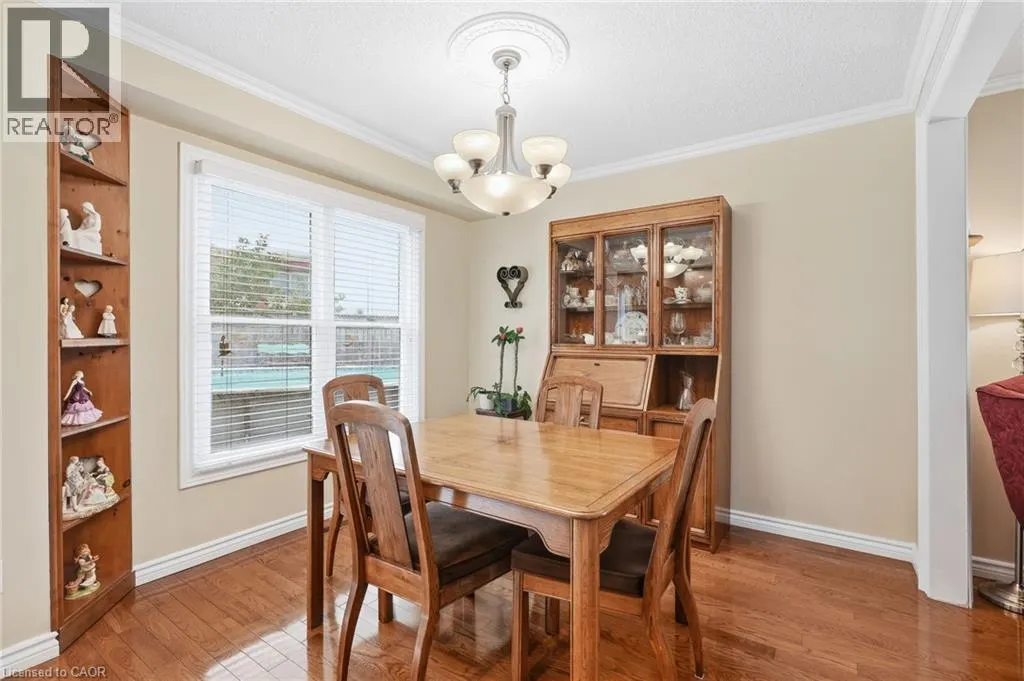
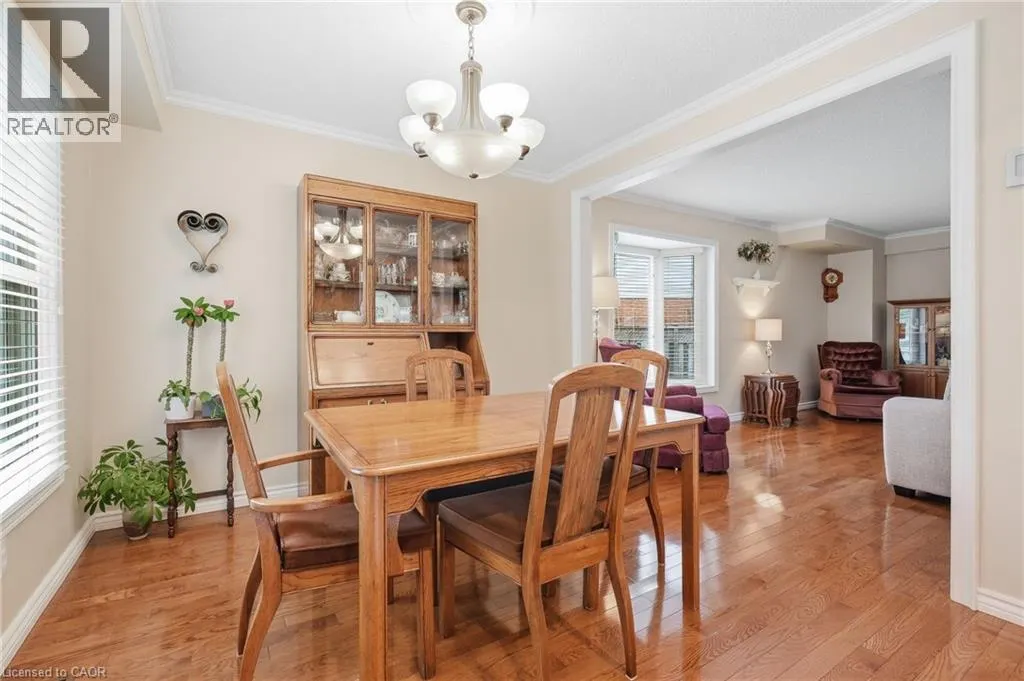
| Dining room | 9'10'' x 9'10'' | Main level | ||
| Family room | 14'4'' x 10'7'' | Main level | ||
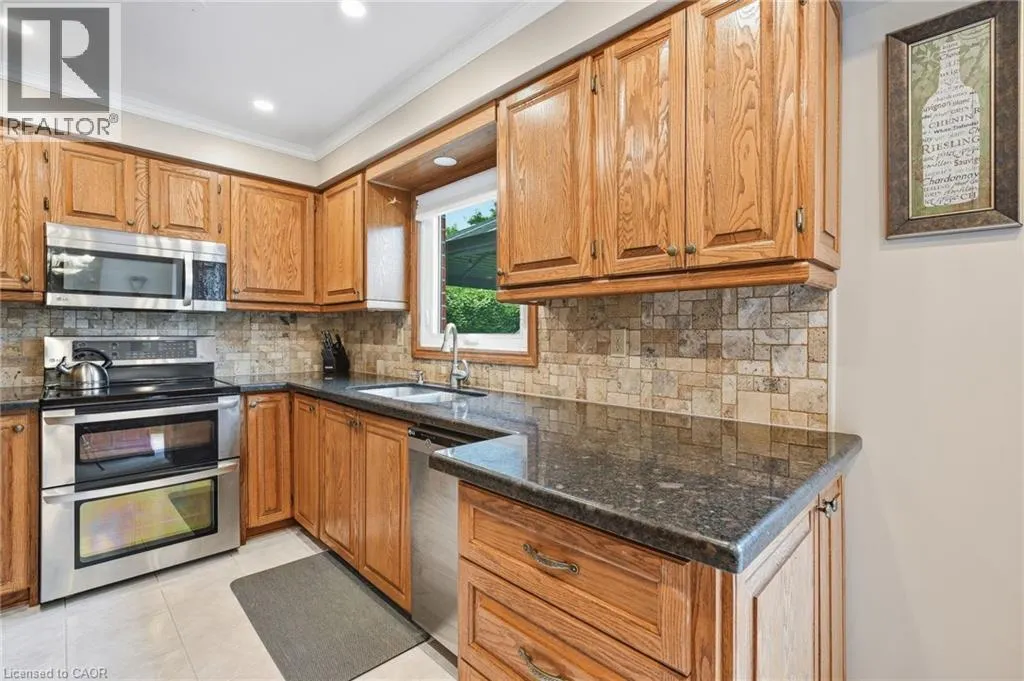
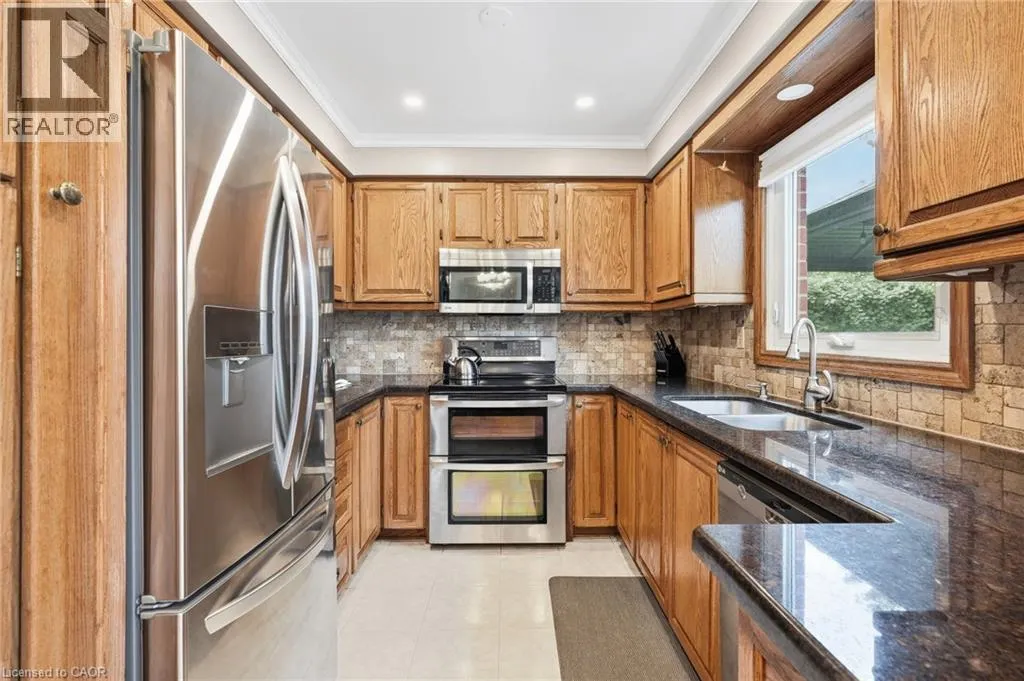
| Kitchen | 18'0'' x 8'6'' | Main level | ||
| Living room | 17'8'' x 9'10'' | Main level | ||
| Primary Bedroom | 16'4'' x 14'3'' | Second level | ||
| Recreation room | 27'6'' x 24'5'' | Basement | ||
| Utility room | 14'2'' x 10'1'' | Basement | ||
| Workshop | 17'0'' x 14'4'' | Basement |
Amenities
- Views
- New Construction
- Adult 55+
- Lease To Own
- No Strata Fees
- Furnished
- Primary On Main
- Air Conditioning
- Seller Finance
- Green
- Fixer Upper
- Horse
- Golf
- Fireplace
- Deck
- Garage
- Basement
- Pool

Property vs Single Family Average in L9T 4T7
Price
Year Built
In The Neighbourhood
Just Listed
Milton (BM Bronte Meadows)
$ 1,099,900
- Type
- Single Family
- Rooms
- 3 Beds + 2.5 Baths
RE/MAX ESCARPMENT REALTY INC.
Just Listed
Milton (BM Bronte Meadows)
$ 895,000
- Type
- Single Family
- Rooms
- 4 Beds + 2 Baths
RE/MAX REAL ESTATE CENTRE INC.
Just Listed
Milton
$ 895,000
- Type
- Single Family
- Size
- 2,040 SqFt
- Rooms
- 3 Beds + 2 Baths
RE/MAX Real Estate Centre Inc.
Milton (BM Bronte Meadows)
$ 999,999
- Type
- Single Family
- Rooms
- 5 Beds + 2 Baths
RE/MAX REALTY SERVICES INC.
Milton (BM Bronte Meadows)
$ 1,050,000
- Type
- Single Family
- Rooms
- 4 Beds + 2.5 Baths
CENTURY 21 SKYLARK REAL ESTATE LTD.
Milton (BM Bronte Meadows)
$ 1,229,000
- Type
- Single Family
- Rooms
- 5 Beds + 3.5 Baths
RE/MAX TWIN CITY REALTY INC.
Milton
$ 1,229,000
- Type
- Single Family
- Size
- 3,047 SqFt
- Rooms
- 5 Beds + 3.5 Baths
RE/MAX Twin City Realty Inc.

 Data provided by the Ontario Regional Technology & Information Systems. The information is deemed reliable, but is not guaranteed. Not intended to solicit buyers or sellers, landlords or tenants currently under contract.
The trademarks REALTOR®, REALTORS® and the REALTOR® logo are controlled by The Canadian Real Estate Association (CREA) and identify real estate professionals who are members of CREA. The trademarks MLS®, Multiple Listing Service® and the associated logos are owned
Data provided by the Ontario Regional Technology & Information Systems. The information is deemed reliable, but is not guaranteed. Not intended to solicit buyers or sellers, landlords or tenants currently under contract.
The trademarks REALTOR®, REALTORS® and the REALTOR® logo are controlled by The Canadian Real Estate Association (CREA) and identify real estate professionals who are members of CREA. The trademarks MLS®, Multiple Listing Service® and the associated logos are owned