

Address
3250 Chimney Swift Crescent, Pickering, ON
Price
$ 1,098,800
Property Attributes
- ID#E13763178
- TypeSingle Family
- Listing Status Active
- MunicipalityPickering
- CityPickering
- AreaRural Pickering
- NeighbourhoodRural Pickering
- Postal CodeL1X 0N3
- Style
- Price$ 1,098,800
- Bedrooms4
- Bathrooms3
- Half Bathrooms1
Data Source:
Canadian Real Estate Association (CREA)
Property Description
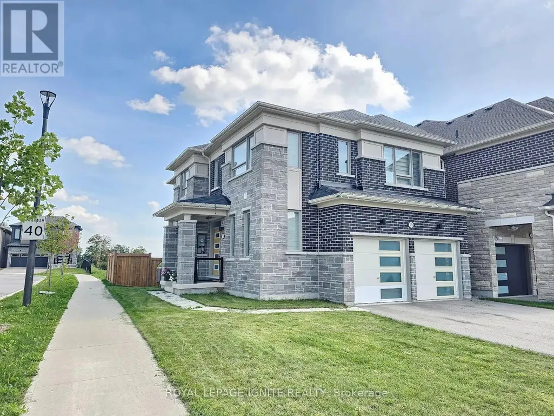
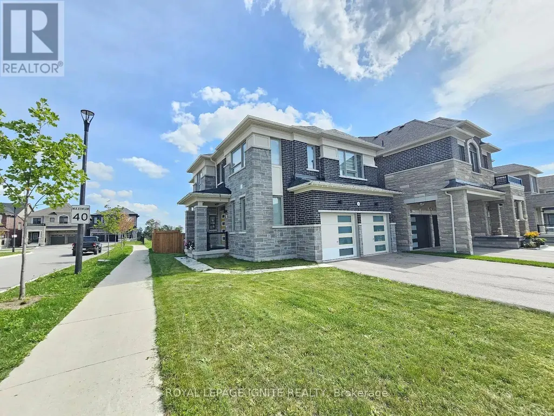
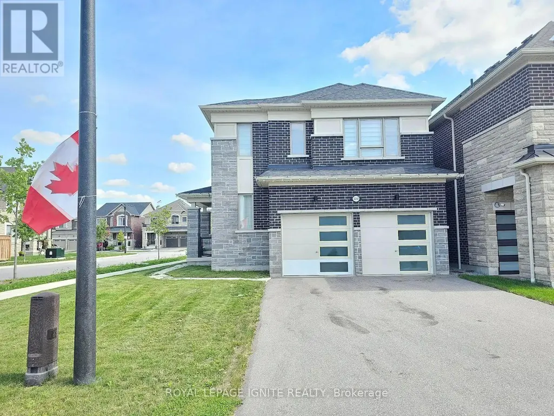
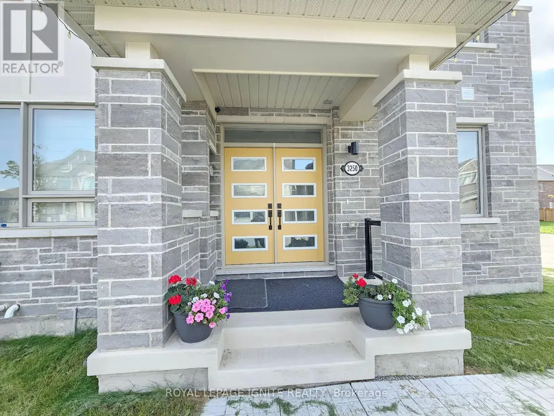
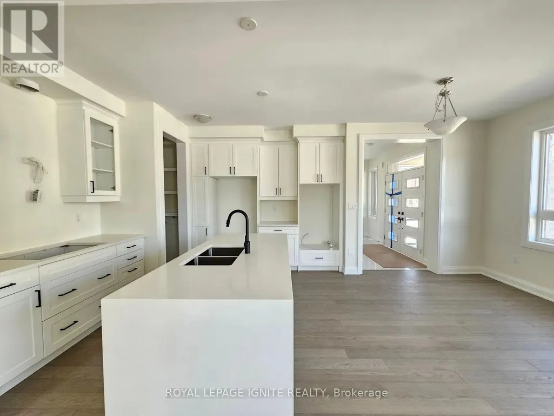
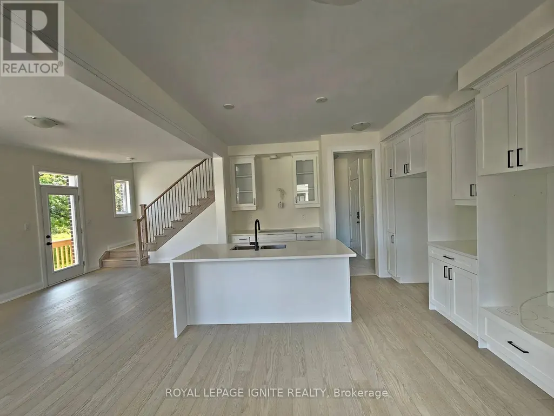
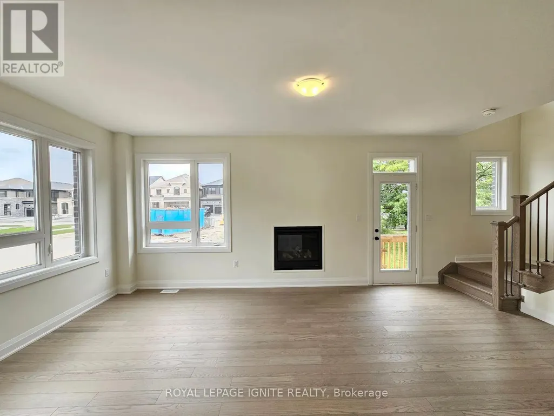
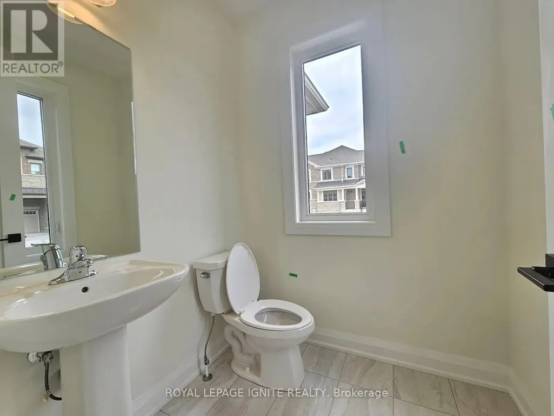
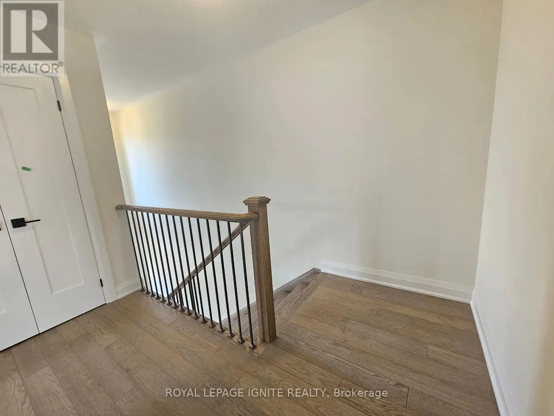
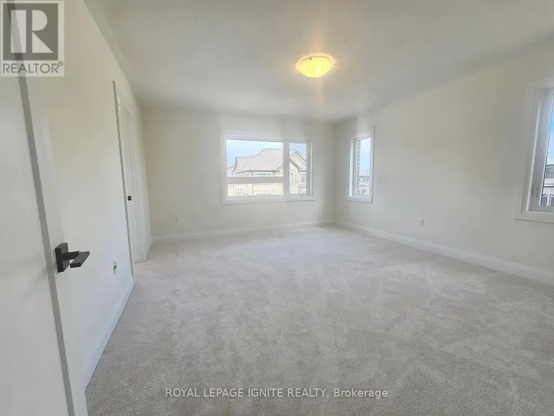
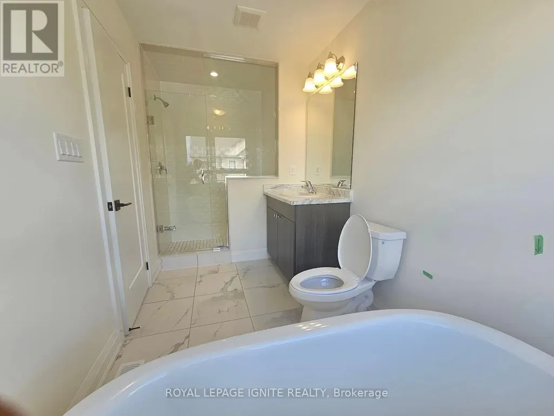
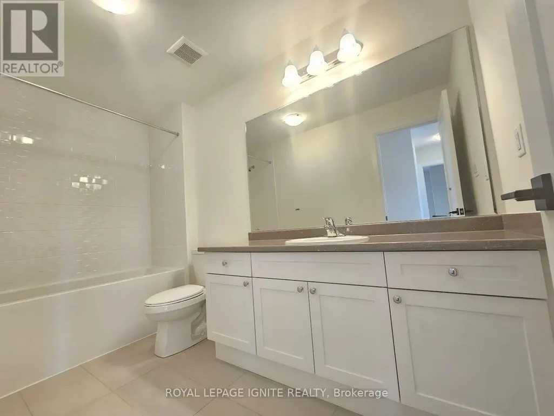
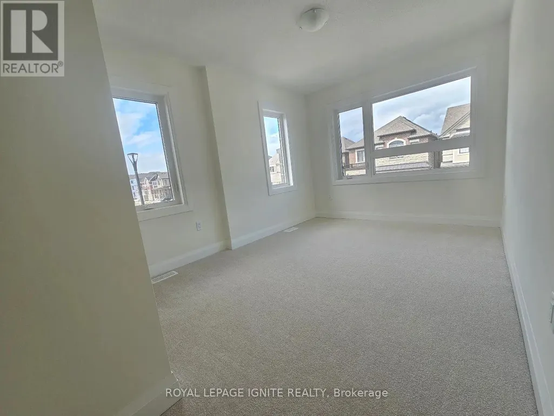
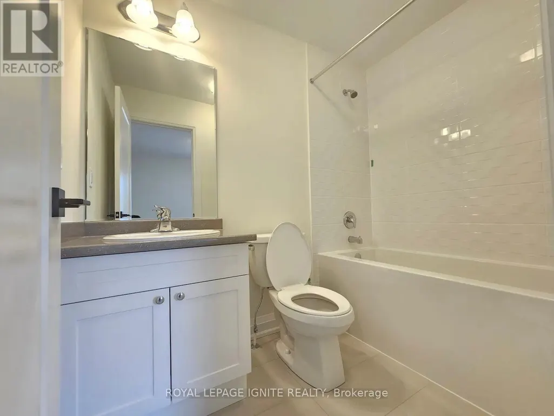
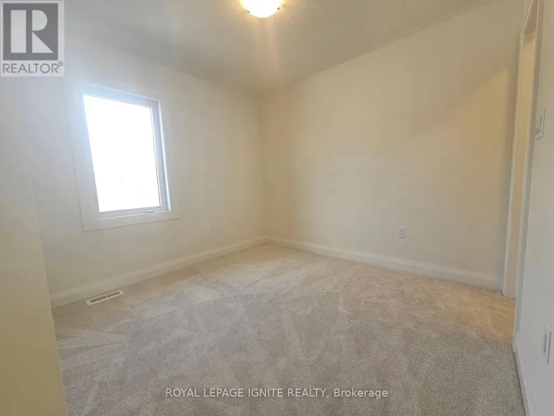
3-Year-Old Modern Detached Home on a Premium Corner Lot featuring a spacious, bright, and open-concept floor plan with 4 bedrooms and 4bathrooms. The luxurious primary suite offers a private ensuite with a glass-enclosed shower and walk-in closet. Enjoy modern hardwood flooring throughout the main floor, complemented by an elegant oak staircase with iron pickets. Soaring high ceilings create a bright and airy atmosphere. The modern kitchen features quartz counter tops, built-in stainless steel appliances, taller cabinetry, and stylish crown moulding. Convenient direct access to the home from the garage and a second-floor laundry provide added comfort and convenience. The fully fenced, private backyard offers excellent privacy and is perfect for outdoor enjoyment and entertaining. Situated on a desirable corner lot, this home offers added privacy, natural light, and excellent curb appeal. (id:7434)
General Features
| Features | Irregular lot size |
|---|---|
| Property Type | Single Family |
| CommunityName | Rural Pickering |
| Amenities | Hospital, Park, Public Transit, Schools |
| Building Age | 0 to 5 years |
| Building Amenities | Fireplace(s) |
| Building Appliances | Dishwasher, Dryer, Stove, Washer, Window Coverings, Refrigerator |
| Building Cooling Type | Central air conditioning |
| Location Description | Whitevale Rd & Mulberry Ln |
| Parking Space Total | 6 |
| Foundation Type | Concrete |
| Building Type | House |
| Ownership Type | Freehold |
| Building.StoriesTotal | 2 |
Interior Features
| Building Fireplace Present | True |
|---|---|
| Building Heating Type | Forced air |
| Building Heating Fuel | Natural gas |
| Basement Type | Full |
| Construction Style Attachment | Detached |
| Flooring Type | Hardwood, Porcelain Tile |
| Living Area Range | 2000 |
| Bedrooms | 4 |
Exterior Features
| Structure | Deck, Porch |
|---|---|
| Land Amenities | Hospital, Park, Public Transit, Schools |
| Sewer | Sanitary sewer |
| Exterior Finish | Brick, Stone |
| Fence Type | Fenced yard |
Room Details
| Room | Dimensions | Level | Flooring | Details |
|---|---|---|---|---|
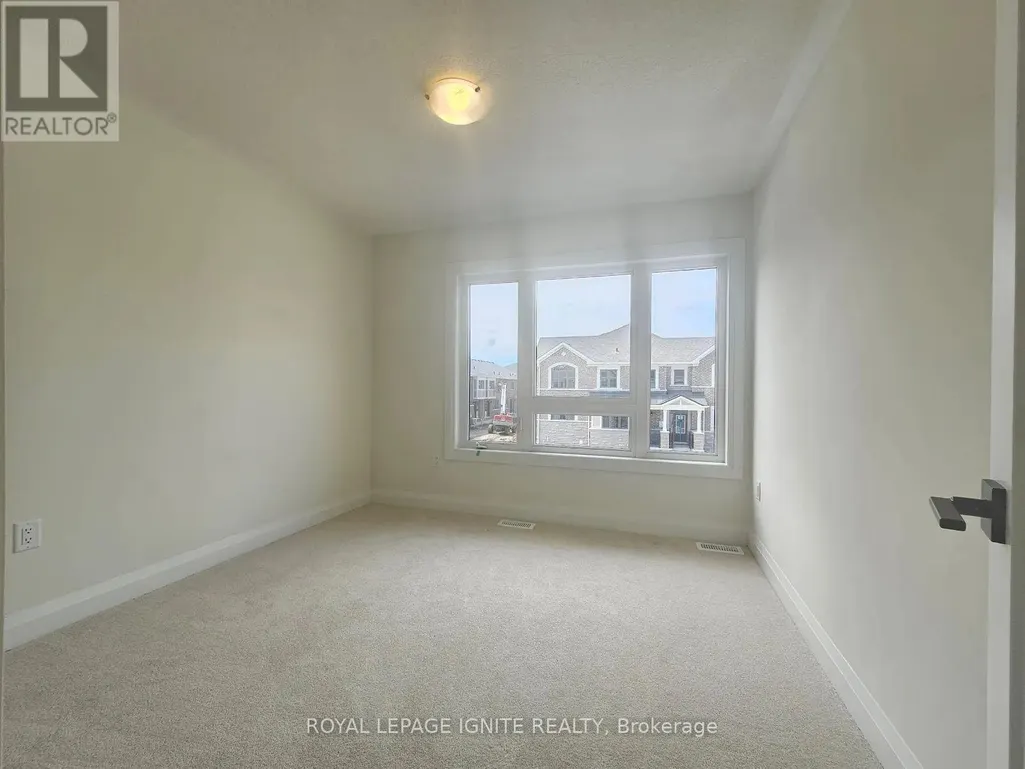
| Bedroom 2 | 3.63 m x 2.92 m | Second level | 2.92 m | |
| Bedroom 3 | 3.05 m x 2.75 m | Second level | 2.75 m | |
| Bedroom 4 | 3.17 m x 3.05 m | Second level | 3.05 m | |
| Dining room | 3.56 m x 2.78 m | Main level | 2.78 m | |
| Foyer | 0.91 m x 1.52 m | Main level | 1.52 m | |
| Great room | 6.16 m x 3.55 m | Main level | 3.55 m | |
| Kitchen | 3.72 m x 2.62 m | Main level | 2.62 m | |
| Primary Bedroom | 4.57 m x 4.15 m | Second level | 4.15 m |
Amenities
- Views
- New Construction
- Adult 55+
- Lease To Own
- No Strata Fees
- Furnished
- Primary On Main
- Air Conditioning
- Seller Finance
- Green
- Fixer Upper
- Horse
- Golf
- Fireplace
- Deck
- Garage
- Basement
- Pool

Property vs Single Family Average in L1X 0N3
Price
In The Neighbourhood
Open House
Pickering
$ 1,499,000
- Type
- Single Family
- Rooms
- 8 Beds + 5.5 Baths
RE/MAX COMMUNITY REALTY INC.
Just Listed
Pickering
$ 3,250
- Type
- Single Family
- Rooms
- 3 Beds + 2.5 Baths
CENTURY 21 INNOVATIVE REALTY INC.
Just Listed
Pickering
$ 3,350
- Type
- Single Family
- Rooms
- 4 Beds + 2.5 Baths
HOMELIFE GALAXY BALU'S REALTY LTD.
Open House
Pickering
$ 899,000
- Type
- Single Family
- Rooms
- 4 Beds + 3.5 Baths
HOMELIFE GOLCONDA REALTY INC.

 Data provided by the Ontario Regional Technology & Information Systems. The information is deemed reliable, but is not guaranteed. Not intended to solicit buyers or sellers, landlords or tenants currently under contract.
The trademarks REALTOR®, REALTORS® and the REALTOR® logo are controlled by The Canadian Real Estate Association (CREA) and identify real estate professionals who are members of CREA. The trademarks MLS®, Multiple Listing Service® and the associated logos are owned
Data provided by the Ontario Regional Technology & Information Systems. The information is deemed reliable, but is not guaranteed. Not intended to solicit buyers or sellers, landlords or tenants currently under contract.
The trademarks REALTOR®, REALTORS® and the REALTOR® logo are controlled by The Canadian Real Estate Association (CREA) and identify real estate professionals who are members of CREA. The trademarks MLS®, Multiple Listing Service® and the associated logos are owned