
Address
1415 County Rd 124, Clearview, ON
Price
$ 749,000
Property Attributes
- ID#S13746880
- TypeSingle Family
- Listing Status Active
- MunicipalityClearview
- CityClearview
- AreaRural Clearview
- NeighbourhoodRural Clearview
- Postal CodeL0M 1H0
- StyleBungalow
- Price$ 749,000
- Bedrooms3
- Bathrooms2
- Half Bathrooms0
Data Source:
Canadian Real Estate Association (CREA)
Property Description
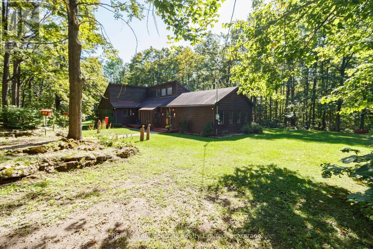
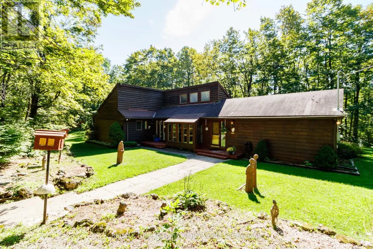
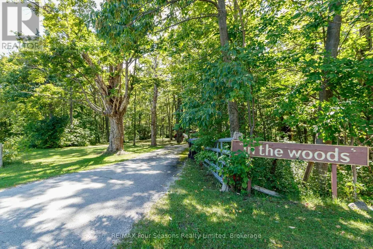
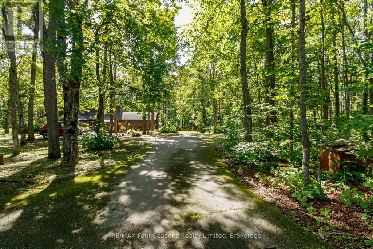
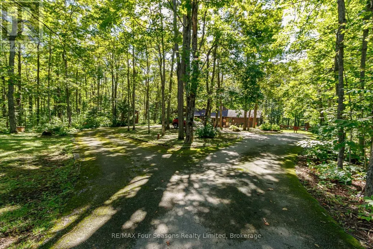
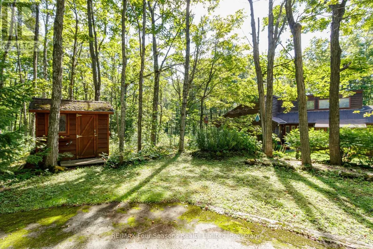
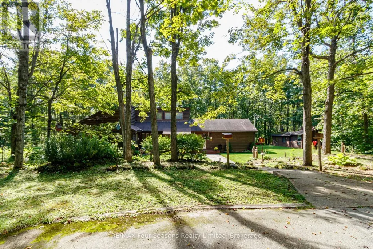
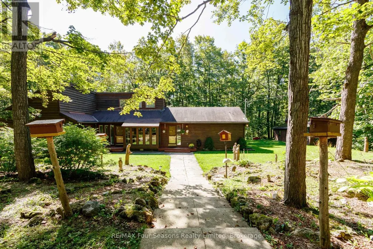
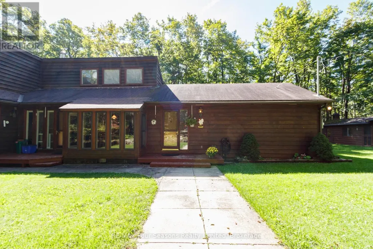
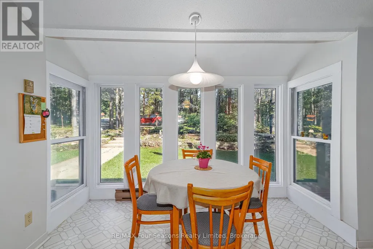
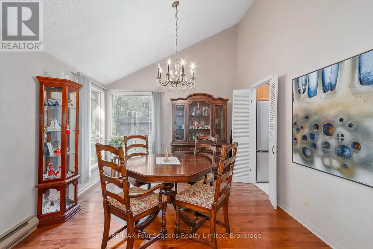
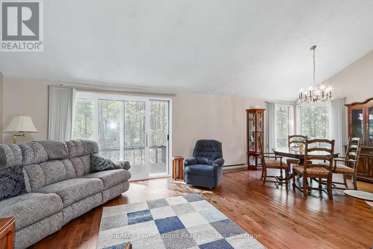
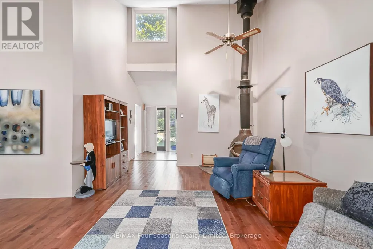
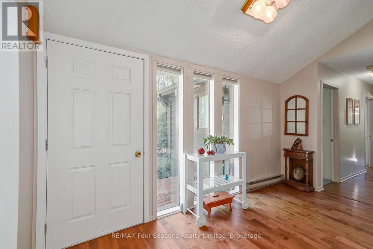
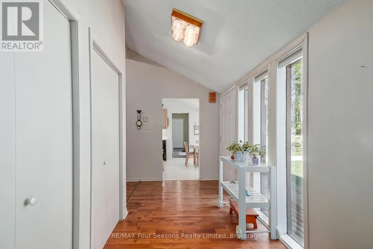
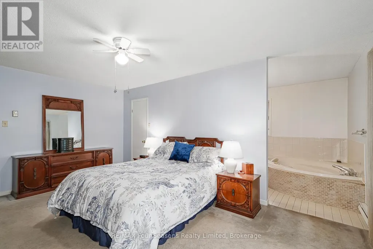
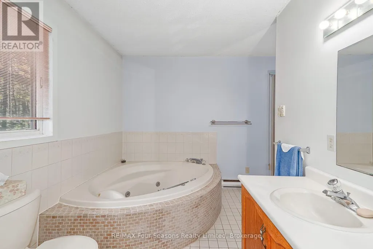
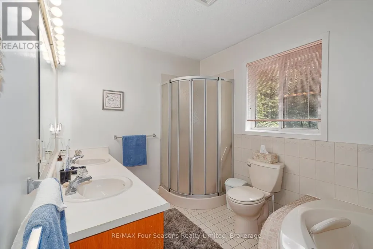
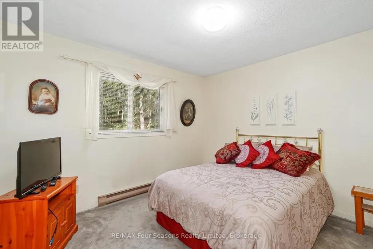
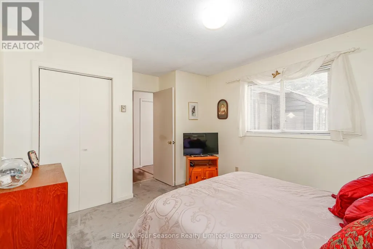
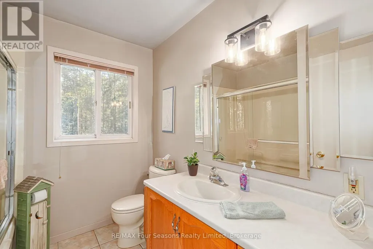
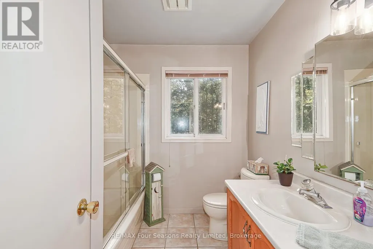
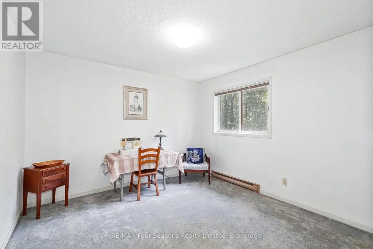
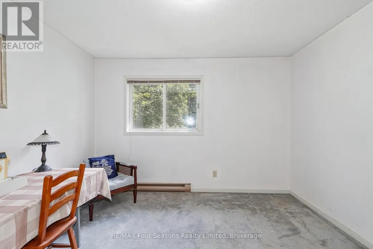
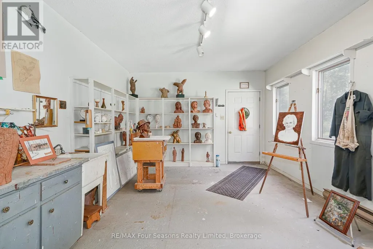
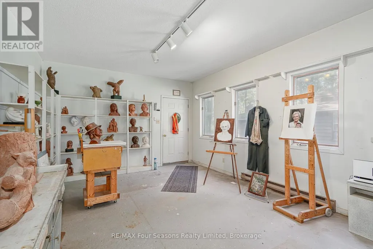
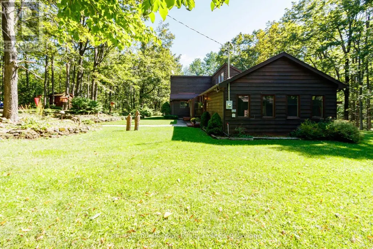
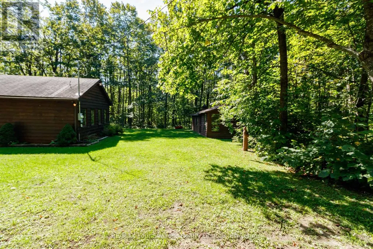
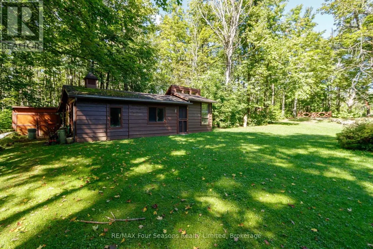
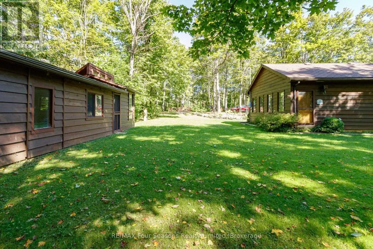
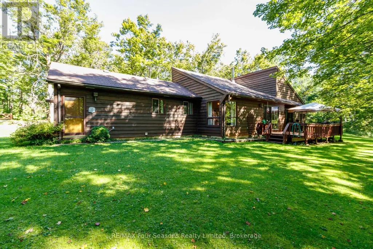
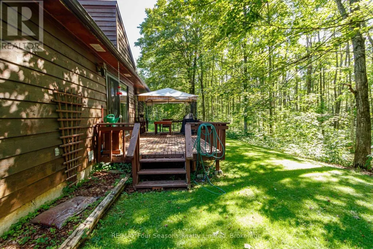
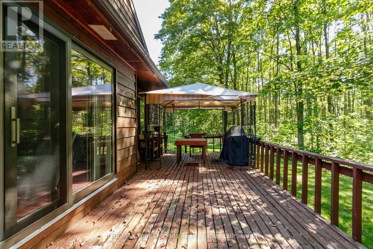
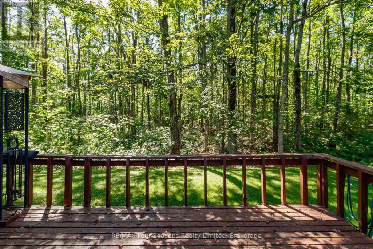
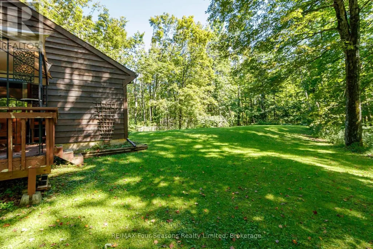
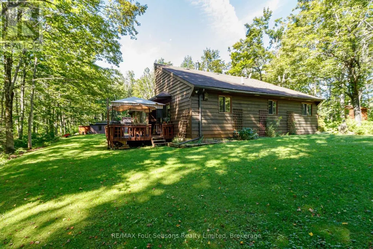
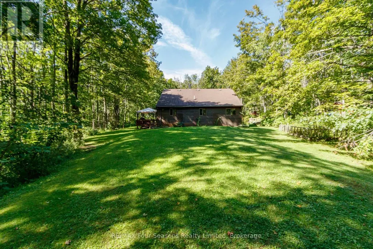
Set on 5.7 private acres within the Niagara Escarpment, this 3-bedroom, 2-bathroom home offers plenty of space, privacy, and potential. Surrounded by mature maple trees and set well back on the property, the home is ready for its next owner to update and make it their own. A separate artist's studio with its own entrance provides flexible space for a home office, studio, or hobby room, while the 18' x 30' workshop offers excellent additional storage and workspace. The property also features the scenic Mad River Gorge and an abundance of maple trees ideal for tapping. Located close to golf, skiing, and four-season recreation, this is a great opportunity to create something special in a beautiful natural setting. (id:7434)
General Features
| Features | Wooded area, Irregular lot size |
|---|---|
| Property Type | Single Family |
| CommunityName | Rural Clearview |
| Building Appliances | Water Heater, Dishwasher, Dryer, Stove, Washer, Refrigerator |
| Building Architectural Style | Bungalow |
| Building Cooling Type | None |
| Location Description | Cross Streets: Grey Rd 31 / County Rd 124. ** Directions: From Singhampton, head East on 124 to #1415. |
| Parking Space Total | 10 |
| Foundation Type | Concrete |
| Building Type | House |
| Ownership Type | Freehold |
| Building.StoriesTotal | 1 |
Interior Features
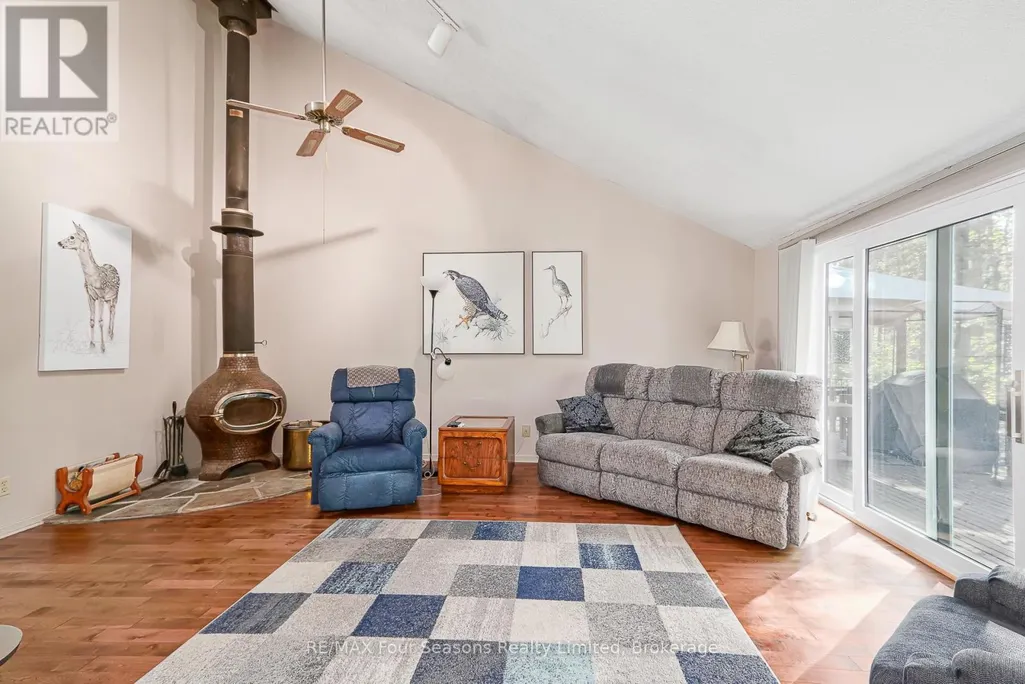
| Building Fireplace Present | True |
|---|---|
| Building Heating Type | Baseboard heaters |
| Building Heating Fuel | Electric |
| Basement Type | Crawl space |
| Construction Style Attachment | Detached |
| Flooring Type | Hardwood, Carpeted |
| Living Area Range | 2000 |
| Bedrooms | 3 |
Exterior Features
| Sewer | Septic System |
|---|---|
| Exterior Finish | Wood |
Room Details
| Room | Dimensions | Level | Flooring | Details |
|---|---|---|---|---|
| Bedroom 2 | 4.26 m x 3.52 m | Main level | 3.52 m | |
| Bedroom 3 | 4.24 m x 3.52 m | Main level | 3.52 m | |
| Dining room | 3.3 m x 3.47 m | Main level | 3.47 m | |
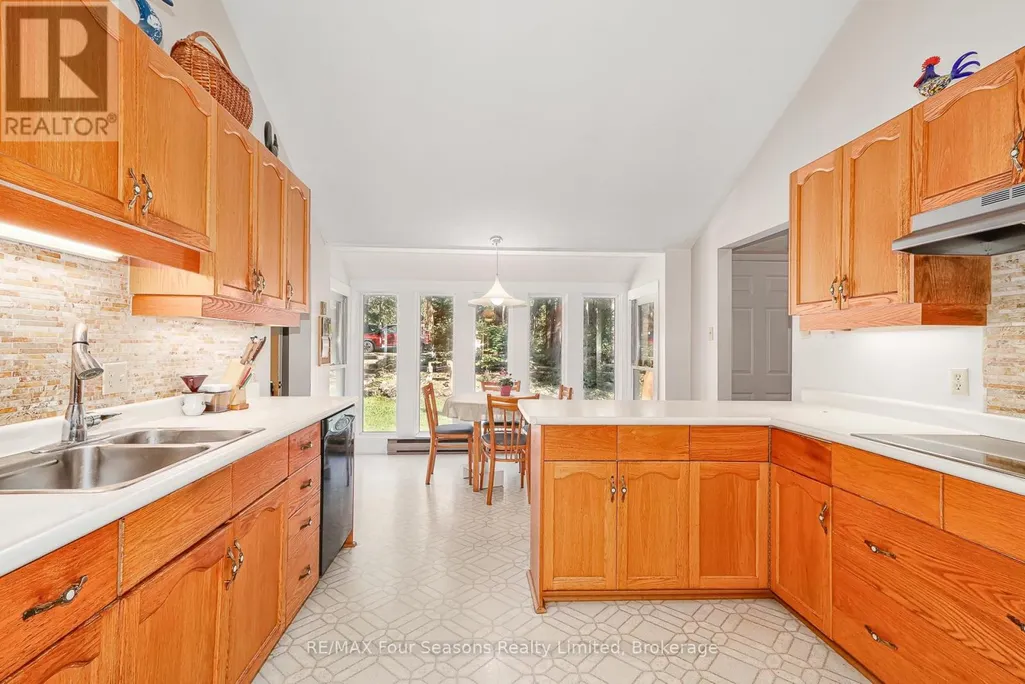
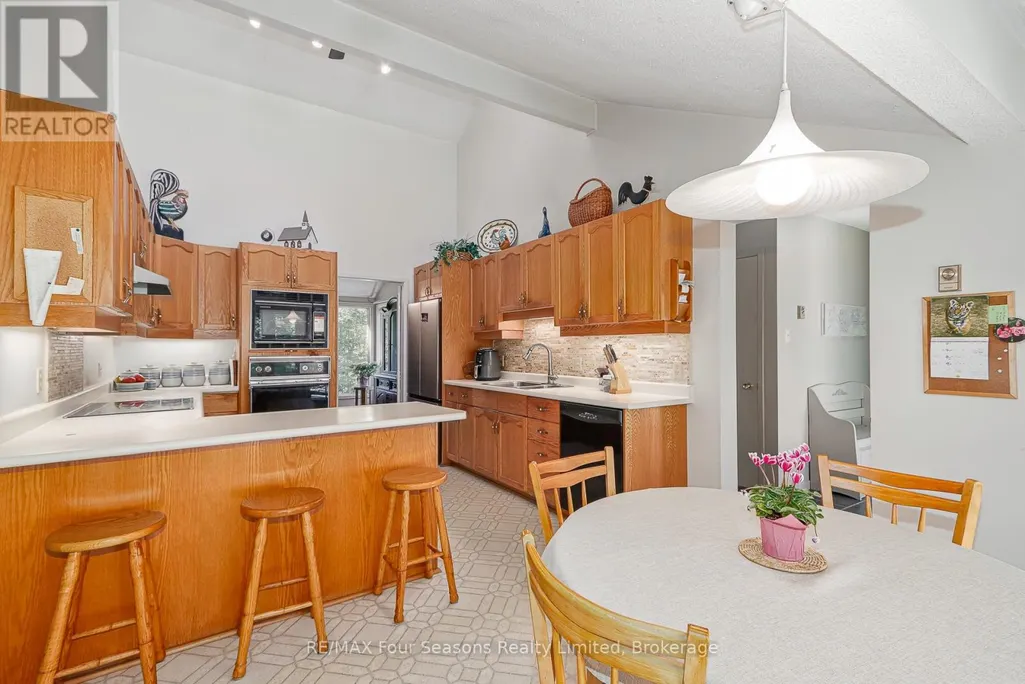
| Eating area | 2.6 m x 3.42 m | Main level | 3.42 m | |
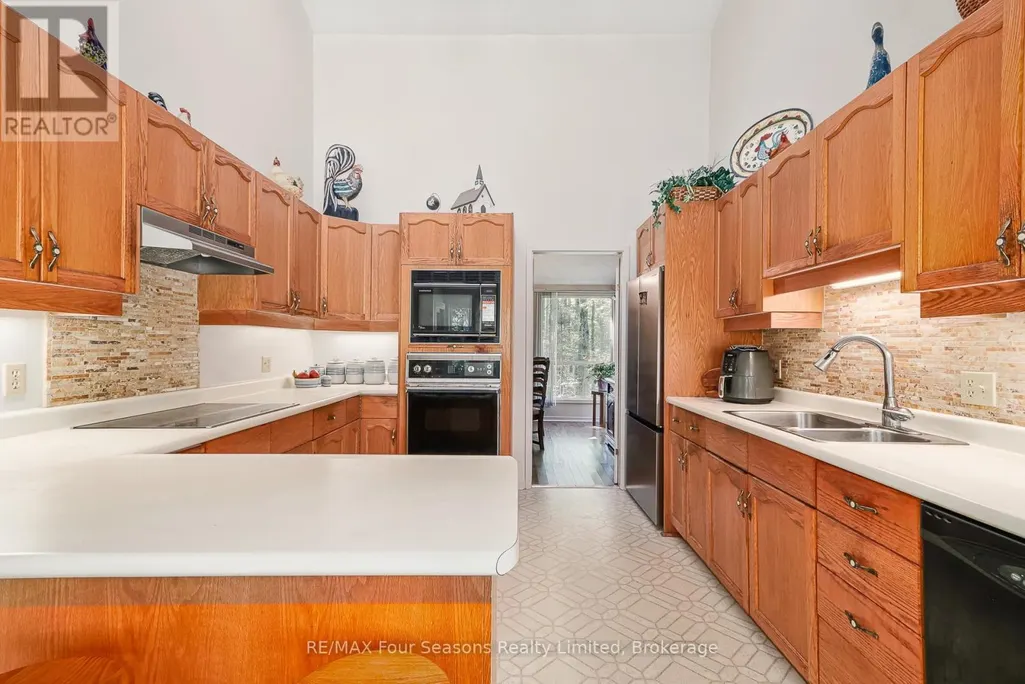
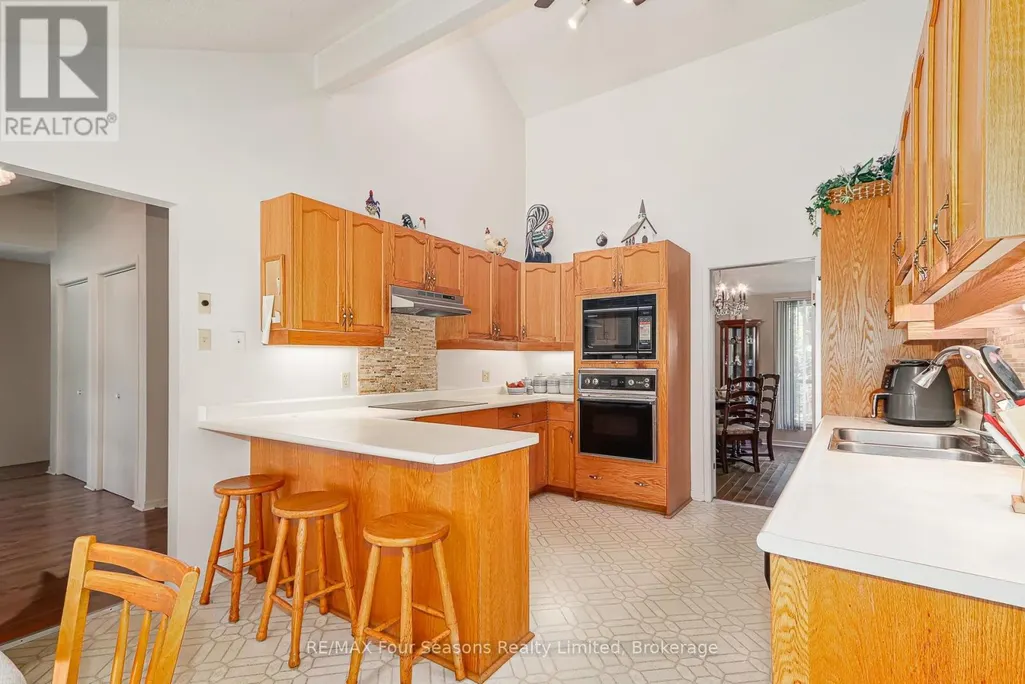
| Kitchen | 3.39 m x 4.42 m | Main level | 4.42 m | |
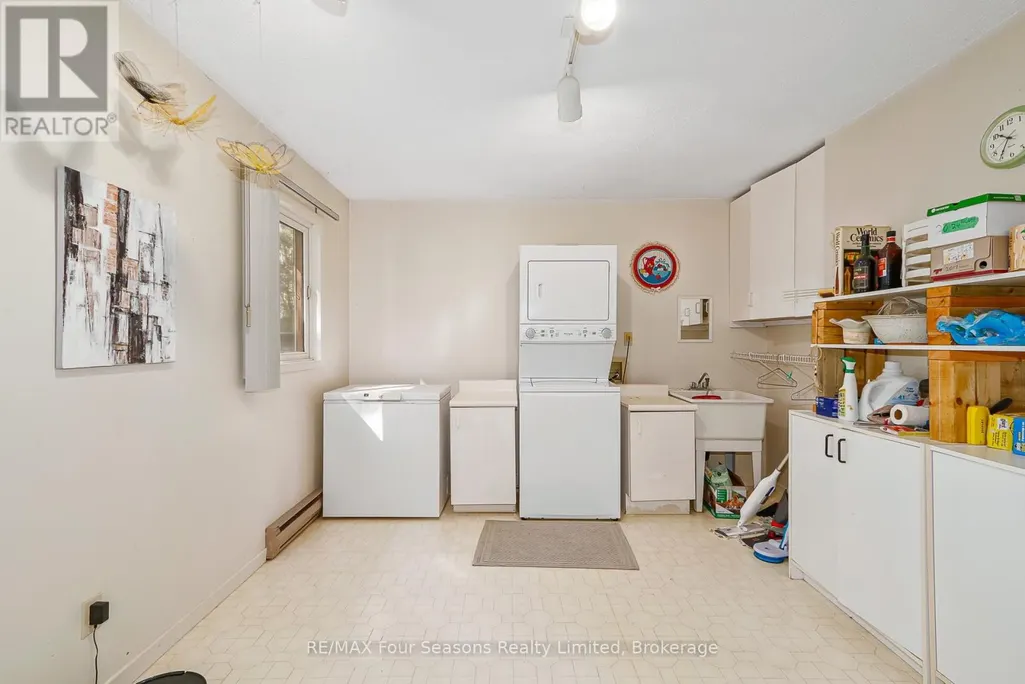
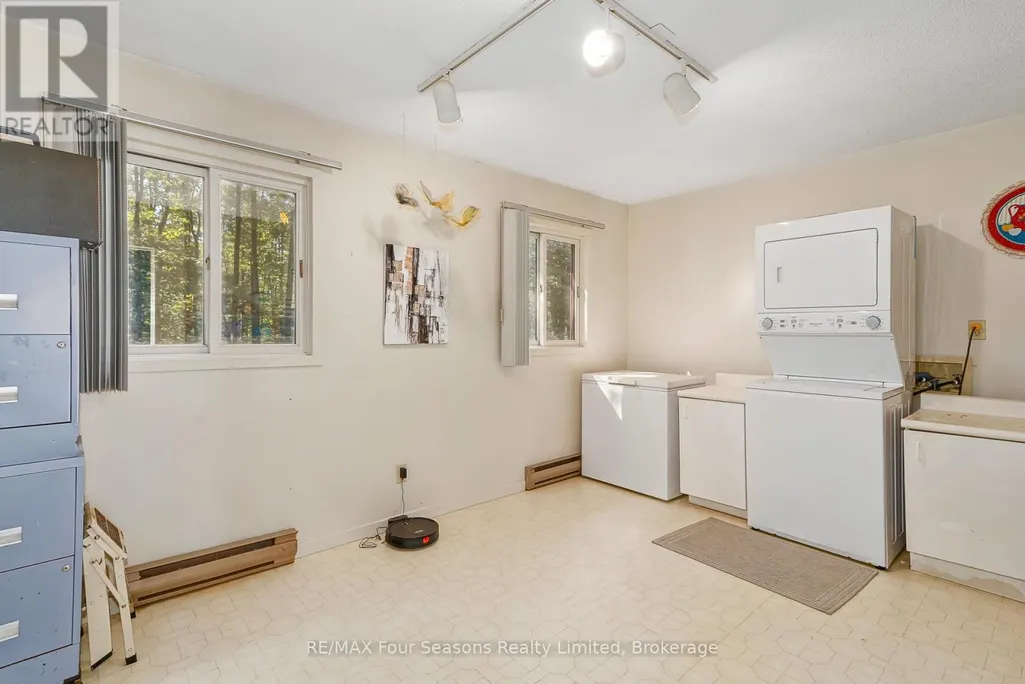
| Laundry room | 3.58 m x 4.31 m | Main level | 4.31 m | |
| Living room | 5.91 m x 4.17 m | Main level | 4.17 m | |
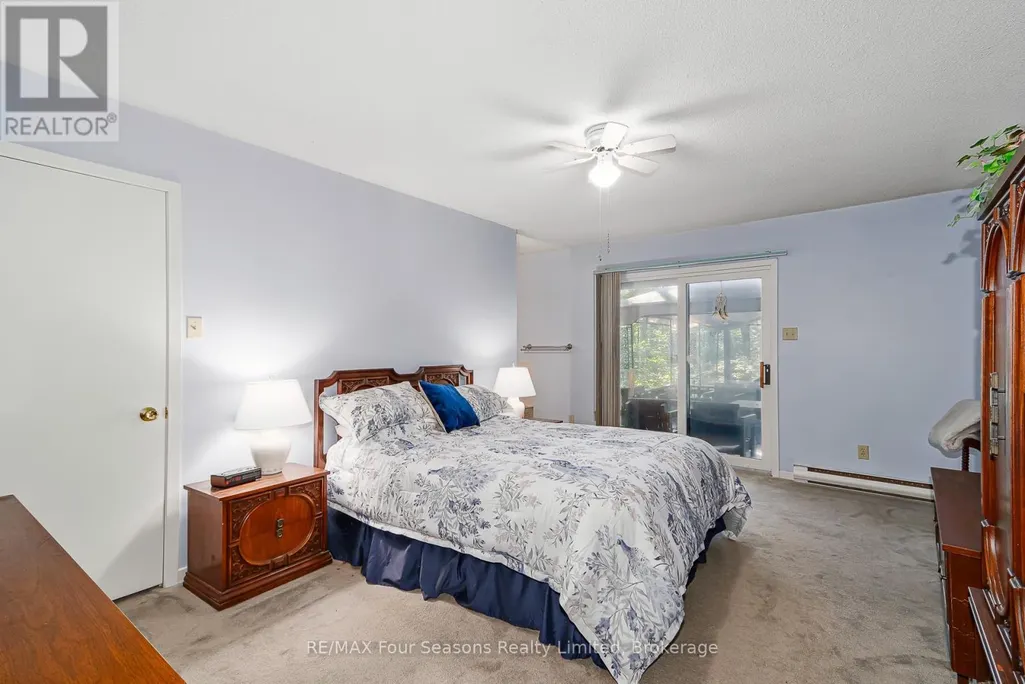
| Primary Bedroom | 5.3 m x 3.61 m | Main level | 3.61 m | |
| Workshop | 5.85 m x 3.98 m | Main level | 3.98 m |
Amenities
- Views
- New Construction
- Adult 55+
- Lease To Own
- No Strata Fees
- Furnished
- Primary On Main
- Air Conditioning
- Seller Finance
- Green
- Fixer Upper
- Horse
- Golf
- Fireplace
- Deck
- Garage
- Basement
- Pool

Property vs Single Family Average in L0M 1H0
Price
In The Neighbourhood
Just Listed
Clearview
$ 2,999,900
- Type
- Single Family
- Rooms
- 6 Beds + 4.5 Baths
CHESTNUT PARK REALTY(SOUTHWESTERN ONTARIO) LTD
Open House
Clearview
$ 1,150,000
- Type
- Single Family
- Rooms
- 5 Beds + 3.5 Baths
RE/MAX REAL ESTATE CENTRE INC.
Clearview
$ 1,350,000
- Type
- Single Family
- Rooms
- 3 Beds + 1 Baths
Sotheby's International Realty Canada
Clearview
$ 2,875,000
- Type
- Single Family
- Rooms
- 5 Beds + 3.5 Baths
RE/MAX Four Seasons Realty Limited
Clearview
$ 1,195,000
- Type
- Single Family
- Rooms
- 3 Beds + 2 Baths
Sotheby's International Realty Canada
Clearview
$ 2,895,000
- Type
- Single Family
- Rooms
- 4 Beds + 2.5 Baths
Sotheby's International Realty Canada
Open House
Clearview
$ 1,499,999
- Type
- Single Family
- Rooms
- 4 Beds + 3 Baths
Century 21 Millennium Inc.

 Data provided by the Ontario Regional Technology & Information Systems. The information is deemed reliable, but is not guaranteed. Not intended to solicit buyers or sellers, landlords or tenants currently under contract.
The trademarks REALTOR®, REALTORS® and the REALTOR® logo are controlled by The Canadian Real Estate Association (CREA) and identify real estate professionals who are members of CREA. The trademarks MLS®, Multiple Listing Service® and the associated logos are owned
Data provided by the Ontario Regional Technology & Information Systems. The information is deemed reliable, but is not guaranteed. Not intended to solicit buyers or sellers, landlords or tenants currently under contract.
The trademarks REALTOR®, REALTORS® and the REALTOR® logo are controlled by The Canadian Real Estate Association (CREA) and identify real estate professionals who are members of CREA. The trademarks MLS®, Multiple Listing Service® and the associated logos are owned