


Address
255 Hanly Street, Midland, ON
Price
$ 588,000
Property Attributes
- ID#S13779942
- TypeSingle Family
- Listing Status Active
- MunicipalityMidland
- CityMidland
- AreaMidland
- NeighbourhoodMidland
- Postal CodeL4R 2N8
- Style
- Price$ 588,000
- Bedrooms4+1
- Bathrooms2
- Half Bathrooms1
Data Source:
Canadian Real Estate Association (CREA)
Property Description
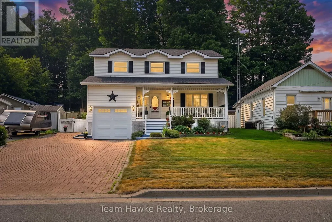
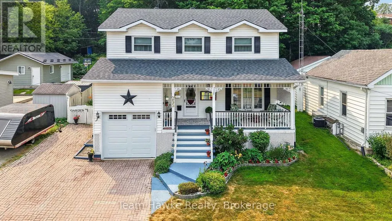
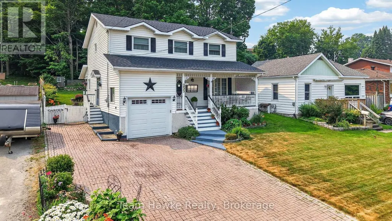
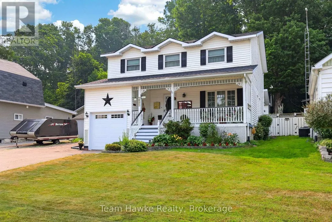
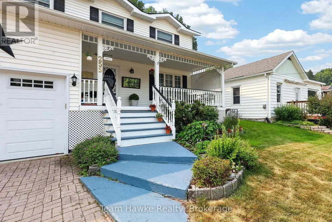
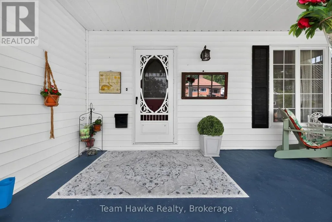
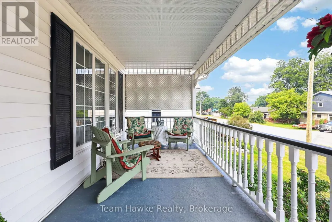
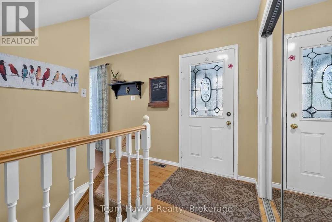
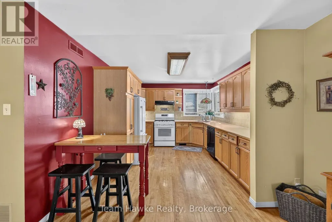
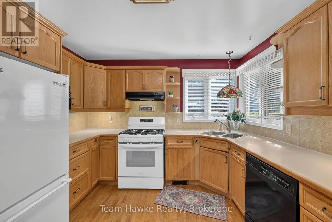
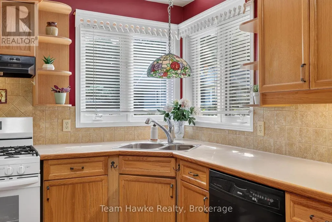
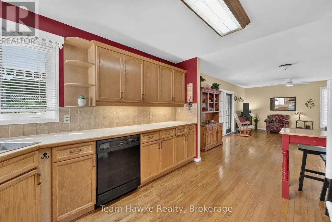
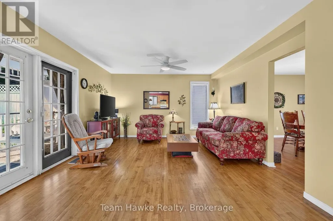
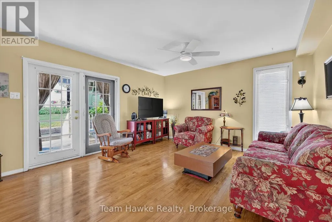
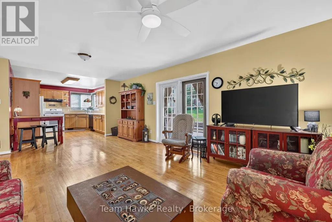
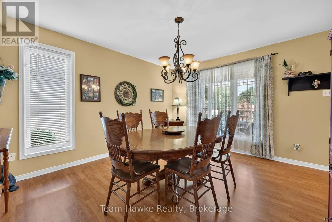
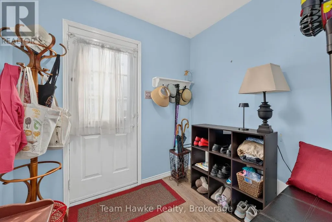
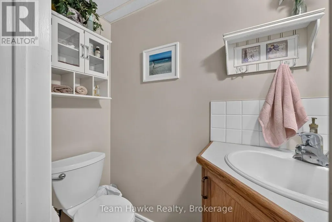
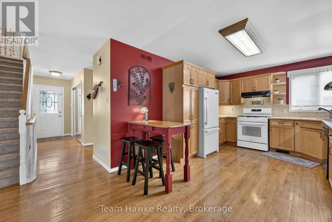
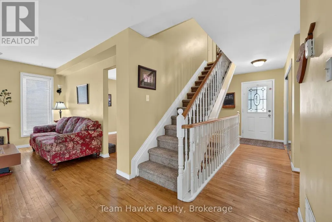
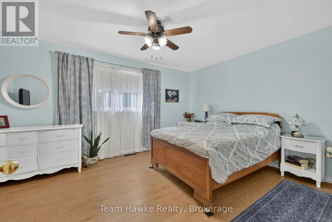
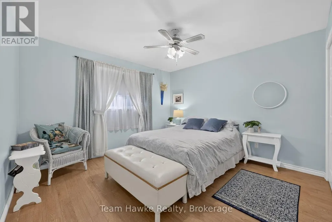
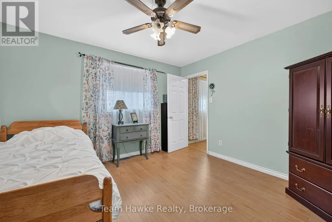
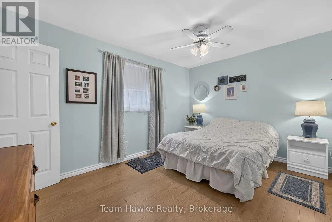
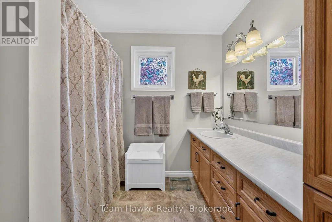
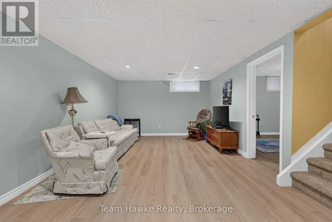
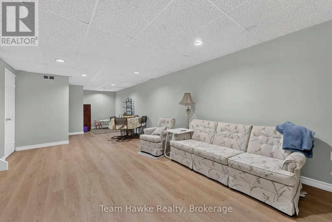
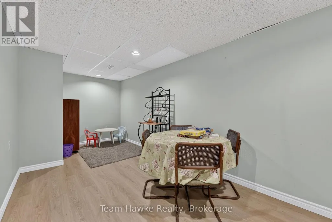
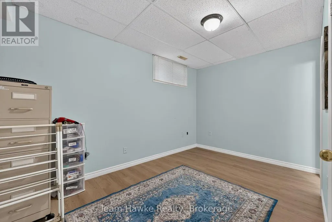
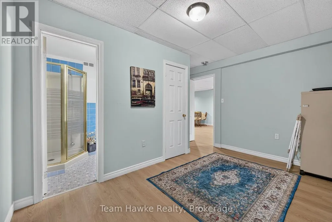
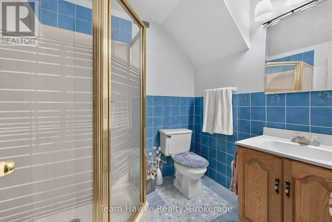
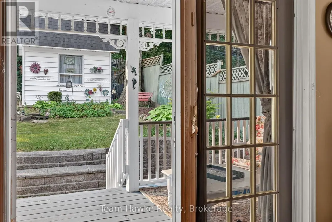
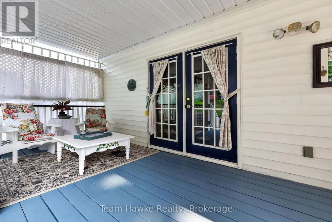
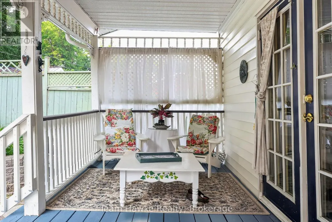
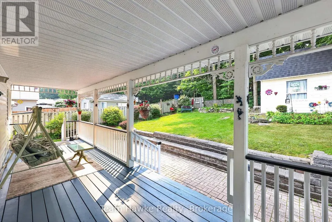
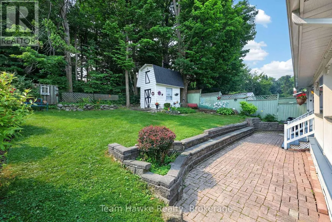
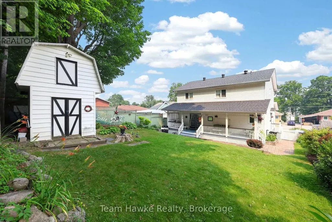
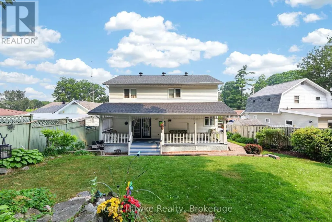
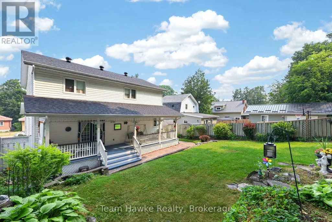
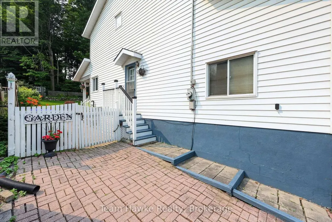
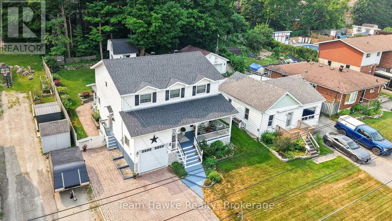
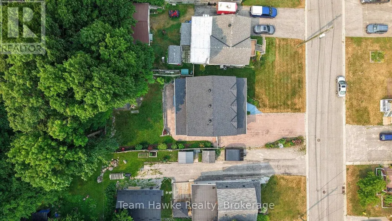
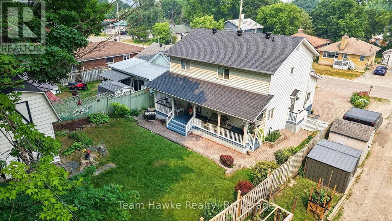
Welcome to this beautifully maintained Colonial-style home, where timeless charm meets everyday comfort. Nestled in a desirable Midland neighbourhood, this spacious family home is within walking distance of both elementary and secondary schools, vibrant downtown Midland, and the beautiful shores of Georgian Bay. Offering four generously sized bedrooms on the upper level, it's ideal for growing families or those seeking dedicated home office space. The bright and inviting main floor features a functional open-concept layout, a formal dining room perfect for entertaining, and a well appointed kitchen with solid oak cabinetry. The quality oak cabinetry and vanities throughout the home add warmth, character, and lasting appeal. Enjoy your morning coffee on the front covered porch or unwind on the rear covered porch, extending your outdoor living space. The finished basement adds exceptional versatility with a large recreation room, a fifth bedroom, and a three-piece bathroom, making it ideal for guests, teenagers, or extended family. Additional highlights include ample private parking, shingles replaced approximately three years ago, and no rental items. Offering the perfect combination of space, functionality, classic style, and an unbeatable walkable location, this exceptional home is ready to welcome its next family. (id:7434)
General Features
| Features | Sloping, Conservation/green belt, Carpet Free |
|---|---|
| Property Type | Single Family |
| Zoning Description | R2 |
| CommunityName | Midland |
| Amenities | Park |
| Building Age | 31 to 50 years |
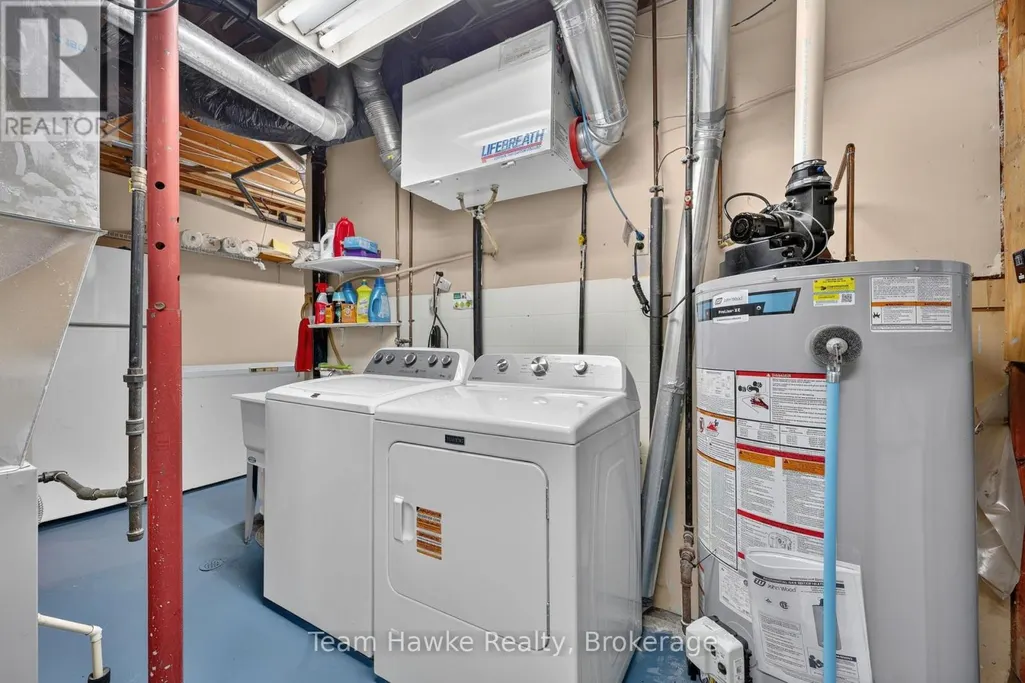
| Building Appliances | Barbeque, Water meter, Dryer, Freezer, Garage door opener, Stove, Washer, Refrigerator |
| Building Cooling Type | None, Air exchanger |
| Location Description | Cross Streets: William St. and Hanly St. ** Directions: Hwy 12 to William St, to Hanly St. |
| Parking Space Total | 6 |
| Foundation Type | Block |
| Building Type | House |
| Ownership Type | Freehold |
| Building.StoriesTotal | 2 |
Interior Features
| Building Fireplace Present | False |
|---|---|
| Building Heating Type | Forced air |
| Building Heating Fuel | Natural gas |
| Basement Development | Partially finished |
| Basement Type | Full (Partially finished) |
| Construction Style Attachment | Detached |
| Living Area Range | 1500 |
| Bedrooms | 4+1 |
Exterior Features
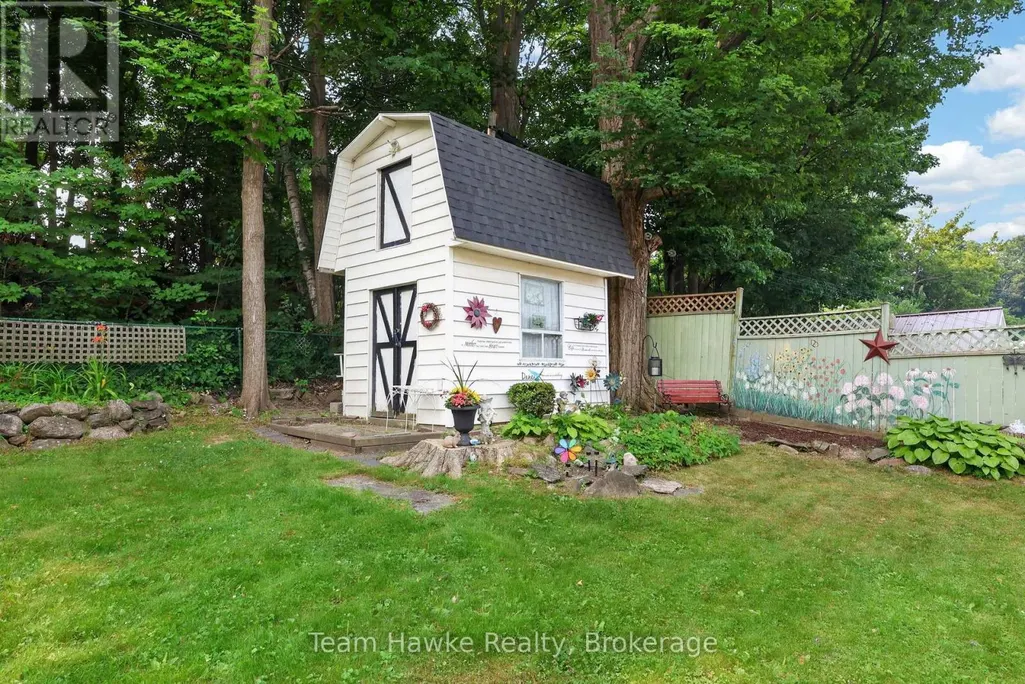
| Structure | Porch, Shed |
|---|---|
| Land Amenities | Park |
| Sewer | Sanitary sewer |
| Exterior Finish | Vinyl siding |
| Fence Type | Fully Fenced, Fenced yard |
Room Details
| Room | Dimensions | Level | Flooring | Details |
|---|---|---|---|---|
| Bedroom 2 | 3.64 m x 4.53 m | Second level | 4.53 m | |
| Bedroom 3 | 3.64 m x 3.57 m | Second level | 3.57 m | |
| Bedroom 4 | 4.23 m x 2.91 m | Second level | 2.91 m | |
| Bedroom 5 | 3.64 m x 4 m | Basement | 4 m | |
| Dining room | 3.63 m x 4.38 m | Main level | 4.38 m | |
| Kitchen | 3.81 m x 3.39 m | Main level | 3.39 m | |
| Living room | 6.3 m x 4.09 m | Main level | 4.09 m | |
| Primary Bedroom | 4.55 m x 3.32 m | Second level | 3.32 m | |
| Recreational, Games room | 9.66 m x 4.14 m | Basement | 4.14 m |
Amenities
- Views
- New Construction
- Adult 55+
- Lease To Own
- No Strata Fees
- Furnished
- Primary On Main
- Air Conditioning
- Seller Finance
- Green
- Fixer Upper
- Horse
- Golf
- Fireplace
- Deck
- Garage
- Basement
- Pool

Property vs Single Family Average in L4R 2N8
Price
In The Neighbourhood
Just Listed
Midland
$ 999,999
- Type
- Single Family
- Rooms
- 4 Beds + 2 Baths
RE/MAX Georgian Bay Realty Ltd
Just Listed
Midland
$ 565,000
- Type
- Single Family
- Rooms
- 2 Beds + 1 Baths
RE/MAX Georgian Bay Realty Ltd
Just Listed
Midland
$ 419,000
- Type
- Single Family
- Rooms
- 3 Beds + 1.5 Baths
FARIS TEAM REAL ESTATE BROKERAGE
Just Listed
Midland
$ 634,900
- Type
- Single Family
- Rooms
- 4 Beds + 2.5 Baths
RE/MAX HALLMARK PEGGY HILL GROUP REALTY
Just Listed
Midland
$ 499,900
- Type
- Single Family
- Rooms
- 5 Beds + 3 Baths
ROYAL LEPAGE TERREQUITY REALTY
Just Listed
Midland
$ 549,999
- Type
- Single Family
- Rooms
- 3 Beds + 2 Baths
RE/MAX HALLMARK PEGGY HILL GROUP REALTY
Just Listed
Midland
$ 764,900
- Type
- Single Family
- Rooms
- 3 Beds + 3 Baths
REVEL Realty Inc., Brokerage

 Data provided by the Ontario Regional Technology & Information Systems. The information is deemed reliable, but is not guaranteed. Not intended to solicit buyers or sellers, landlords or tenants currently under contract.
The trademarks REALTOR®, REALTORS® and the REALTOR® logo are controlled by The Canadian Real Estate Association (CREA) and identify real estate professionals who are members of CREA. The trademarks MLS®, Multiple Listing Service® and the associated logos are owned
Data provided by the Ontario Regional Technology & Information Systems. The information is deemed reliable, but is not guaranteed. Not intended to solicit buyers or sellers, landlords or tenants currently under contract.
The trademarks REALTOR®, REALTORS® and the REALTOR® logo are controlled by The Canadian Real Estate Association (CREA) and identify real estate professionals who are members of CREA. The trademarks MLS®, Multiple Listing Service® and the associated logos are owned