
Just Listed
Address
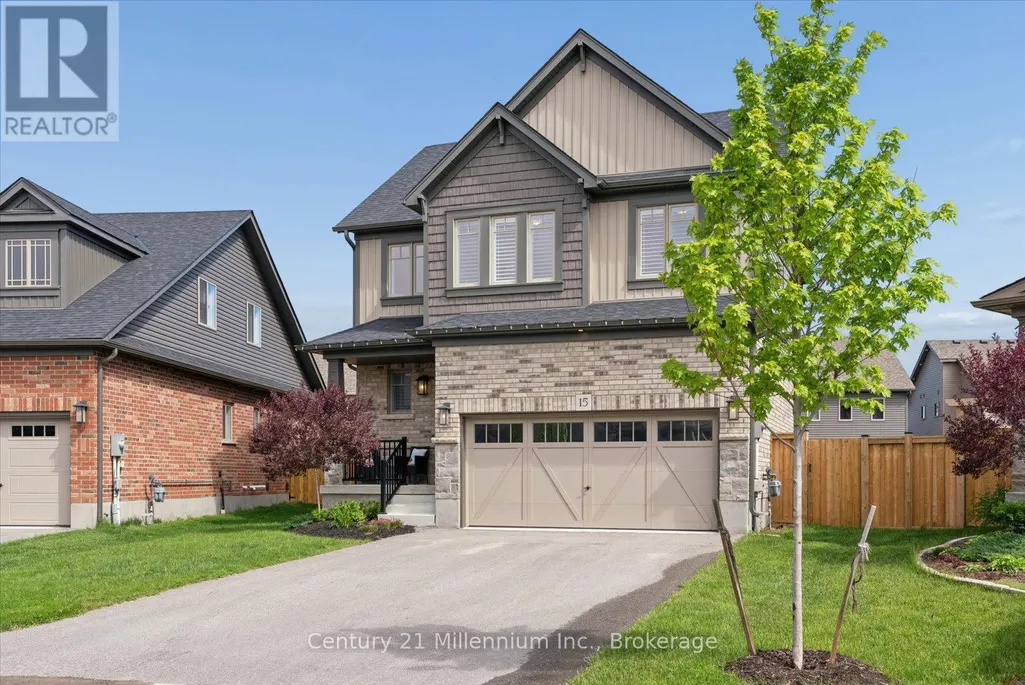
15 Maidens Crescent, Collingwood, ON
Price
$ 1,049,000
Property Attributes
- ID#S13793626
- TypeSingle Family
- Listing Status Active
- MunicipalityCollingwood
- CityCollingwood
- AreaCollingwood
- NeighbourhoodCollingwood
- Postal CodeL9Y 3B7
- Style
- Price$ 1,049,000
- Bedrooms4
- Bathrooms2
- Half Bathrooms1
Data Source:
Canadian Real Estate Association (CREA)
Property Description
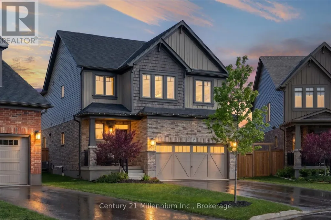
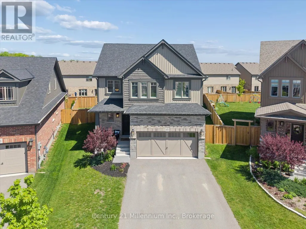
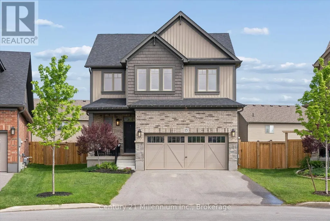
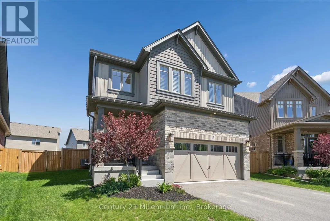
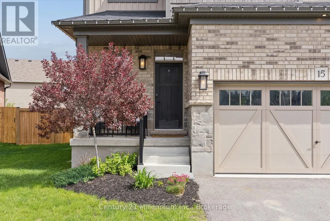
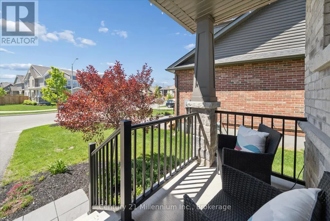
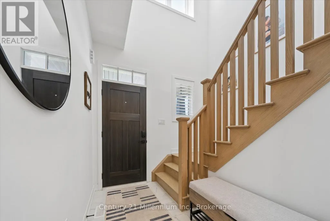
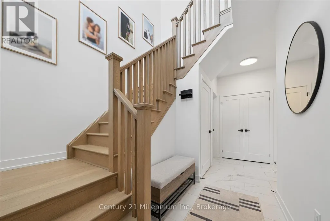
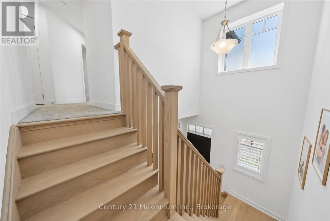
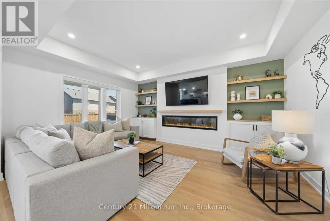
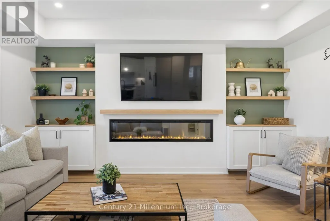
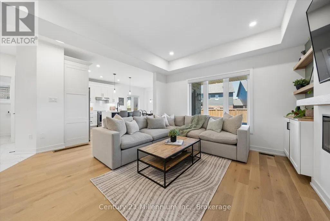
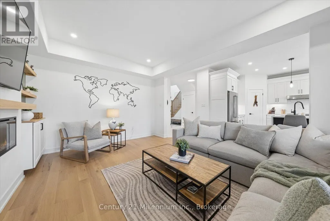
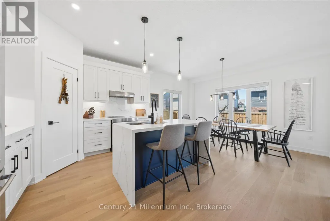
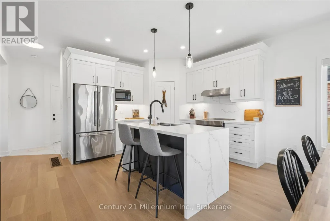
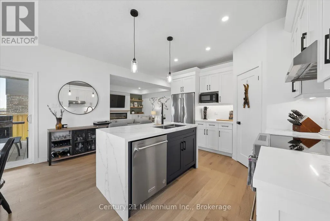
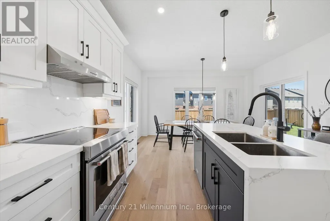
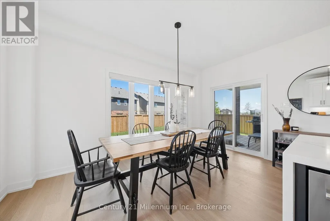
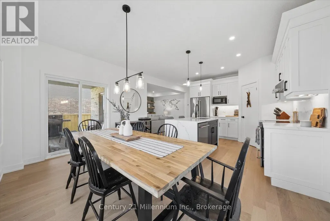
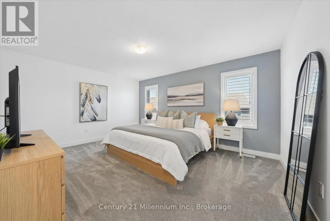
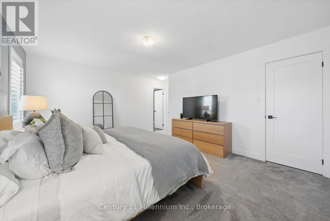
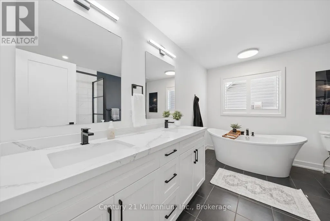
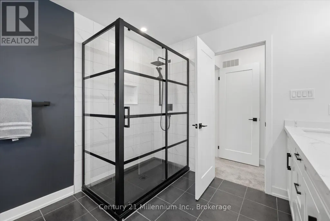
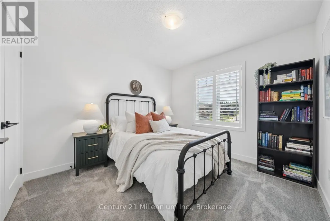
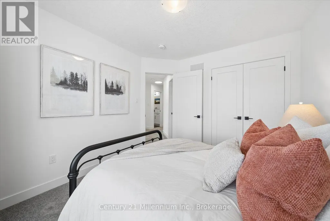
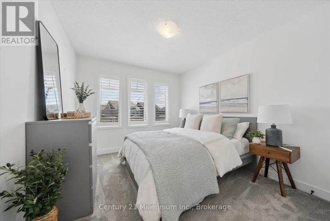
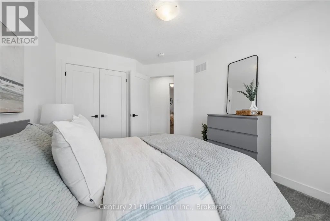
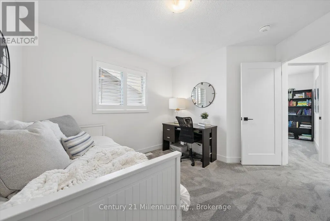
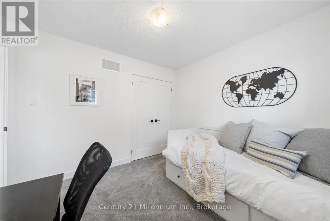
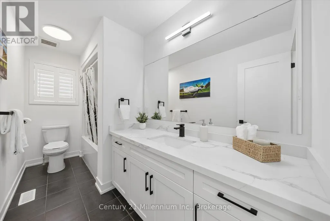
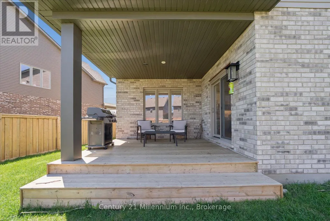
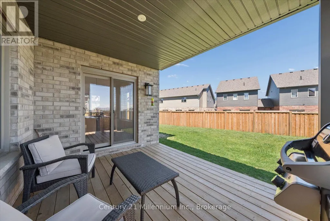
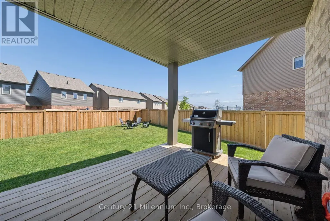
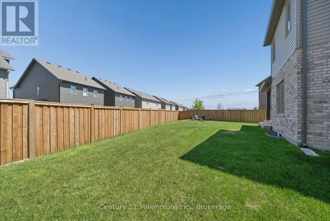
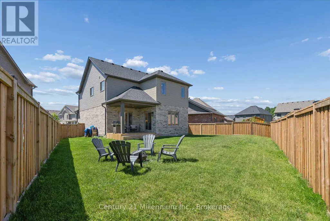
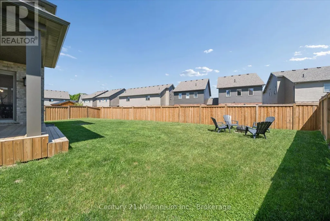
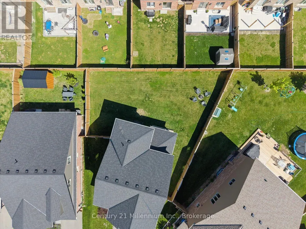
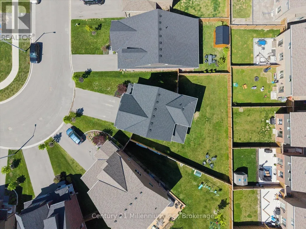
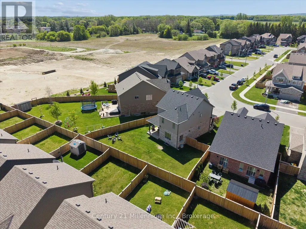
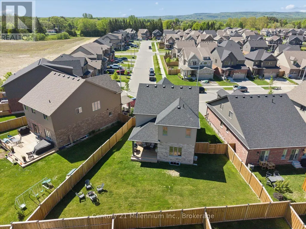
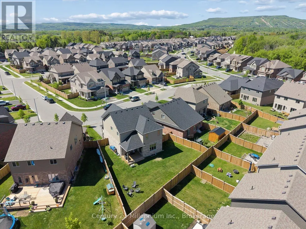
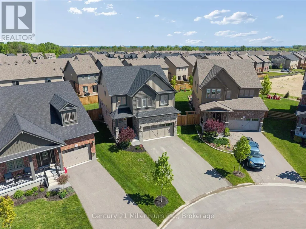
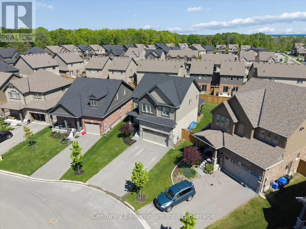
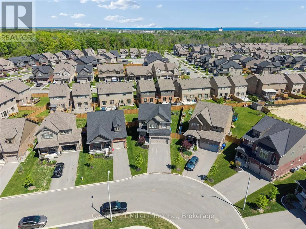
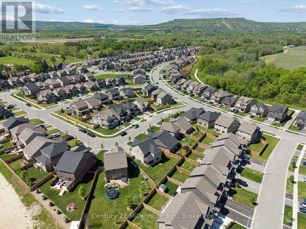
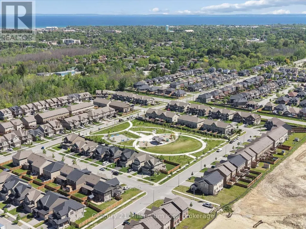
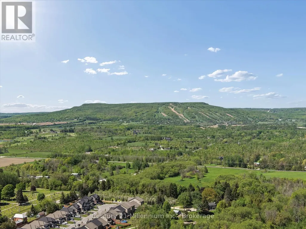
Aurora Model | Premium Pie-Shaped Lot | Covered Rear Porch | Designer Finishes | Welcome to 15 Maidens Crescent, a beautifully appointed 4-bedroom Aurora model offering timeless style, thoughtful upgrades, and exceptional outdoor living in one of Collingwood's most desirable family neighbourhoods. Designed with both comfort and functionality in mind, this home showcases a carefully curated selection of designer finishes, elevated craftsmanship, and bright, welcoming living spaces throughout. The open-concept main floor is ideal for everyday living and entertaining, featuring a stunning kitchen with upgraded cabinetry, premium finishes, generous workspace, and a large pantry that provides exceptional storage and organization. Flowing seamlessly into the dining and living areas, the layout creates a warm and inviting atmosphere perfect for gathering with family and friends. Large windows fill the home with natural light, while upgraded flooring, stylish lighting, and quality finishes add sophistication throughout. Upstairs, you'll find four generously sized bedrooms, including a spacious primary retreat complete with a walk-in closet and a beautifully appointed ensuite bath. The additional bedrooms offer flexibility for growing families, guests, or a home office space. Step outside and discover one of the property's standout features, a premium pie-shaped lot offering an abundance of outdoor space rarely found in the Summitview subdivision. Whether you're hosting summer gatherings, creating your dream backyard oasis, or simply enjoying the extra room to play and relax, the possibilities are endless. The covered rear porch extends your living space outdoors, providing the perfect setting to enjoy morning coffee, evening dinners, or quiet moments sheltered from the elements. Located just minutes from parks, trails, schools, shopping, and Collingwood's renowned four-season recreation, 15 Maidens Crescent offers the ideal blend of style, comfort, and outdoor enjoyment. (id:7434)
General Features
| Features | Sump Pump |
|---|---|
| Property Type | Single Family |
| Zoning Description | R2-5 |
| CommunityName | Collingwood |
| Amenities | Beach, Golf Nearby, Hospital, Park, Ski area |
| Building Age | 0 to 5 years |
| Building Amenities | Fireplace(s) |
| Building Appliances | Window Coverings |
| Building Cooling Type | Central air conditioning |
| Location Description | Cross Streets: Rowland and Poplar. ** Directions: Poplar to Rowland, right on Maidens. |
| Parking Space Total | 6 |
| Foundation Type | Poured Concrete |
| Building Type | House |
| Ownership Type | Freehold |
| Building.StoriesTotal | 2 |
Interior Features
| Building Fireplace Present | True |
|---|---|
| Building Fireplace Total | 1 |
| Building Heating Type | Forced air |
| Building Heating Fuel | Natural gas |
| Basement Development | Unfinished |
| Basement Type | Full (Unfinished) |
| Construction Style Attachment | Detached |
| Flooring Type | Hardwood |
| Living Area Range | 1500 |
| Bedrooms | 4 |
Exterior Features
| Structure | Porch |
|---|---|
| Land Amenities | Beach, Golf Nearby, Hospital, Park, Ski area |
| Sewer | Sanitary sewer |
| Exterior Finish | Brick, Vinyl siding |
| Fence Type | Fenced yard |
Room Details
| Room | Dimensions | Level | Flooring | Details |
|---|---|---|---|---|
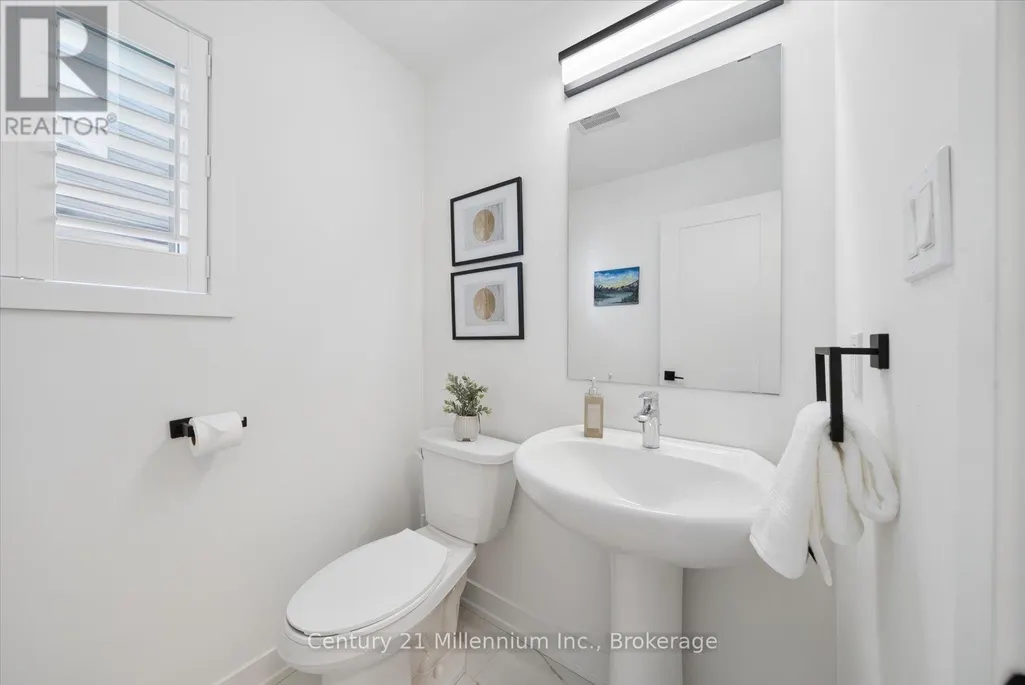
| Bathroom | 1.48 m x 1.6 m | Main level | 1.6 m | |
| Bedroom | 3.01 m x 3.85 m | Second level | 3.85 m | |
| Bedroom 2 | 3.05 m x 3.25 m | Second level | 3.25 m | |
| Bedroom 3 | 2.99 m x 3.71 m | Second level | 3.71 m | |
| Dining room | 4.69 m x 2.56 m | Main level | 2.56 m | |
| Foyer | 3.1 m x 4.71 m | Main level | 4.71 m | |
| Kitchen | 4.69 m x 3.48 m | Main level | 3.48 m | |
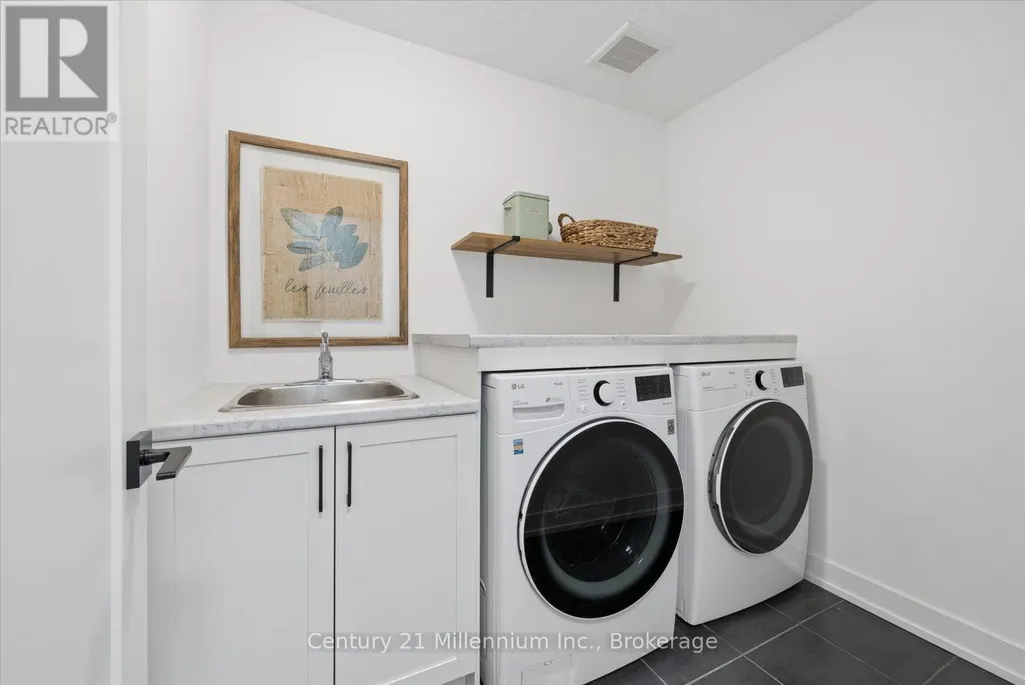
| Laundry room | 1.86 m x 2.38 m | Second level | 2.38 m | |
| Living room | 3.7 m x 4.85 m | Main level | 4.85 m | |
| Primary Bedroom | 4.68 m x 4.61 m | Second level | 4.61 m |
Amenities
- Views
- New Construction
- Adult 55+
- Lease To Own
- No Strata Fees
- Furnished
- Primary On Main
- Air Conditioning
- Seller Finance
- Green
- Fixer Upper
- Horse
- Golf
- Fireplace
- Deck
- Garage
- Basement
- Pool

Property vs Single Family Average in L9Y 3B7
Price
In The Neighbourhood
Just Listed
Collingwood
$ 629,000
- Type
- Single Family
- Rooms
- 2 Beds + 1 Baths
Royal LePage Locations North
Just Listed
Collingwood
$ 1,349,000
- Type
- Single Family
- Rooms
- 5 Beds + 2.5 Baths
Chestnut Park Real Estate
Just Listed
Collingwood
$ 700,000
- Type
- Single Family
- Rooms
- 3 Beds + 2 Baths
Chestnut Park Real Estate
Just Listed
Collingwood
$ 849,000
- Type
- Single Family
- Rooms
- 4 Beds + 4 Baths
FARIS TEAM REAL ESTATE BROKERAGE
Open House
Collingwood
$ 1,169,000
- Type
- Single Family
- Rooms
- 5 Beds + 3.5 Baths
Century 21 Millennium Inc.
Just Listed
Collingwood
$ 3,000
- Type
- Single Family
- Rooms
- 3 Beds + 3 Baths
RE/MAX REAL ESTATE CENTRE INC.
Just Listed
Collingwood
$ 5,000
- Type
- Single Family
- Rooms
- 4 Beds + 3.5 Baths
Royal LePage Locations North
Just Listed
Collingwood
$ 2,300
- Type
- Single Family
- Rooms
- 3 Beds + 1 Baths
Royal LePage Locations North
Just Listed
Collingwood
$ 2,700
- Type
- Single Family
- Rooms
- 3 Beds + 1.5 Baths
SOTHEBY'S INTERNATIONAL REALTY CANADA
Open House
Collingwood
$ 699,000
- Type
- Single Family
- Rooms
- 4 Beds + 2.5 Baths
SAVE MAX REAL ESTATE INC.
Just Listed
Collingwood
$ 1,849,000
- Type
- Single Family
- Rooms
- 7 Beds + 3 Baths
Royal LePage Locations North
Just Listed
Collingwood
$ 1,129,000
- Type
- Single Family
- Rooms
- 4 Beds + 3 Baths
Royal LePage Locations North

 Data provided by the Ontario Regional Technology & Information Systems. The information is deemed reliable, but is not guaranteed. Not intended to solicit buyers or sellers, landlords or tenants currently under contract.
The trademarks REALTOR®, REALTORS® and the REALTOR® logo are controlled by The Canadian Real Estate Association (CREA) and identify real estate professionals who are members of CREA. The trademarks MLS®, Multiple Listing Service® and the associated logos are owned
Data provided by the Ontario Regional Technology & Information Systems. The information is deemed reliable, but is not guaranteed. Not intended to solicit buyers or sellers, landlords or tenants currently under contract.
The trademarks REALTOR®, REALTORS® and the REALTOR® logo are controlled by The Canadian Real Estate Association (CREA) and identify real estate professionals who are members of CREA. The trademarks MLS®, Multiple Listing Service® and the associated logos are owned