

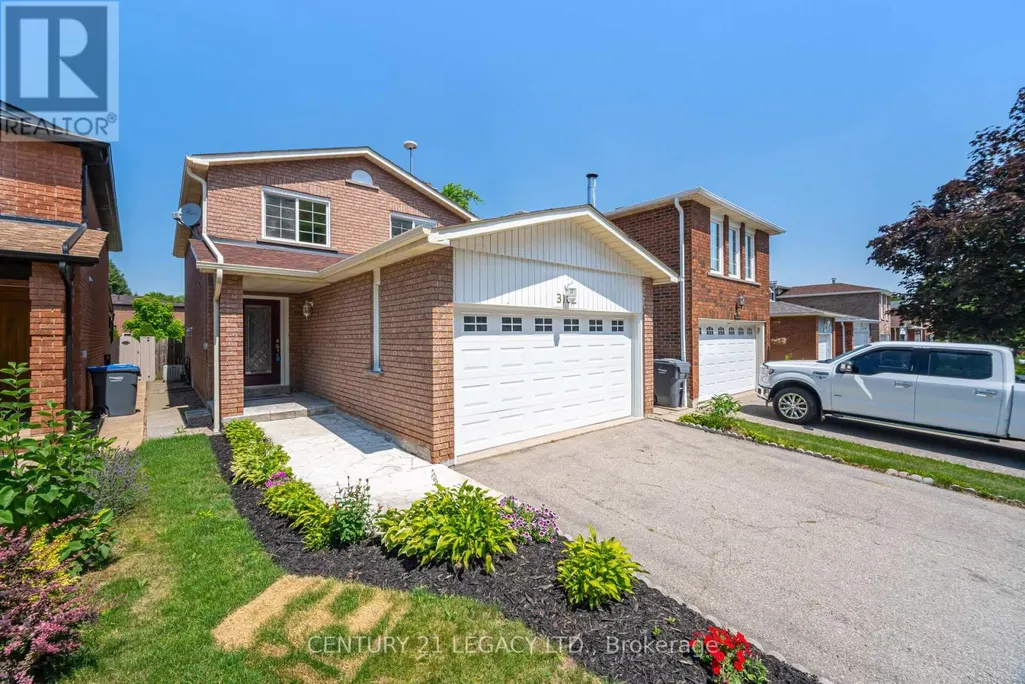
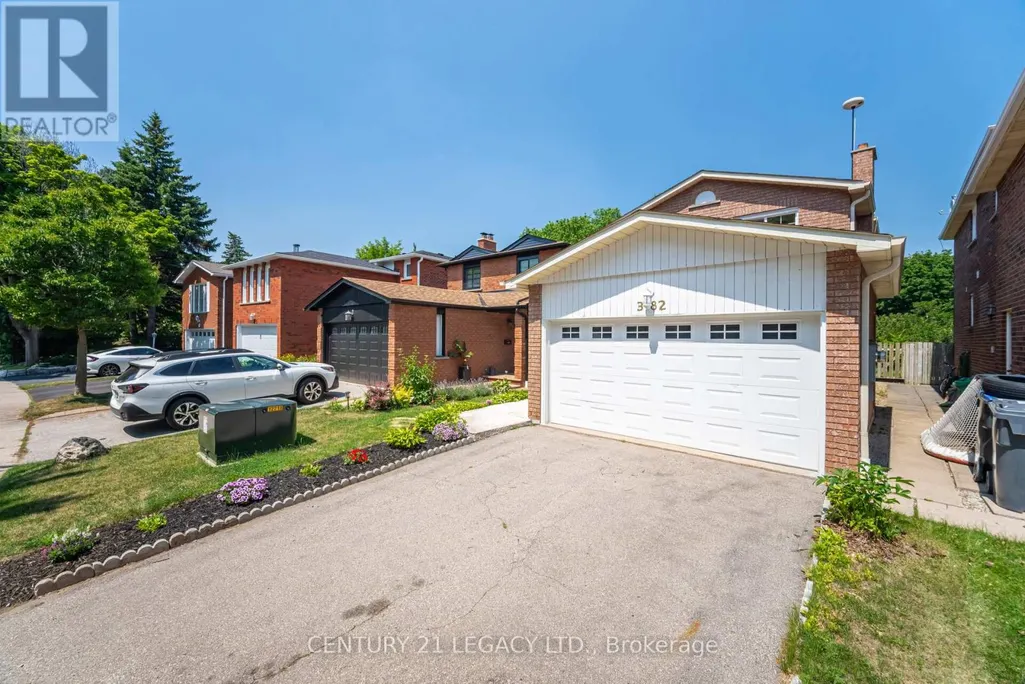
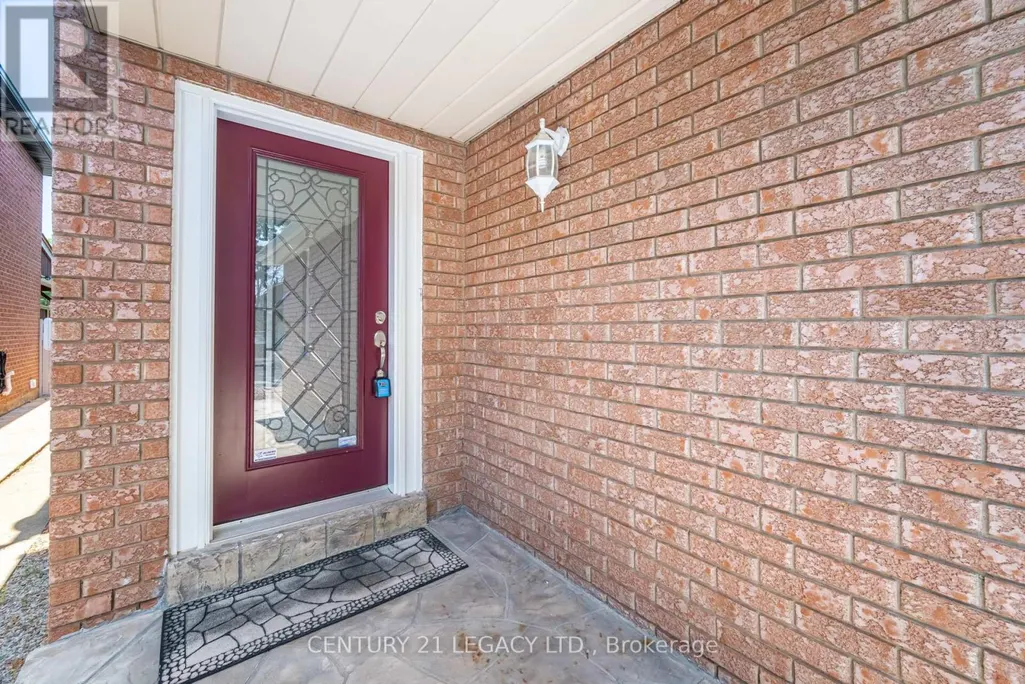
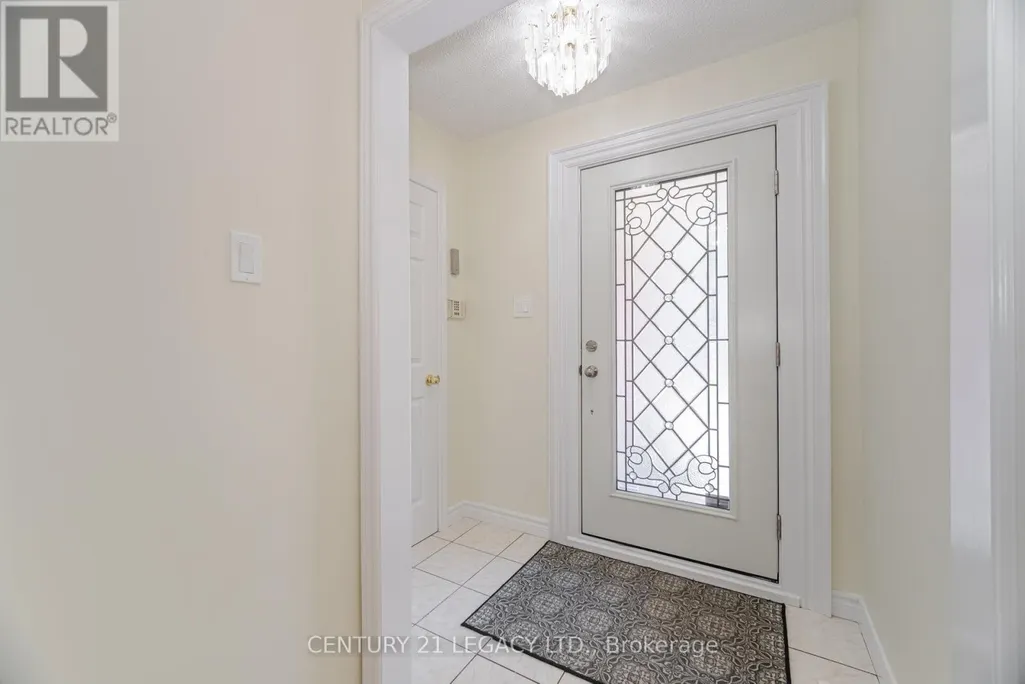







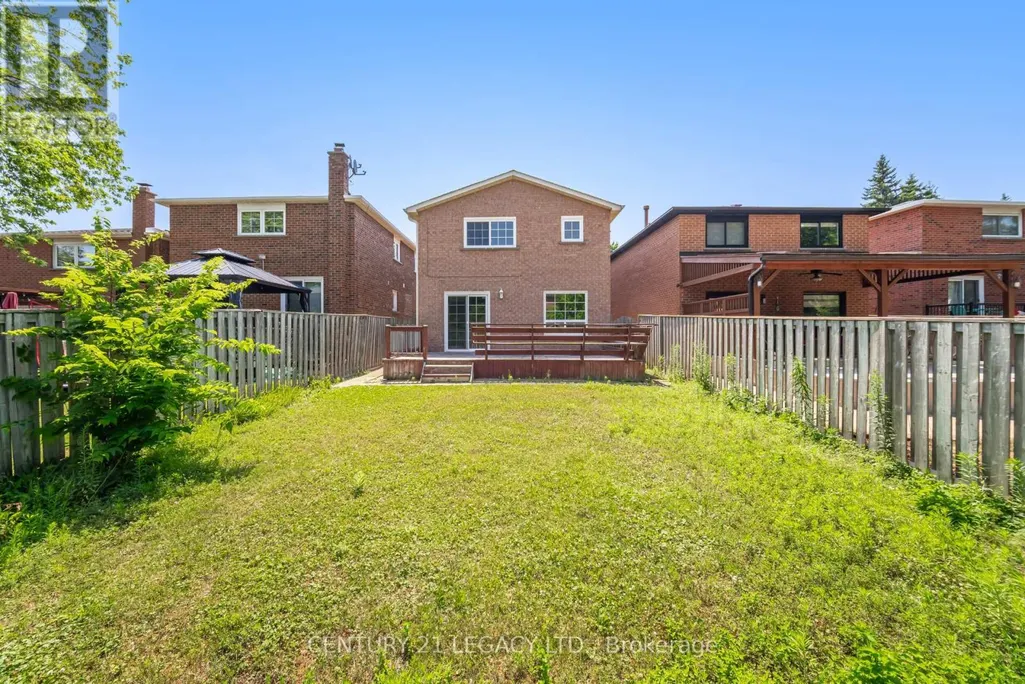
Address
3182 Bracknell Crescent, Mississauga (Meadowvale), ON
Price
$ 1,099,000
Property Attributes
- ID#W13721528
- TypeSingle Family
- Listing Status Active
- MunicipalityMississauga (Meadowvale)
- CityMississauga (Meadowvale)
- AreaMeadowvale
- NeighbourhoodMeadowvale
- Postal CodeL5N 4W4
- Style
- Price$ 1,099,000
- Bedrooms3+2
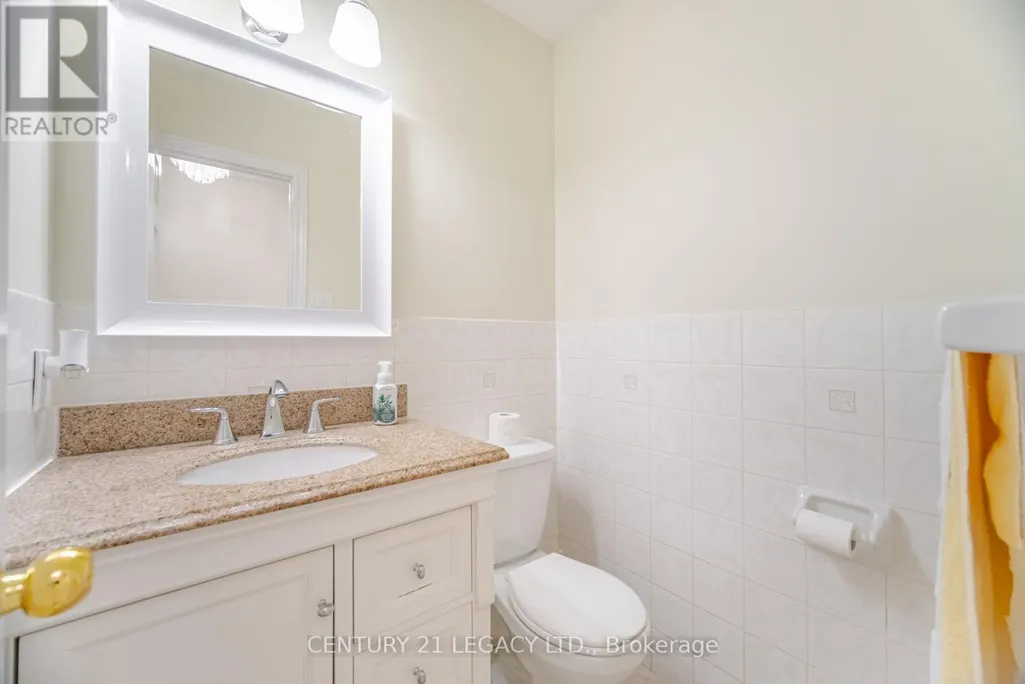
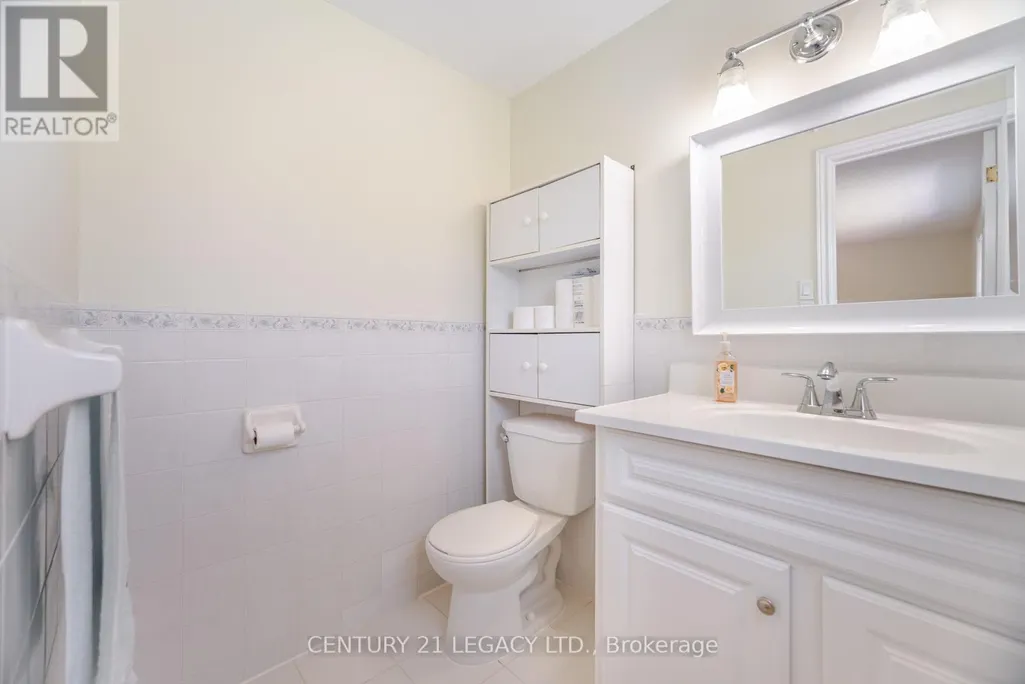
- Bathrooms2
- Half Bathrooms2
Data Source:
Canadian Real Estate Association (CREA)
Property Description
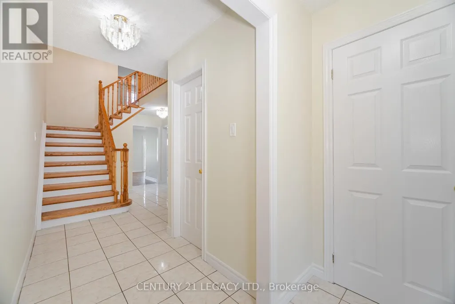
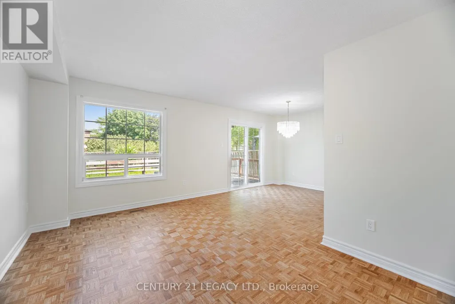
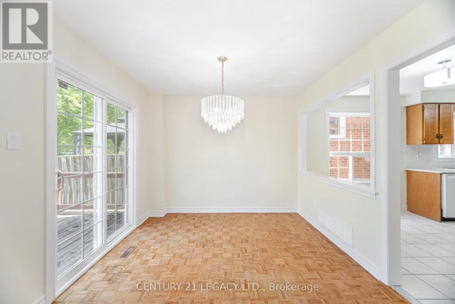
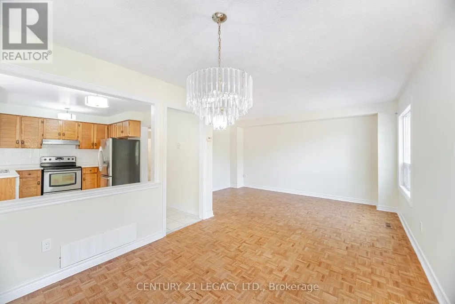
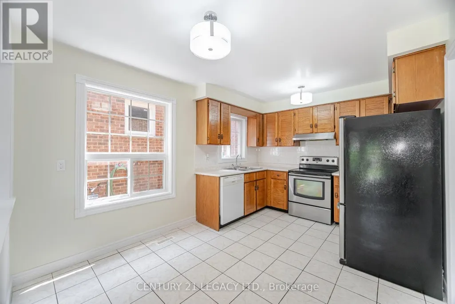
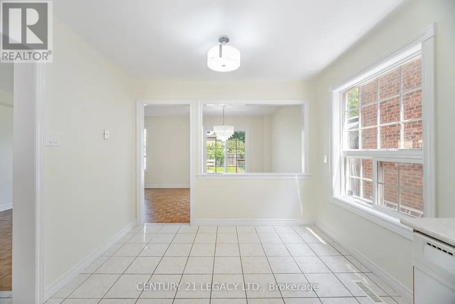
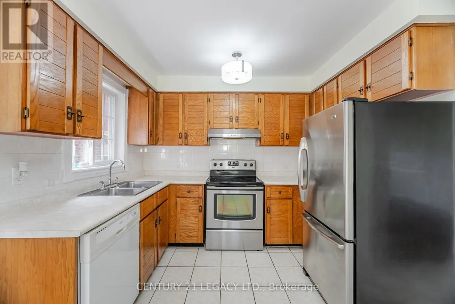
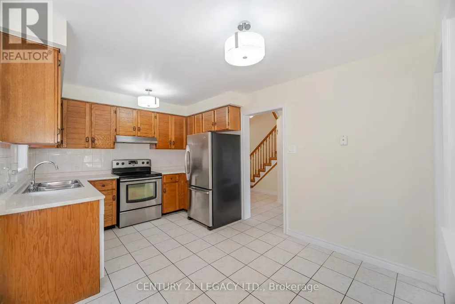
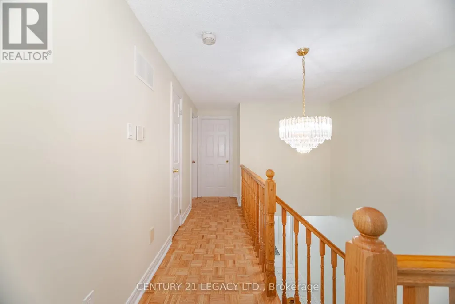
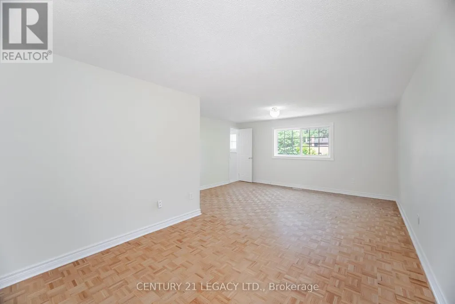
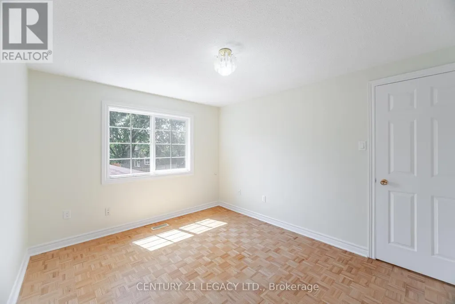
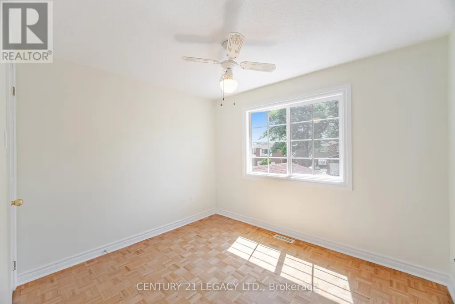
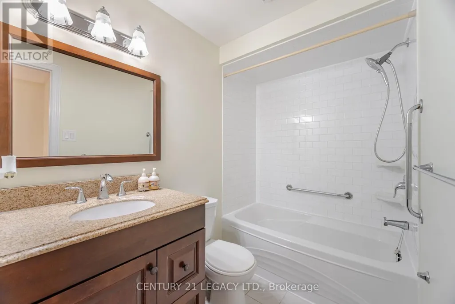
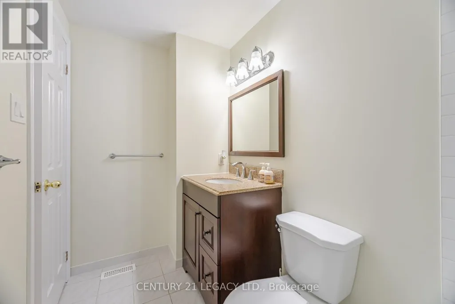
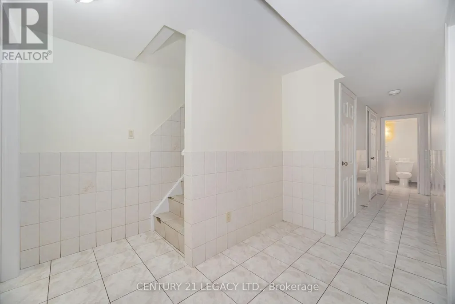
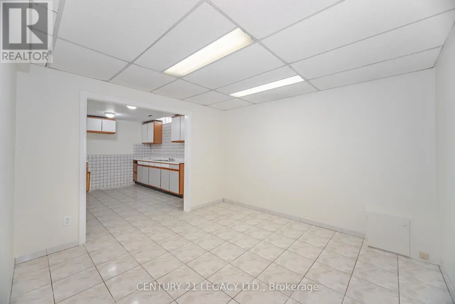
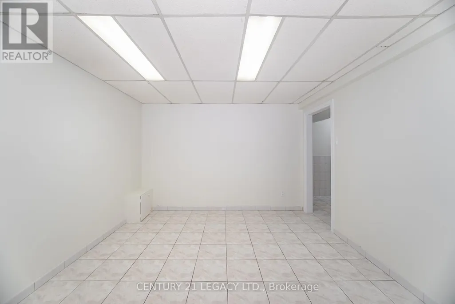
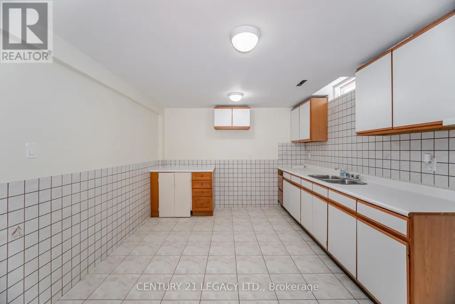
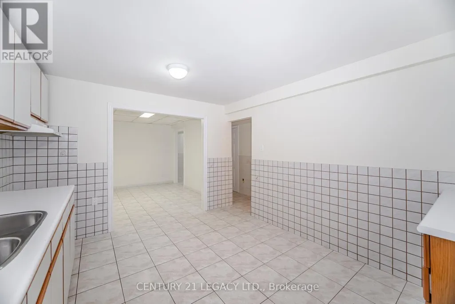
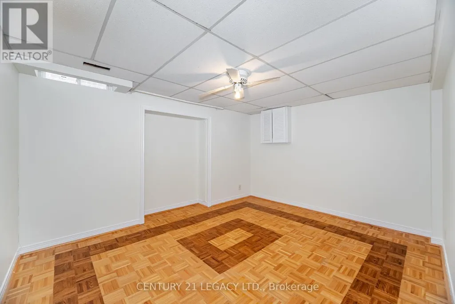
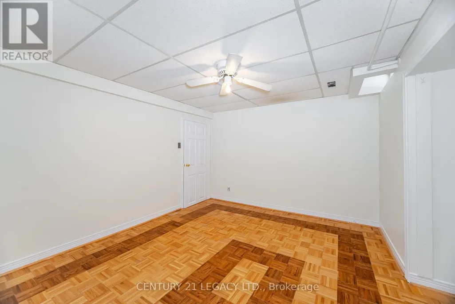
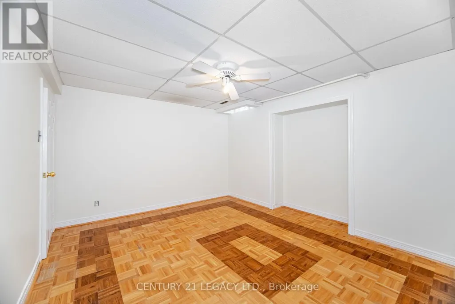
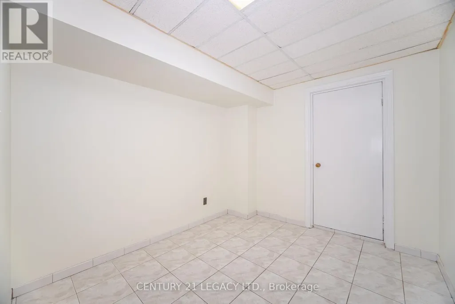
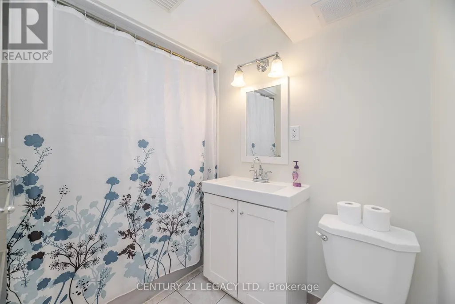
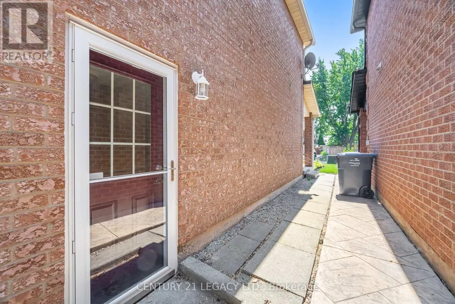
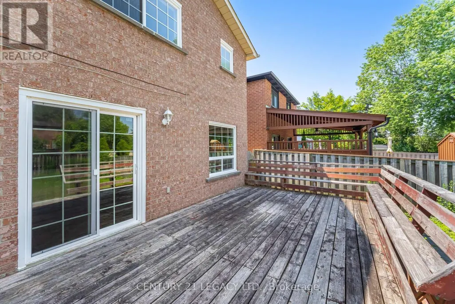
Welcome to this beautifully maintained detached home nestled on a family-friendly crescent. Featuring spacious principal rooms, a functional layout, and abundant natural light, this property offers the perfect blend of comfort and style. Enjoy a private backyard with a deck ideal for entertaining or relaxing, and benefit from minimal through traffic thanks to the quiet crescent location perfect for families with children. Conveniently located close to top-rated schools (Public and Catholic), parks, shopping (Meadowvale Town Centre), and a few steps to transit. A must-see opportunity for those seeking a peaceful suburban lifestyle with all amenities nearby! Freshly painted, Oak staircase, a carpet free house. A separate entrance to a finished basement with two (2) additional bedrooms, a full kitchen, a living area and a 4pc bath, potential in-law suite. Roof (2021), Windows (2020). **** Well cared for over the years *** (id:7434)
General Features
| Features | Carpet Free |
|---|---|
| Community Features | School Bus |
| Property Type | Single Family |
| Zoning Description | RM5 |
| CommunityName | Meadowvale |
| Amenities | Place of Worship, Public Transit, Schools |
| Building Amenities | Fireplace(s) |
| Building Appliances | Garage door opener remote(s), Dishwasher, Dryer, Stove, Washer, Window Coverings, Refrigerator |
| Building Basement Features | Separate entrance |
| Building Cooling Type | Central air conditioning |
| Location Description | Cross Streets: Winston Churchill Blvd & Battleford Rd. ** Directions: Winston Churchill Blvd & Battleford Rd, East of Winston Churchill off Battleford. |
| Parking Space Total | 4 |
| Foundation Type | Unknown |
| Building Type | House |
| Ownership Type | Freehold |
| Building.StoriesTotal | 2 |
Interior Features
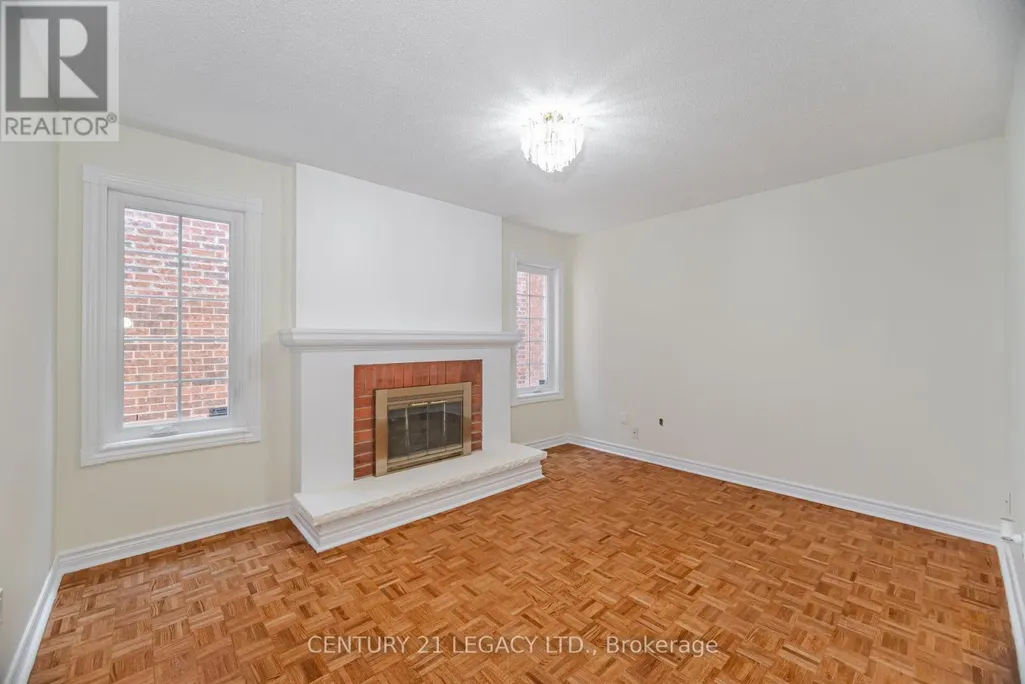
| Building Fireplace Present | True |
|---|---|
| Building Fireplace Total | 1 |
| Building Heating Type | Forced air |
| Building Heating Fuel | Natural gas |
| Basement Development | Finished |
| Basement Type | N/A (Finished), N/A |
| Construction Style Attachment | Detached |
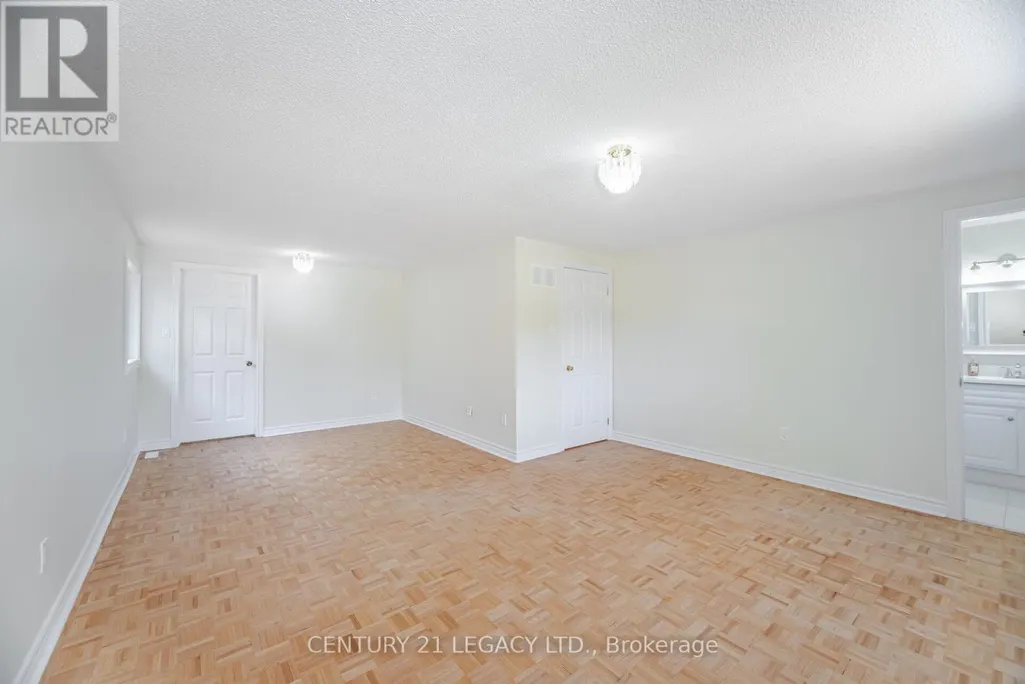
| Flooring Type | Ceramic, Parquet |
| Living Area Range | 1500 |
| Bedrooms | 3+2 |
Exterior Features
| Structure | Deck |
|---|---|
| Land Amenities | Place of Worship, Public Transit, Schools |
| Sewer | Sanitary sewer |
| Exterior Finish | Brick |
| Fence Type | Fenced yard |
Room Details
| Room | Dimensions | Level | Flooring | Details |
|---|---|---|---|---|
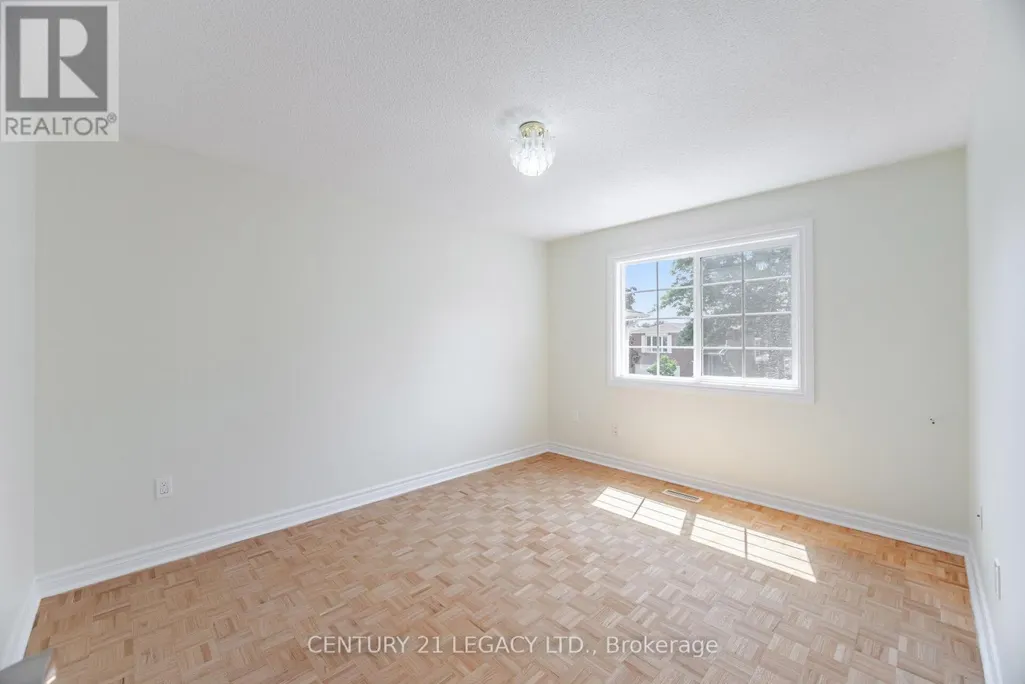
| Bedroom 2 | 3.38 m x 2.77 m | Second level | 2.77 m | |
| Bedroom 3 | 2.47 m x 2.76 m | Second level | 2.76 m | |
| Bedroom 4 | 3.97 m x 3.06 m | Basement | 3.06 m | |
| Bedroom 5 | 2.76 m x 2.45 m | Basement | 2.45 m | |
| Dining room | 4.58 m x 6.1 m | Main level | 6.1 m | |
| Family room | 3.97 m x 3.05 m | Main level | 3.05 m | |
| Kitchen | 4.27 m x 2.76 m | Main level | 2.76 m | |
| Living room | 4.58 m x 6.1 m | Main level | 6.1 m | |
| Primary Bedroom | 6.13 m x 4.29 m | Second level | 4.29 m |
Amenities
- Views
- New Construction
- Adult 55+
- Lease To Own
- No Strata Fees
- Furnished
- Primary On Main
- Air Conditioning
- Seller Finance
- Green
- Fixer Upper
- Horse
- Golf
- Fireplace
- Deck
- Garage
- Basement
- Pool

Property vs Single Family Average in L5N 4W4
Price
In The Neighbourhood
Open House
Mississauga (Meadowvale)
$ 1,238,000
- Type
- Single Family
- Rooms
- 3 Beds + 3 Baths
RE/MAX PROFESSIONALS INC.
Just Listed
Mississauga (Meadowvale)
$ 1,450
- Type
- Single Family
- Rooms
- 1 Beds + 1 Baths
ICI SOURCE REAL ASSET SERVICES INC.
Mississauga (Meadowvale)
$ 889,800
- Type
- Single Family
- Rooms
- 3 Beds + 2 Baths
Royal LePage Real Estate Associates
Mississauga (Meadowvale)
$ 1,245,000
- Type
- Single Family
- Rooms
- 4 Beds + 2.5 Baths
CENTURY 21 ASSOCIATES INC.
Open House
Mississauga (Meadowvale)
$ 950,000
- Type
- Single Family
- Rooms
- 4 Beds + 3.5 Baths
RE/MAX REAL ESTATE CENTRE INC.
Mississauga (Meadowvale)
$ 1,800,000
- Type
- Single Family
- Rooms
- 4 Beds + 5.5 Baths
RE/MAX PROFESSIONALS INC.
Mississauga (Meadowvale)
$ 899,999
- Type
- Single Family
- Rooms
- 4 Beds + 2.5 Baths
T.O. CONDOS REALTY INC.
Open House
Mississauga (Meadowvale)
$ 902,000
- Type
- Single Family
- Rooms
- 4 Beds + 1.5 Baths
REVEL REALTY INC.
Open House
Mississauga (Meadowvale)
$ 915,000
- Type
- Single Family
- Rooms
- 3 Beds + 2 Baths
REAL BROKER ONTARIO LTD.
Mississauga (Meadowvale)
$ 909,900
- Type
- Single Family
- Rooms
- 4 Beds + 3 Baths
FUTURE GROUP REALTY SERVICES LTD.
Mississauga (Meadowvale)
$ 4,500
- Type
- Single Family
- Rooms
- 5 Beds + 3 Baths
ROYAL LEPAGE SIGNATURE REALTY

 Data provided by the Ontario Regional Technology & Information Systems. The information is deemed reliable, but is not guaranteed. Not intended to solicit buyers or sellers, landlords or tenants currently under contract.
The trademarks REALTOR®, REALTORS® and the REALTOR® logo are controlled by The Canadian Real Estate Association (CREA) and identify real estate professionals who are members of CREA. The trademarks MLS®, Multiple Listing Service® and the associated logos are owned
Data provided by the Ontario Regional Technology & Information Systems. The information is deemed reliable, but is not guaranteed. Not intended to solicit buyers or sellers, landlords or tenants currently under contract.
The trademarks REALTOR®, REALTORS® and the REALTOR® logo are controlled by The Canadian Real Estate Association (CREA) and identify real estate professionals who are members of CREA. The trademarks MLS®, Multiple Listing Service® and the associated logos are owned