
Address
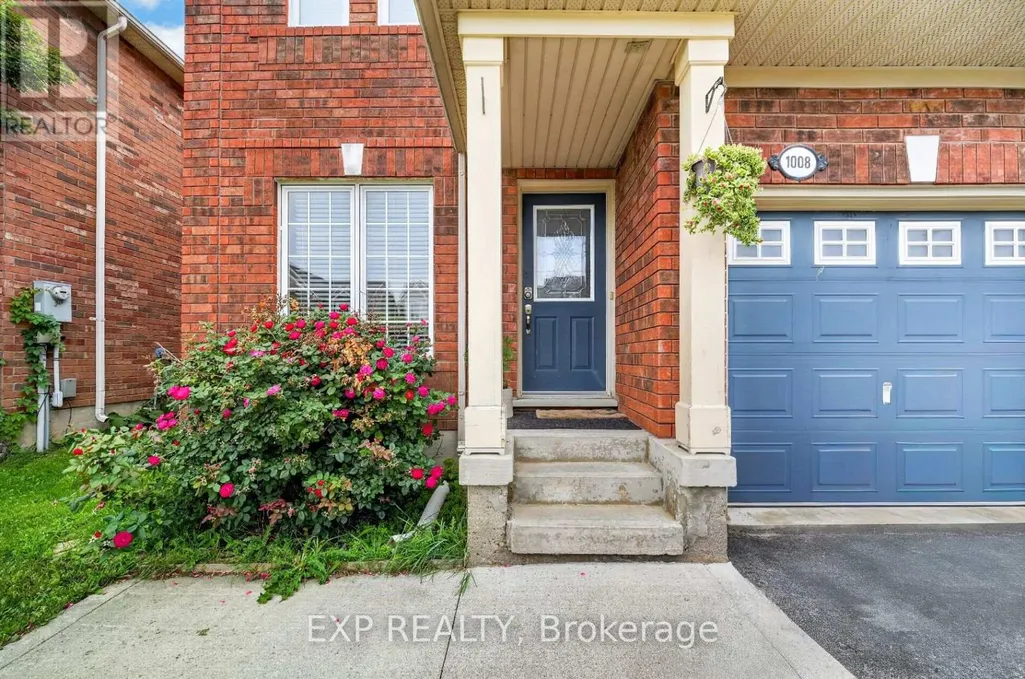
1008 Cooper Avenue, Milton (BE Beaty), ON
Price
$ 869,000
Property Attributes
- ID#W13757418
- TypeSingle Family
- Listing Status Active
- MunicipalityMilton (BE Beaty)
- CityMilton (BE Beaty)
- Area1023 - BE Beaty
- Neighbourhood1023 - BE Beaty
- Postal CodeL9T 5W7
- Style
- Price$ 869,000
- Bedrooms3
- Bathrooms2
- Half Bathrooms1
Data Source:
Canadian Real Estate Association (CREA)
Property Description
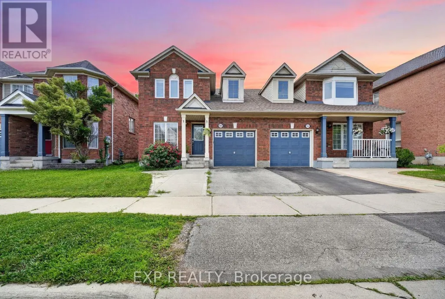
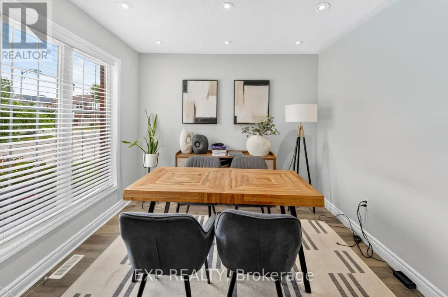
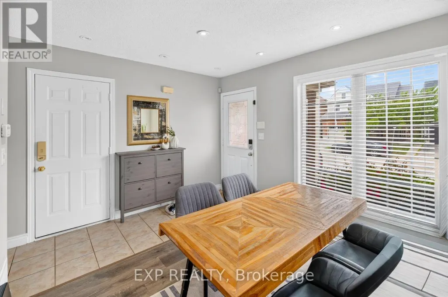
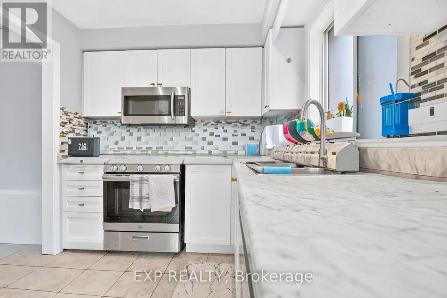
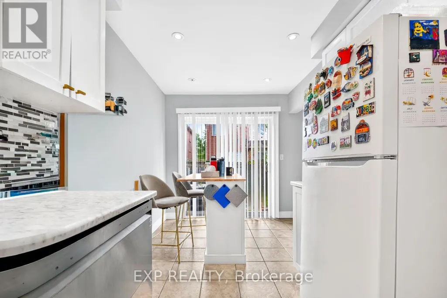
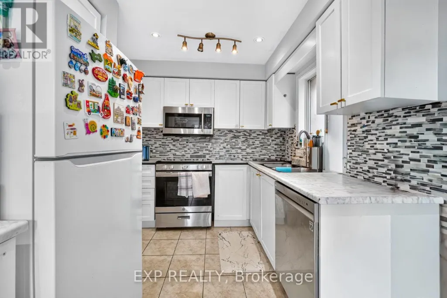
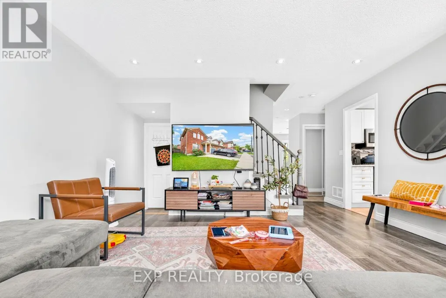
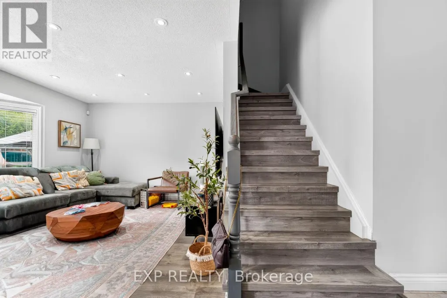
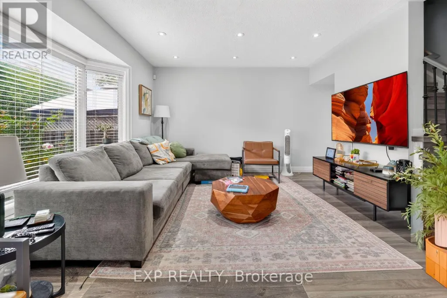
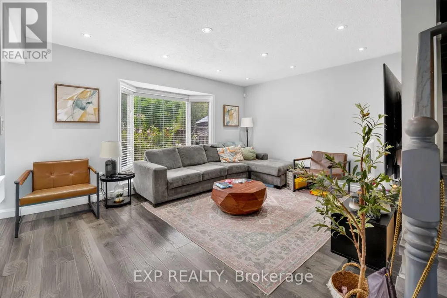
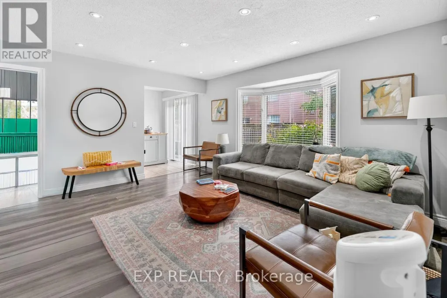
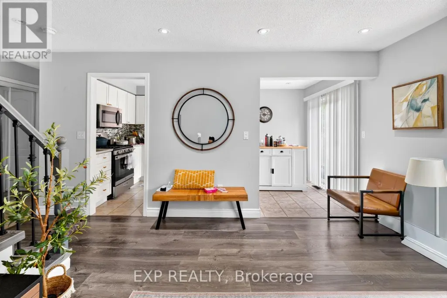
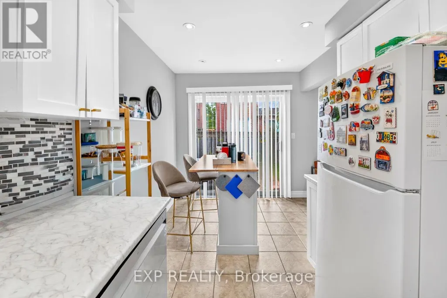
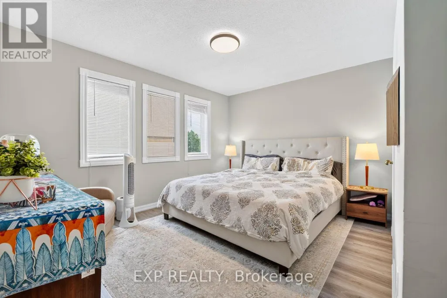
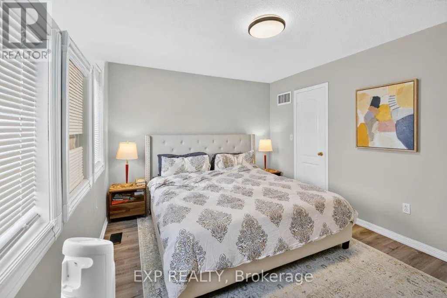
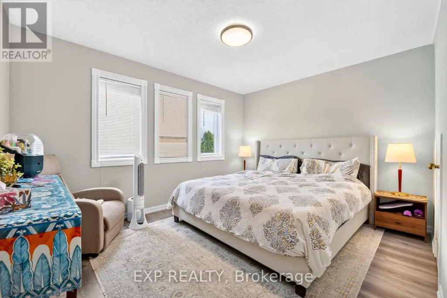
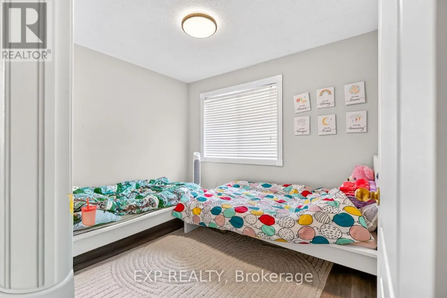
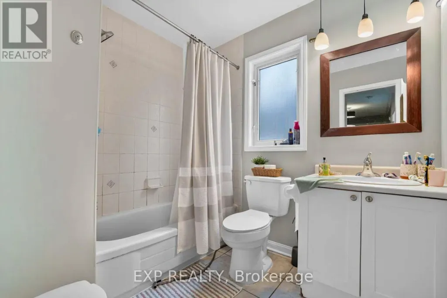
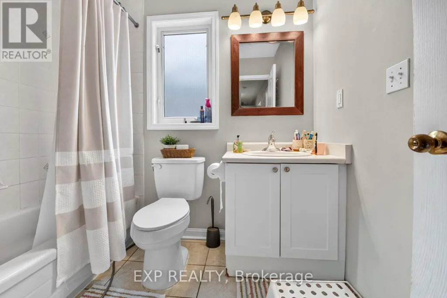
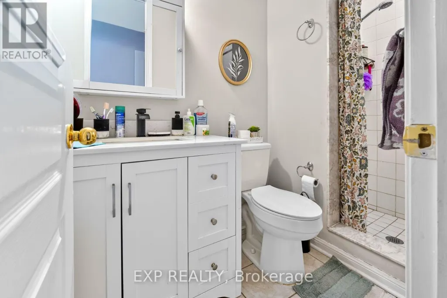
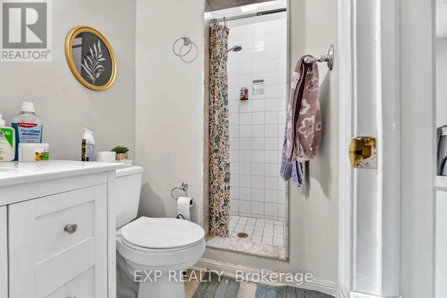
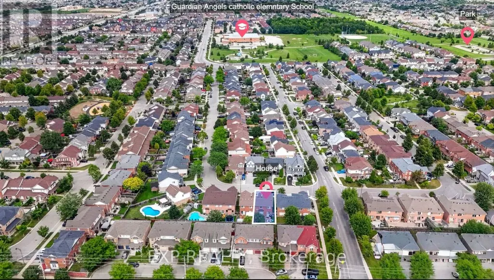
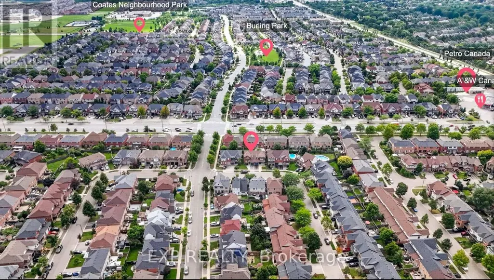
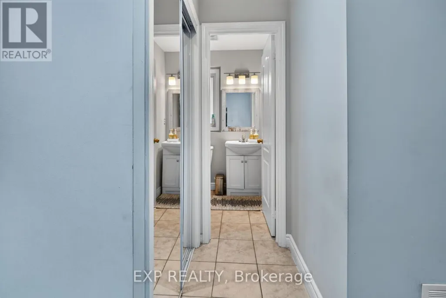
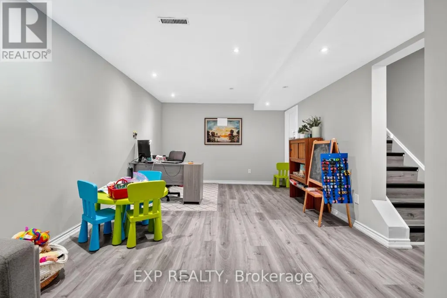
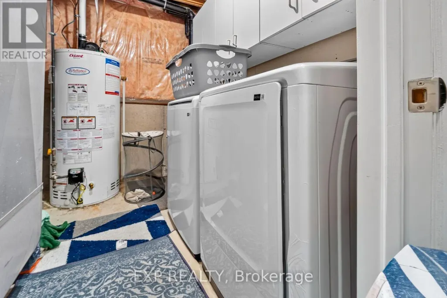
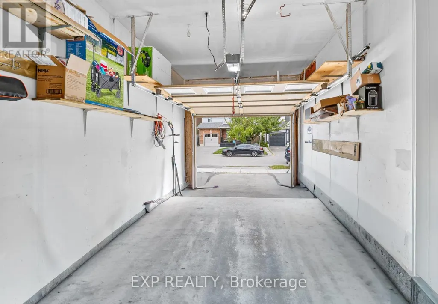
Welcome to 1008 Cooper Ave, a freshly painted semi detached home in Milton's Beaty community. This 3 bedroom, 3 bathroom Mattamy built home features upgraded flooring and an upgraded bathroom. Main level offers hardwood in the living and dining rooms with an open concept layout, plus a ceramic floored kitchen and breakfast area with a walk out to the fenced yard. Primary bedroom includes a 3 pc ensuite and walk in closet. Finished basement rec room provides additional living space. Attached garage with interior entry and private drive parking. Close to parks, schools, public transit, and skiing, with easy access to Milton District Hospital, the GO station, and Hwy 401/407. (id:7434)
General Features
| Property Type | Single Family |
|---|---|
| CommunityName | 1023 - BE Beaty |
| Building Cooling Type | Central air conditioning |
| Location Description | Cross Streets: Thompson road S and Derry. ** Directions: Yates Dr and Cooper Ave. |
| Parking Space Total | 3 |
| Foundation Type | Concrete |
| Building Type | House |
| Ownership Type | Freehold |
| Building.StoriesTotal | 2 |
Interior Features
| Building Fireplace Present | False |
|---|---|
| Building Heating Type | Forced air |
| Building Heating Fuel | Natural gas |
| Basement Development | Finished |
| Basement Type | N/A (Finished) |
| Construction Style Attachment | Semi-detached |
| Living Area Range | 1100 |
| Bedrooms | 3 |
Exterior Features
| Sewer | Sanitary sewer |
|---|---|
| Exterior Finish | Aluminum siding, Brick |
Room Details
| Room | Dimensions | Level | Flooring | Details |
|---|---|---|---|---|
| Bedroom 2 | 3.16 m x 2.66 m | Second level | 2.66 m | |
| Bedroom 3 | 3.8 m x 2.66 m | Second level | 2.66 m | |
| Dining room | 4 m x 4 m | Main level | 4 m | |
| Eating area | 4 m x 3.5 m | Main level | 3.5 m | |
| Kitchen | 4.88 m x 2.43 m | Main level | 2.43 m | |
| Living room | 4.47 m x 3.66 m | Main level | 3.66 m | |
| Primary Bedroom | 4 m x 3.24 m | Second level | 3.24 m | |
| Recreational, Games room | 4 m x 6.87 m | Basement | 6.87 m |
Amenities
- Views
- New Construction
- Adult 55+
- Lease To Own
- No Strata Fees
- Furnished
- Primary On Main
- Air Conditioning
- Seller Finance
- Green
- Fixer Upper
- Horse
- Golf
- Fireplace
- Deck
- Garage
- Basement
- Pool

Property vs Single Family Average in L9T 5W7
Price
In The Neighbourhood
Just Listed
Milton (BE Beaty)
$ 1,749,000
- Type
- Single Family
- Rooms
- 6 Beds + 3.5 Baths
Royal LePage Meadowtowne Realty Inc., Brokerage
Just Listed
Milton (BE Beaty)
$ 3,500
- Type
- Single Family
- Rooms
- 4 Beds + 3 Baths
ROYAL LEPAGE MEADOWTOWNE REALTY
Just Listed
Milton (BE Beaty)
$ 2,900
- Type
- Single Family
- Rooms
- 3 Beds + 2.5 Baths
CENTURY 21 PEOPLE'S CHOICE REALTY INC.
Just Listed
Milton (BE Beaty)
$ 1,028,800
- Type
- Single Family
- Rooms
- 4 Beds + 3.5 Baths
TRUSTWELL REALTY INC.
Just Listed
Milton (BE Beaty)
$ 1,649,900
- Type
- Single Family
- Rooms
- 4 Beds + 4.5 Baths
Royal LePage Real Estate Services Ltd., Brokerage
Open House
Milton (BE Beaty)
$ 1,080,000
- Type
- Single Family
- Rooms
- 6 Beds + 3.5 Baths
HOMELIFE LANDMARK REALTY INC.
Just Listed
Milton (BE Beaty)
$ 1,649,999
- Type
- Single Family
- Rooms
- 5 Beds + 4.5 Baths
ROYAL LEPAGE SIGNATURE REALTY

 Data provided by the Ontario Regional Technology & Information Systems. The information is deemed reliable, but is not guaranteed. Not intended to solicit buyers or sellers, landlords or tenants currently under contract.
The trademarks REALTOR®, REALTORS® and the REALTOR® logo are controlled by The Canadian Real Estate Association (CREA) and identify real estate professionals who are members of CREA. The trademarks MLS®, Multiple Listing Service® and the associated logos are owned
Data provided by the Ontario Regional Technology & Information Systems. The information is deemed reliable, but is not guaranteed. Not intended to solicit buyers or sellers, landlords or tenants currently under contract.
The trademarks REALTOR®, REALTORS® and the REALTOR® logo are controlled by The Canadian Real Estate Association (CREA) and identify real estate professionals who are members of CREA. The trademarks MLS®, Multiple Listing Service® and the associated logos are owned