
Open House Wed, Sep 23rd 01:00 PM - 03:00 PM


Address
216 Beechfield Road, Oakville (FD Ford), ON
Price
$ 1,849,900
Open House Wed, Sep 23rd 01:00 PM - 03:00 PM
Property Attributes
- ID#W13805520
- TypeSingle Family
- Listing Status Active
- MunicipalityOakville (FD Ford)
- CityOakville (FD Ford)
- Area1006 - FD Ford
- Neighbourhood1006 - FD Ford
- Postal CodeL6J 5H7
- Style
- Price$ 1,849,900
- Bedrooms4+1
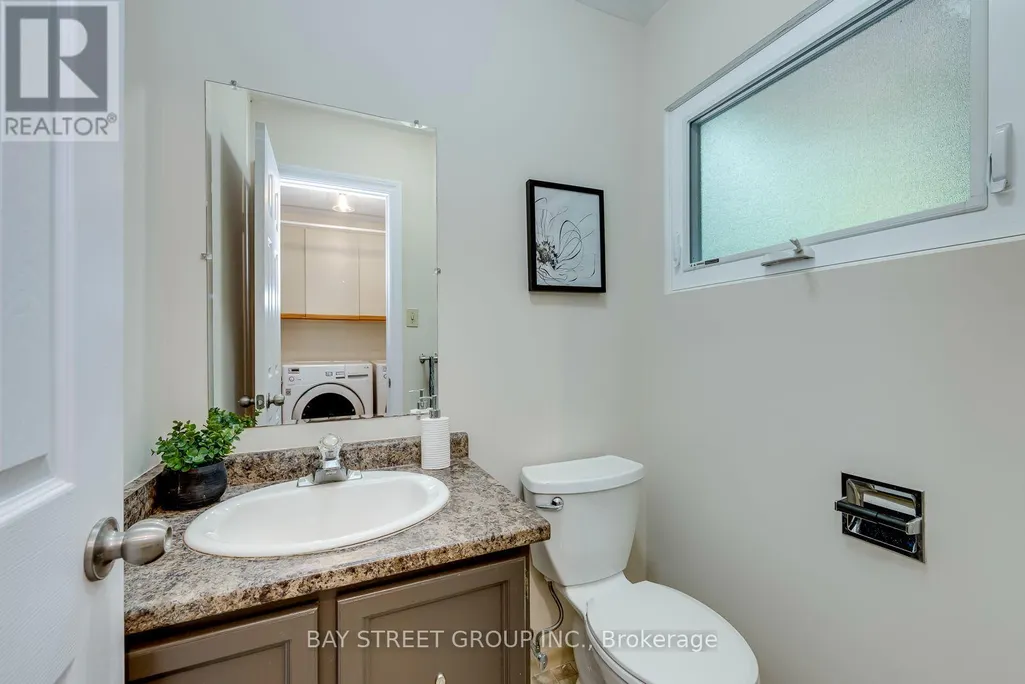
- Bathrooms2
- Half Bathrooms1
Data Source:
Canadian Real Estate Association (CREA)
Property Description
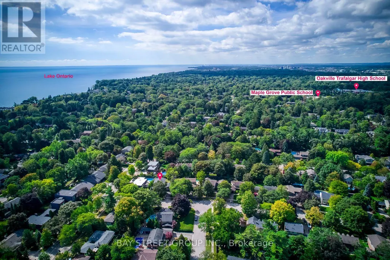
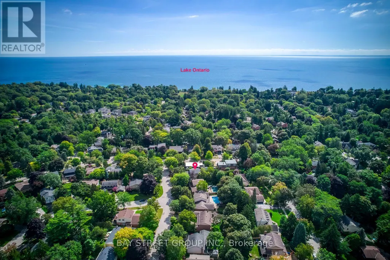
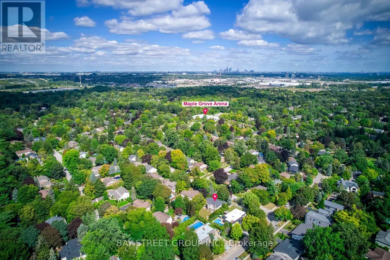
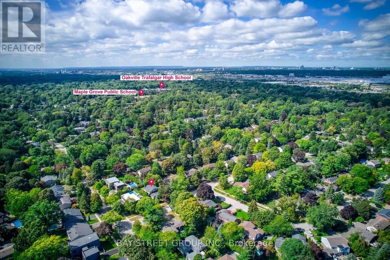
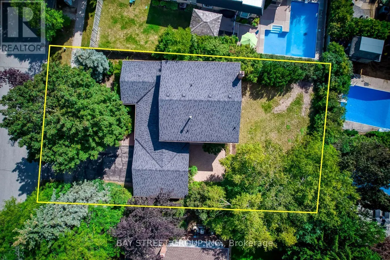
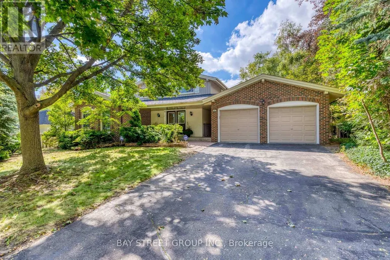
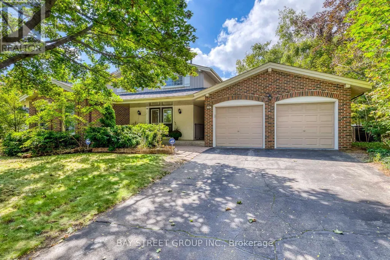
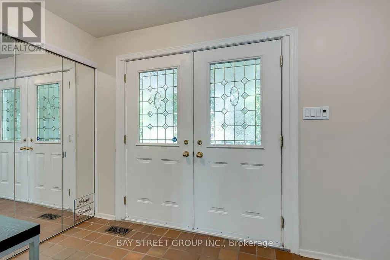
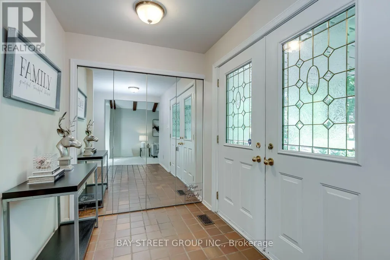
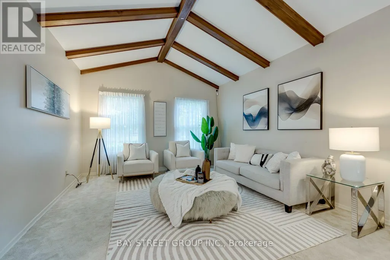
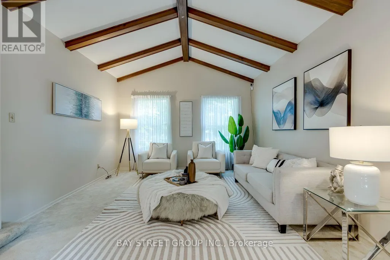
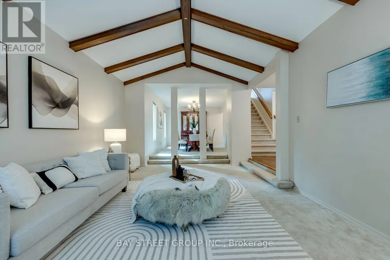
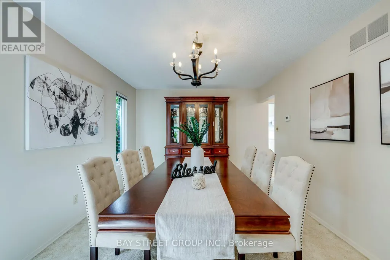
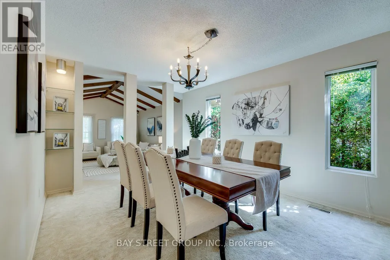
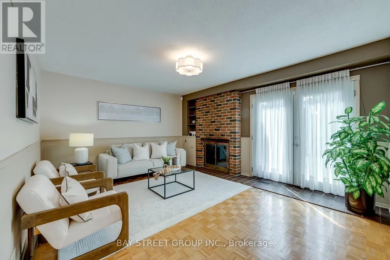
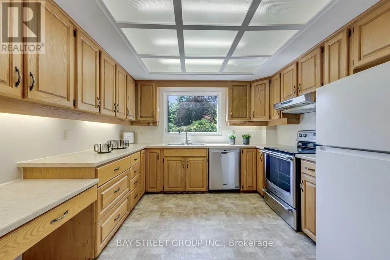
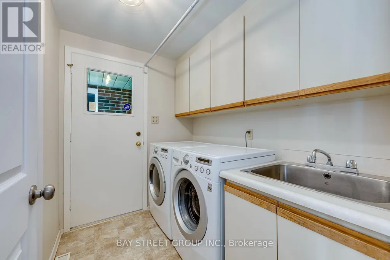
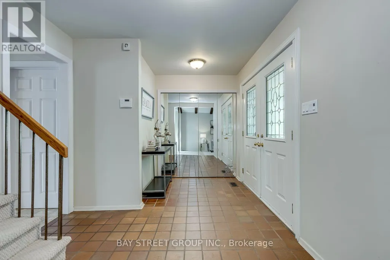
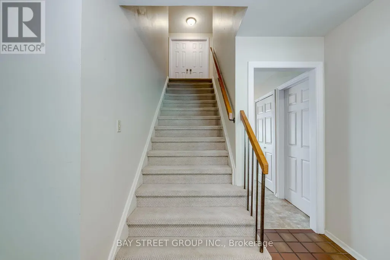
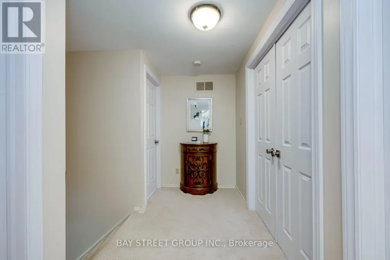
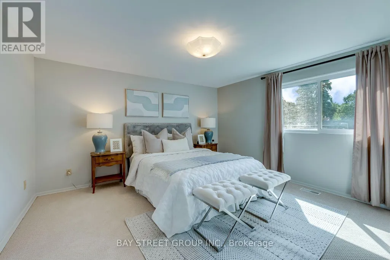
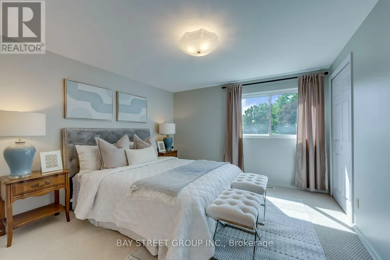
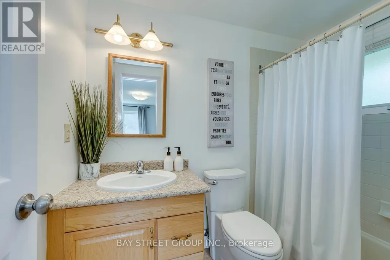
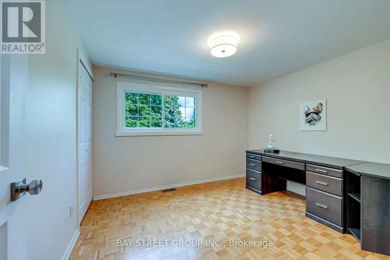
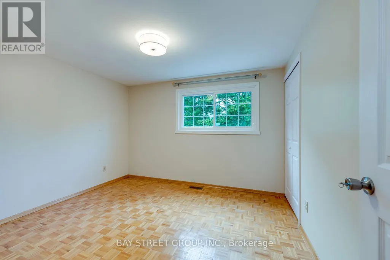
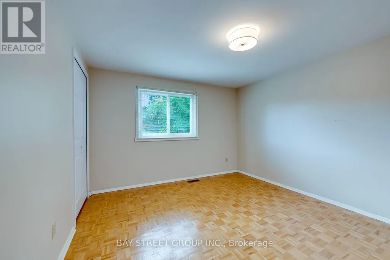
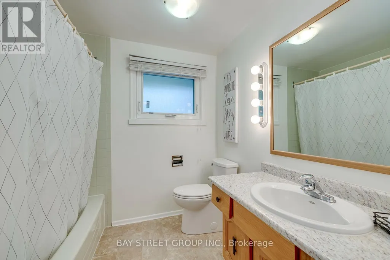
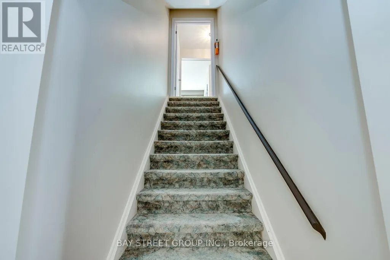
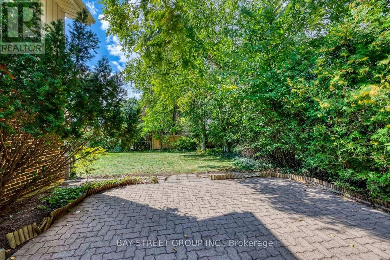
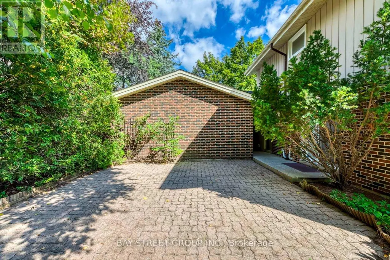
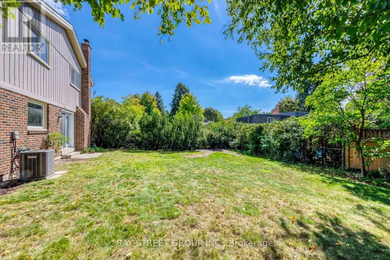
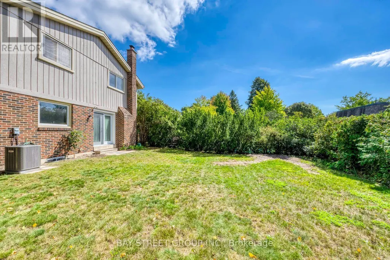
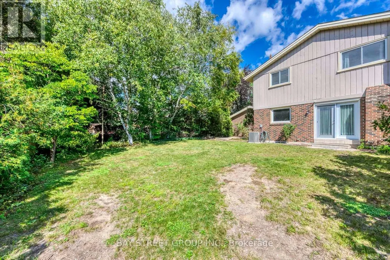
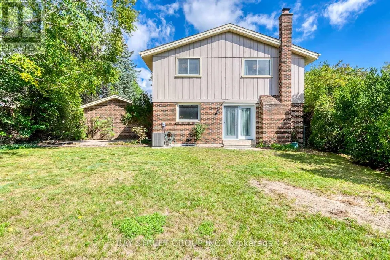
Rare opportunity in sought-after Eastlake! Set on a generous 72.23 x 116.95 ft lot on a quiet, tree-lined street, this 4-bedroom, 3-bathroom detached home offers an exceptional canvas to create your dream residence in one of Oakville's most prestigious lakeside communities. A rare double car garage plus driveway provides parking for up to 7 vehicles. Zoned for top-ranked Oakville Trafalgar High School (OT) and E.J. James Public School, and just a short walk to the shores of Lake Ontario, tennis courts, parks and nature trails. The home offers great bones, a functional layout and an unbeatable location - bring your vision and renovation plans to make it your own. Minutes to GO Transit, major highways, top private schools and shopping. Opportunities like this in Eastlake are rare - don't miss your chance to build lasting value in one of Oakville's most established, family-friendly neighbourhoods. (id:7434)
General Features
| Property Type | Single Family |
|---|---|
| CommunityName | 1006 - FD Ford |
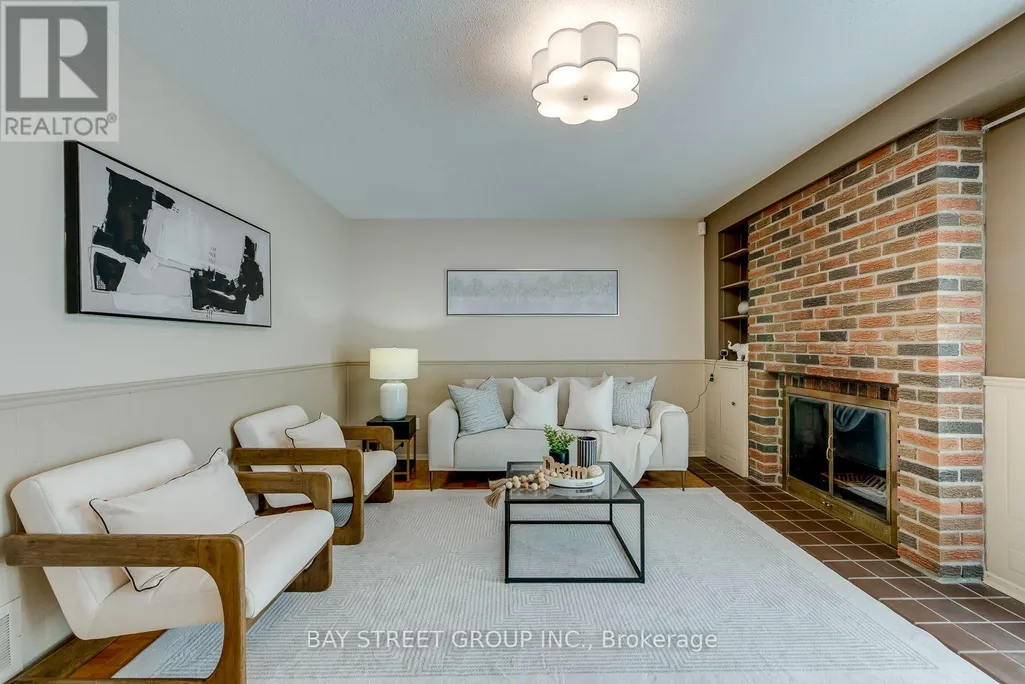
| Building Amenities | Fireplace(s) |
| Building Appliances | Garage door opener remote(s), Dishwasher, Dryer, Garage door opener, Stove, Washer, Refrigerator |
| Building Cooling Type | Central air conditioning |
| Location Description | Cross Streets: Devon Rd & Beechfield Rd. ** Directions: Devon Rd to Beechfield Rd. |
| Parking Space Total | 7 |
| Foundation Type | Concrete |
| Building Type | House |
| Ownership Type | Freehold |
| Building.StoriesTotal | 2 |
Interior Features
| Building Fireplace Present | True |
|---|---|
| Building Heating Type | Forced air |
| Building Heating Fuel | Natural gas |
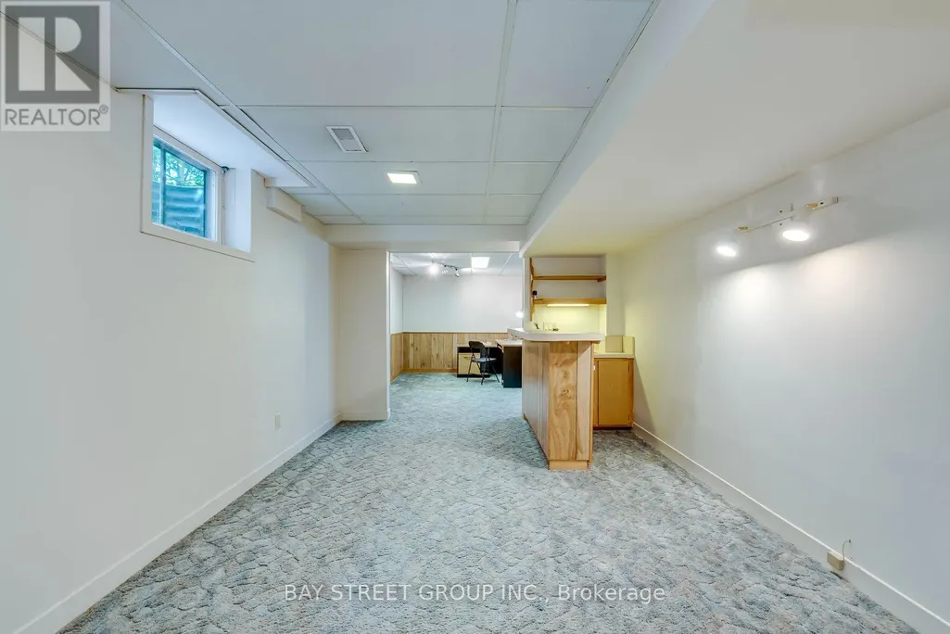
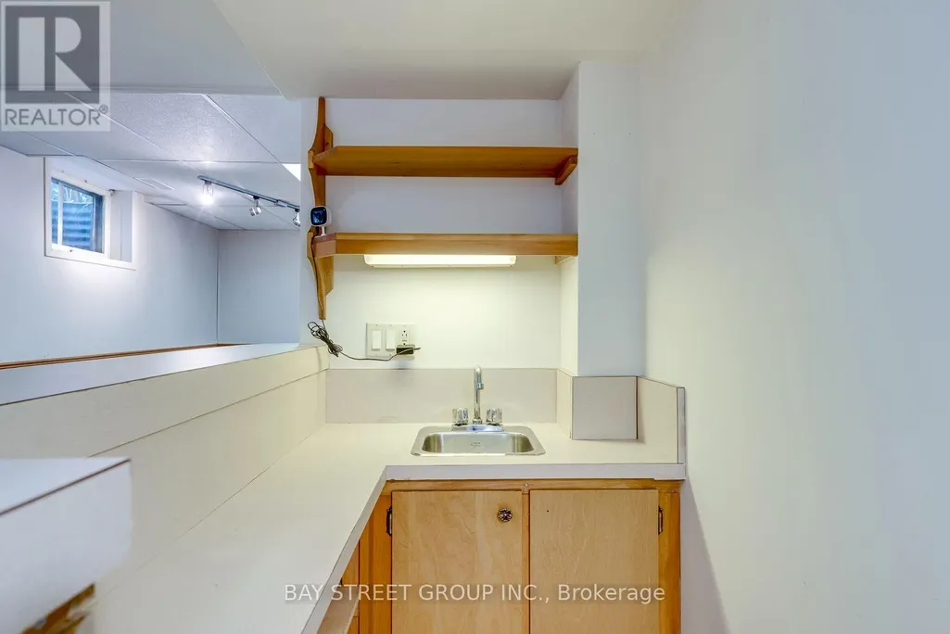
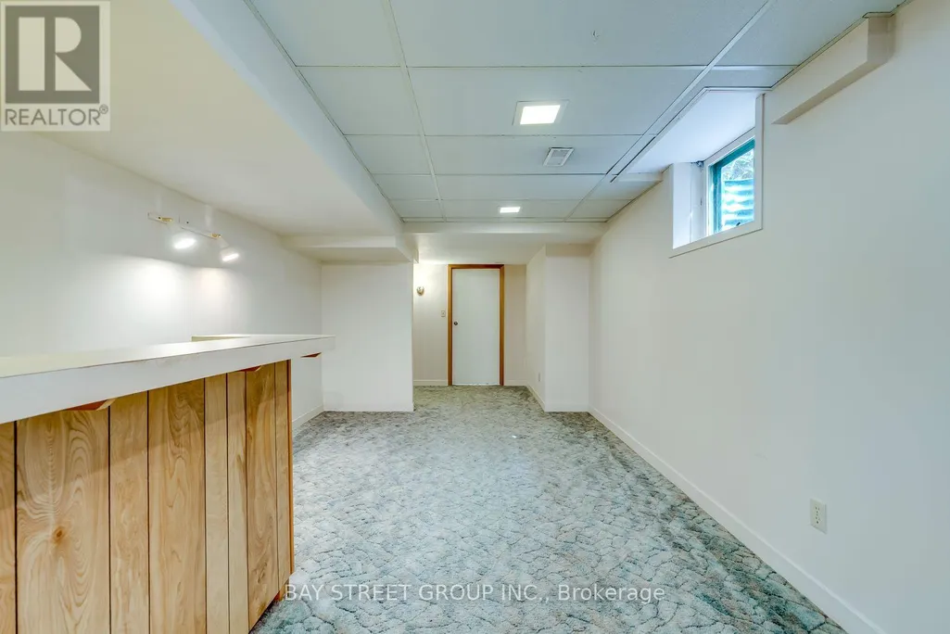
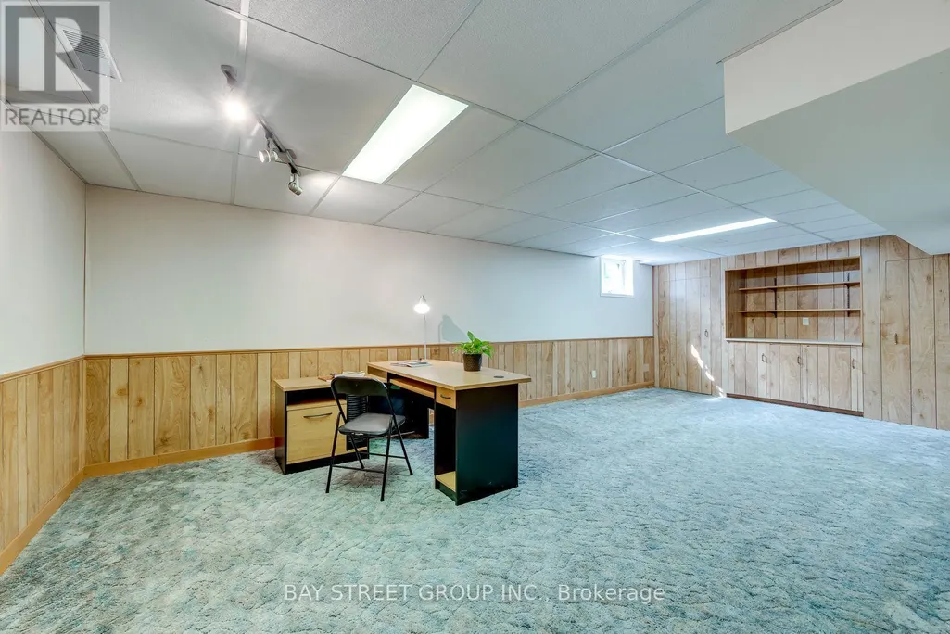
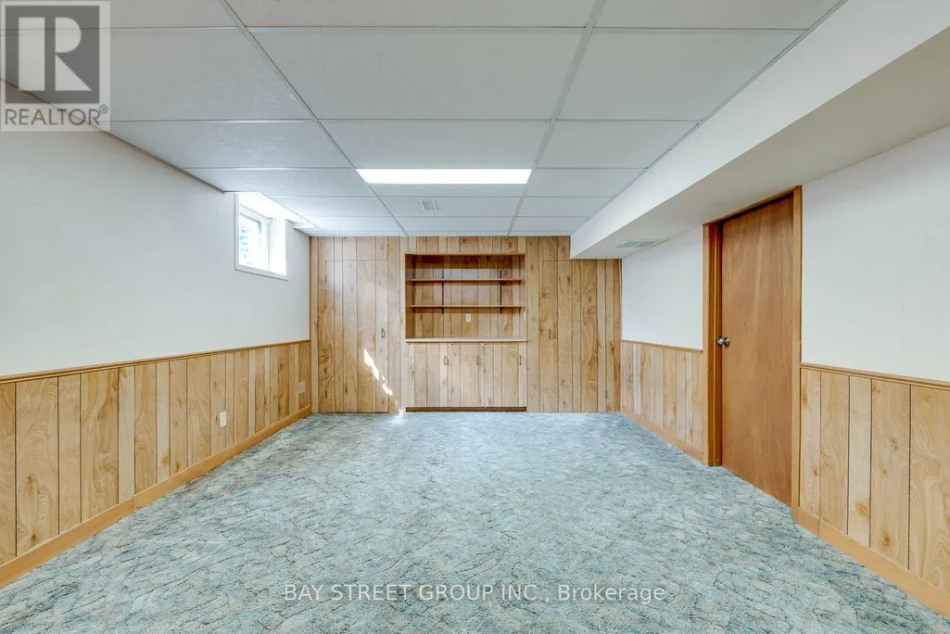
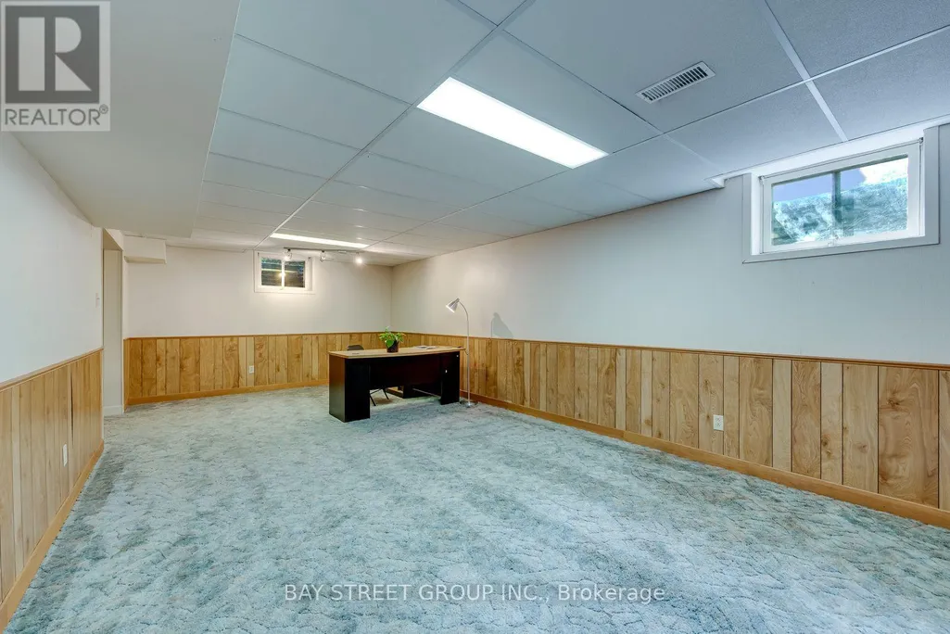
| Basement Development | Finished |
| Basement Type | Full (Finished) |
| Construction Style Attachment | Detached |
| Flooring Type | Carpeted |
| Living Area Range | 2000 |
| Bedrooms | 4+1 |
Exterior Features
| Sewer | Sanitary sewer |
|---|---|
| Exterior Finish | Brick, Wood |
Room Details
| Room | Dimensions | Level | Flooring | Details |
|---|---|---|---|---|
| Bedroom 2 | 3.43 m x 3.28 m | Second level | 3.28 m | |
| Bedroom 3 | 3.51 m x 3.05 m | Second level | 3.05 m | |
| Bedroom 4 | 3.45 m x 3.05 m | Second level | 3.05 m | |
| Bedroom 5 | 3.86 m x 3.51 m | Second level | 3.51 m | |
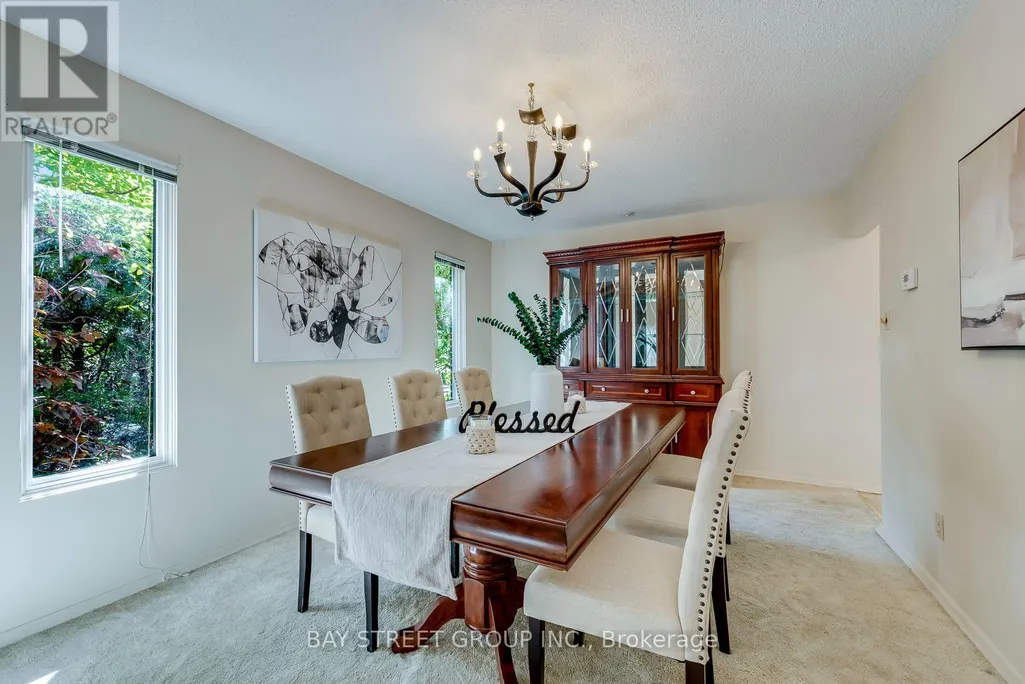
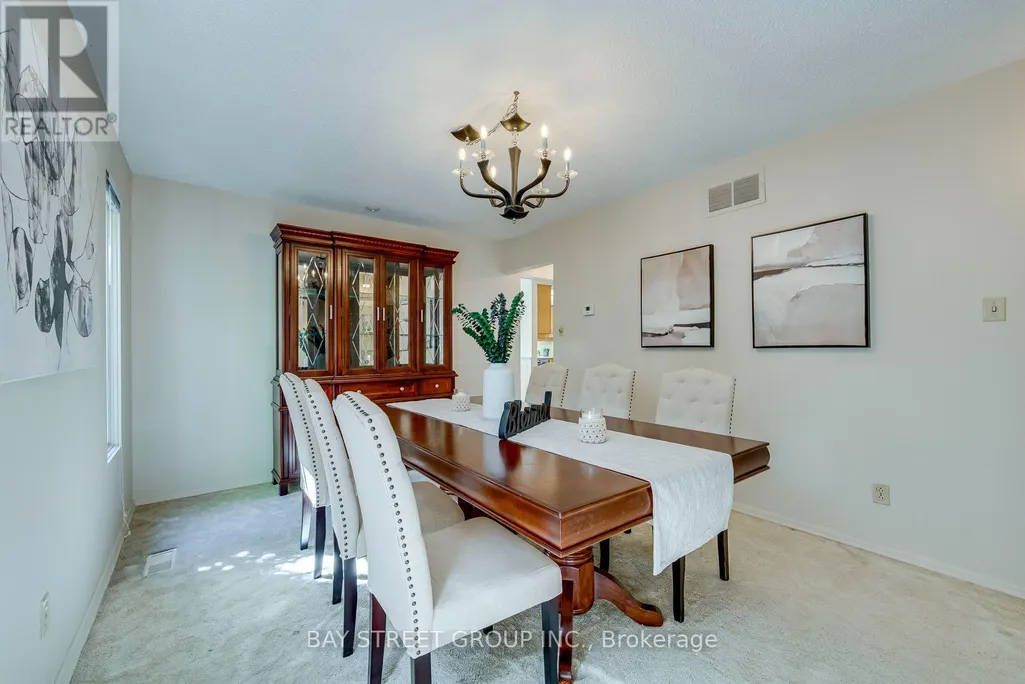
| Dining room | 3.33 m x 4.14 m | Main level | 4.14 m | |
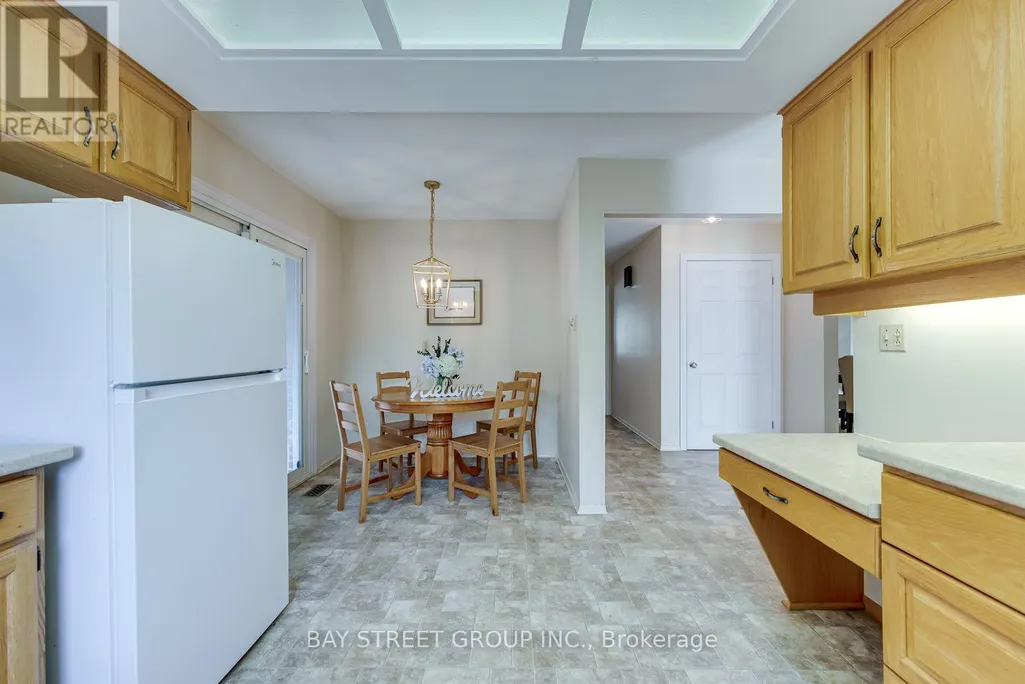
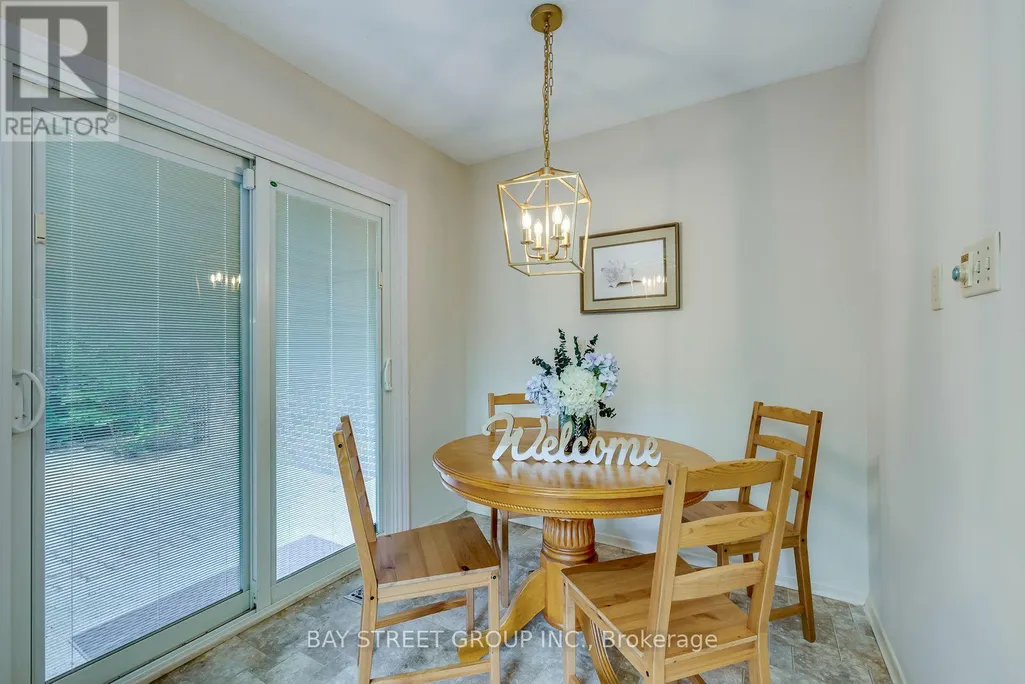
| Eating area | 2.24 m x 2.36 m | Main level | 2.36 m | |
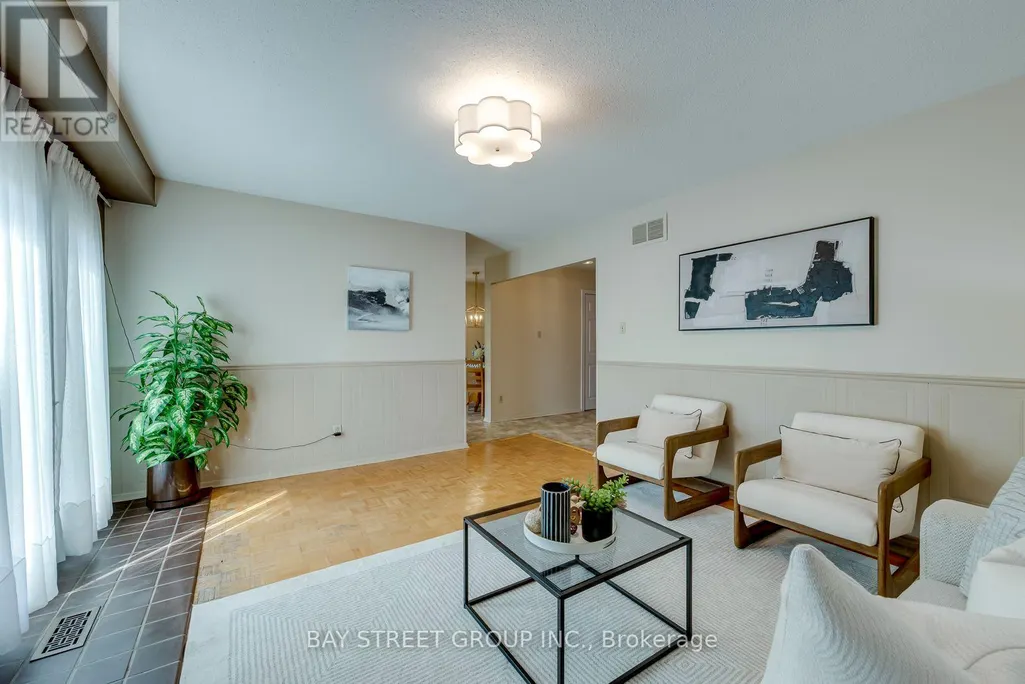
| Family room | 4.72 m x 3.91 m | Main level | 3.91 m | |
| Games room | 3.2 m x 4.72 m | Basement | 4.72 m | |
| Kitchen | 3.3 m x 2.95 m | Main level | 2.95 m | |
| Living room | 4.01 m x 5.49 m | Main level | 5.49 m | |
| Primary Bedroom | 3.53 m x 4.04 m | Second level | 4.04 m | |
| Recreational, Games room | 7.26 m x 3.84 m | Basement | 3.84 m |
Amenities
- Views
- New Construction
- Adult 55+
- Lease To Own
- No Strata Fees
- Furnished
- Primary On Main
- Air Conditioning
- Seller Finance
- Green
- Fixer Upper
- Horse
- Golf
- Fireplace
- Deck
- Garage
- Basement
- Pool

Property vs Single Family Average in L6J 5H7
Price
In The Neighbourhood
Just Listed
Oakville (FD Ford)
$ 1,799,000
- Type
- Single Family
- Rooms
- 4 Beds + 1.5 Baths
Re/Max Hallmark Realty Ltd.
Just Listed
Oakville (FD Ford)
$ 1,599,000
- Type
- Single Family
- Rooms
- 3 Beds + 2 Baths
Century 21 Miller Real Estate Ltd.
Just Listed
Oakville (FD Ford)
$ 5,500
- Type
- Single Family
- Rooms
- 5 Beds + 3.5 Baths
BAY STREET GROUP INC.
Oakville
$ 6,000
- Type
- Single Family
- Size
- 2,535 SqFt
- Rooms
- 4 Beds + 3 Baths
RE/MAX Escarpment Realty Inc.
Oakville (FD Ford)
$ 1,999,000
- Type
- Single Family
- Rooms
- 4 Beds + 3.5 Baths
RE/MAX ESCARPMENT REALTY INC.
Oakville (FD Ford)
$ 2,690,000
- Type
- Single Family
- Rooms
- 6 Beds + 4.5 Baths
HOMELIFE LANDMARK REALTY INC.
Oakville (FD Ford)
$ 1,794,500
- Type
- Single Family
- Rooms
- 5 Beds + 3.5 Baths
RE/MAX ABOUTOWNE REALTY CORP.
Oakville (FD Ford)
$ 2,190,000
- Type
- Single Family
- Rooms
- 6 Beds + 3 Baths
Re/Max Hallmark Realty Ltd.

 Data provided by the Ontario Regional Technology & Information Systems. The information is deemed reliable, but is not guaranteed. Not intended to solicit buyers or sellers, landlords or tenants currently under contract.
The trademarks REALTOR®, REALTORS® and the REALTOR® logo are controlled by The Canadian Real Estate Association (CREA) and identify real estate professionals who are members of CREA. The trademarks MLS®, Multiple Listing Service® and the associated logos are owned
Data provided by the Ontario Regional Technology & Information Systems. The information is deemed reliable, but is not guaranteed. Not intended to solicit buyers or sellers, landlords or tenants currently under contract.
The trademarks REALTOR®, REALTORS® and the REALTOR® logo are controlled by The Canadian Real Estate Association (CREA) and identify real estate professionals who are members of CREA. The trademarks MLS®, Multiple Listing Service® and the associated logos are owned