
Address
1828 Old Highway 2, Belleville (Belleville Ward), ON
Price
$ 3,750,000
Property Attributes
- ID#X13444900
- TypeSingle Family
- Listing Status Active
- MunicipalityBelleville (Belleville Ward)
- CityBelleville (Belleville Ward)
- AreaBelleville Ward
- NeighbourhoodBelleville Ward
- Postal CodeK8N 4Z2
- Style
- Price$ 3,750,000
- Bedrooms4
- Bathrooms3
- Half Bathrooms0
Data Source:
Canadian Real Estate Association (CREA)
Property Description
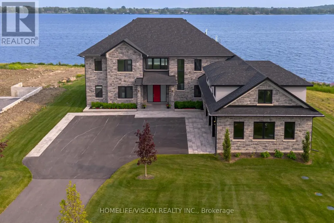
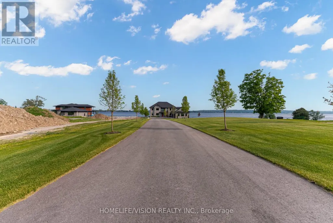
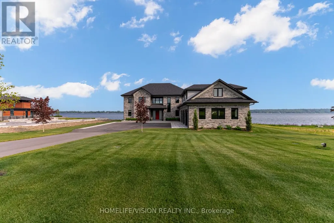
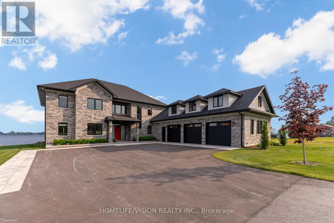
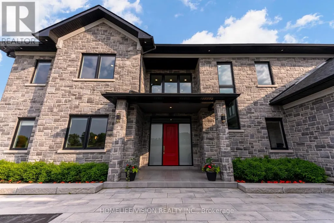
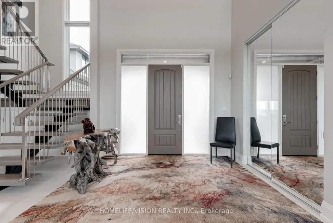
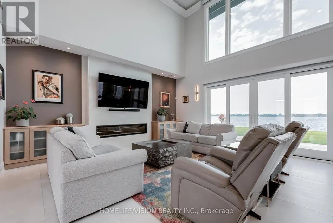
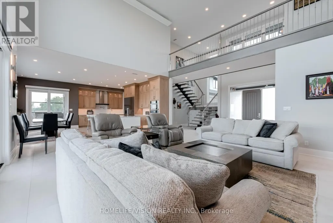
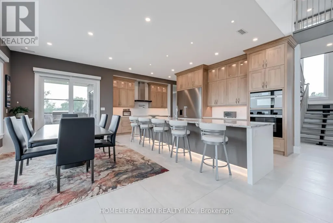
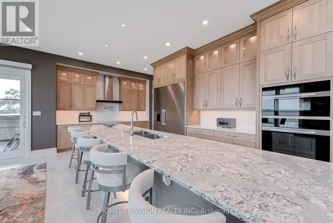
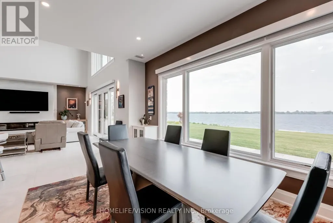
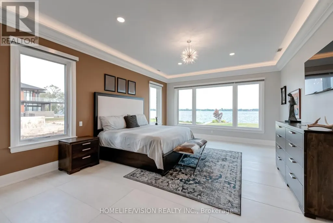
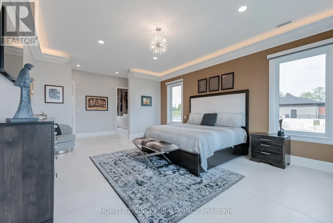
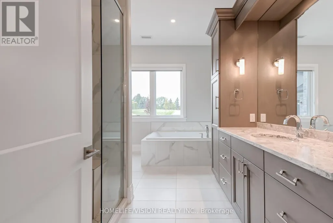
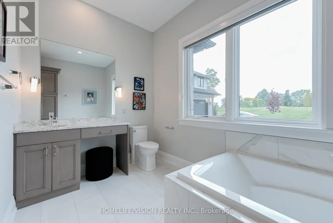
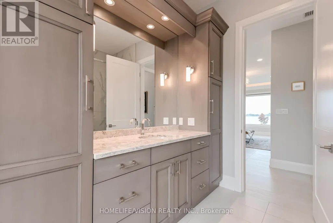
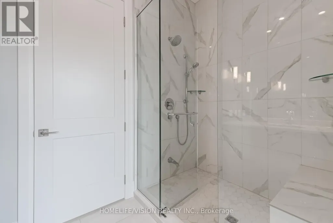
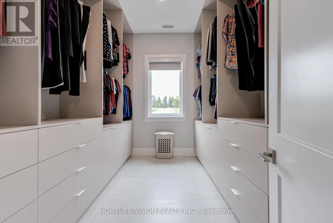
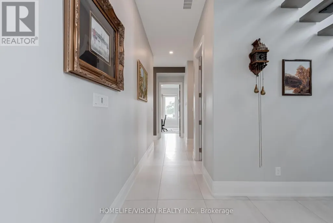
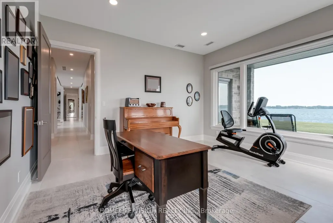
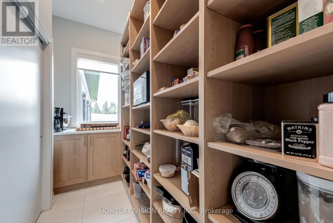
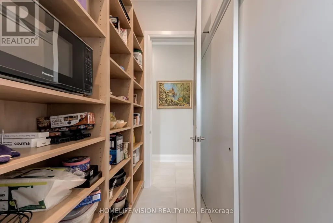
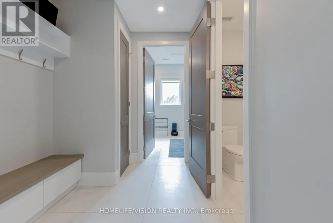
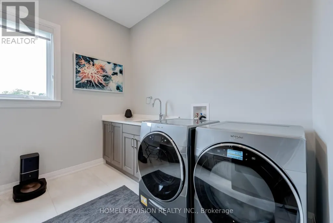
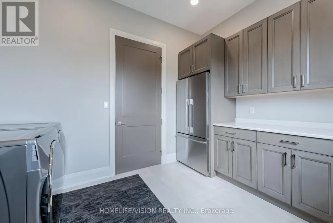
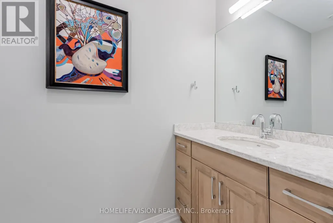
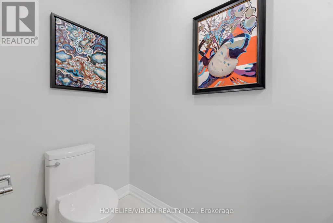
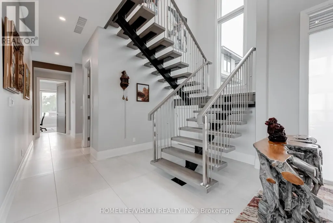
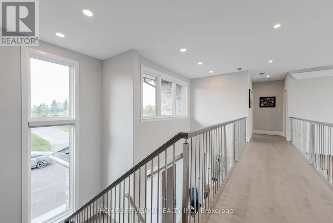
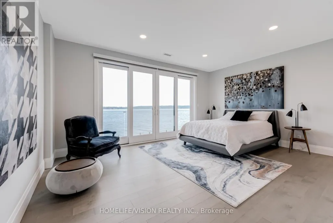
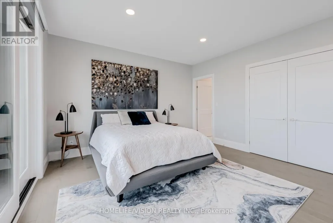
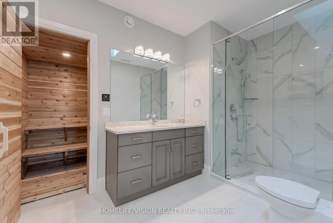
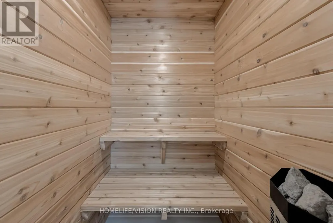
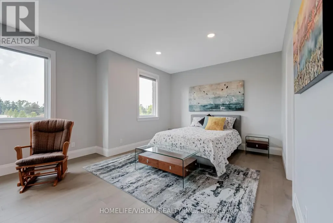
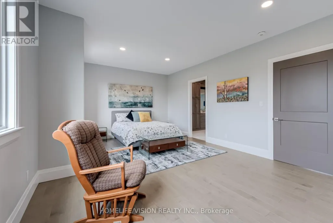
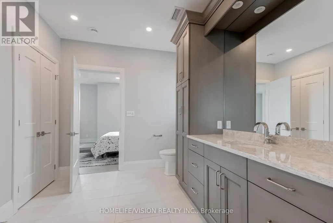
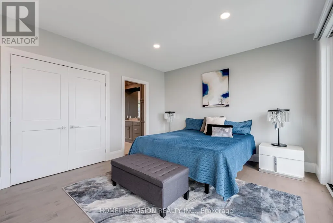
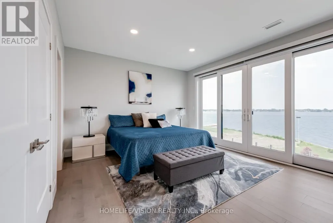
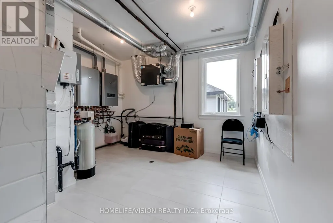
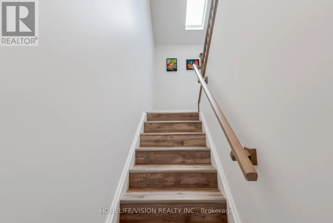
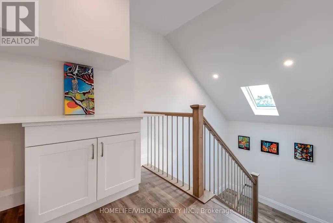
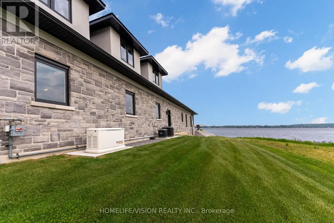
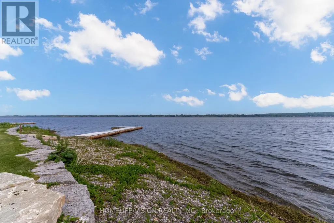
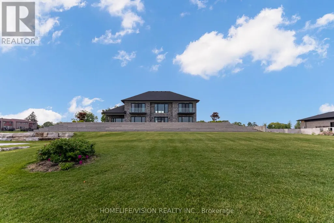
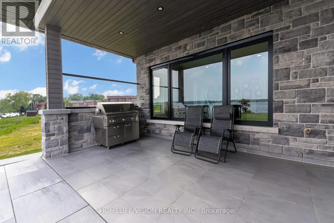
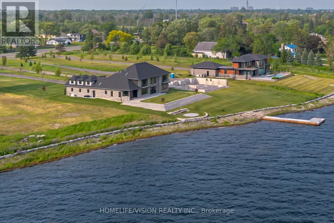
Bay of Quinte BeautySet majestically on the tranquil shores of the Bay of Quinte, this extraordinary custom-built waterfront estate is a rare jewel in Bellevilles luxury market. Completed in 2023 and crafted with unparalleled attention to detail, this home reflects a legacy of craftsmanship, sophistication, and pride. Welcome to the property that redefines lakefront living in every sense. Architectural Elegance Meets Modern Comfort Privately set on a full acre of land, this 5,000 sq. ft. masterpiece boasts a full stone exterior, a commanding presence from the road, and panoramic lake views from nearly every principal room. The design is both impressive and inviting: an open-concept layout anchored by 19-foot ceilings in the great room, and floor-to-ceiling Anderson triple glaze windows that immerse the home in natural light and tranquil waterfront vistas. Luxury in Every Detail The home features four spacious bedrooms, including two upper-level suites with south-facing balconies overlooking the Bay of Quinte. A striking second-floor bridge way connects the east and west wings, creating a dramatic interior experience rarely found in private homes. Premium features include: Motorized, high-quality blinds throughout Electric fireplace10-foot ceilings on the main floor, and 9-foot ceilings upstairs Heated ceramic flooring on the main level Engineered maple hardwood floors on upper level Custom sauna, offering the perfect relaxation space year-round Custom closets and cabinetry throughout the house. Gourmet Kitchen & Entertainer's Dream The chefs kitchen is a work of art, outfitted with top-of-the-line Miele appliances including: Stainless steel fridge & freezer Induction cooktop Wall oven Combi- steam wall oven Dishwasher Vacuum sealing drawer for sous-vide cooking147x42 quartz topped island Quartz counter tops and backsplash MUST SEE !!! (id:7434)
General Features
| Features | Guest Suite, Sauna |
|---|---|
| Easement | Unknown |
| Property Type | Single Family |
| CommunityName | Belleville Ward |
| Building Age | 0 to 5 years |
| Building Amenities | Fireplace(s) |
| Building Appliances | Blinds, Cooktop, Dishwasher, Dryer, Freezer, Water Heater, Oven, Sauna, Washer, Refrigerator |
| Building Cooling Type | Central air conditioning |
| Location Description | Wallbridge Loyalist Rd and Old Hwy 2 |
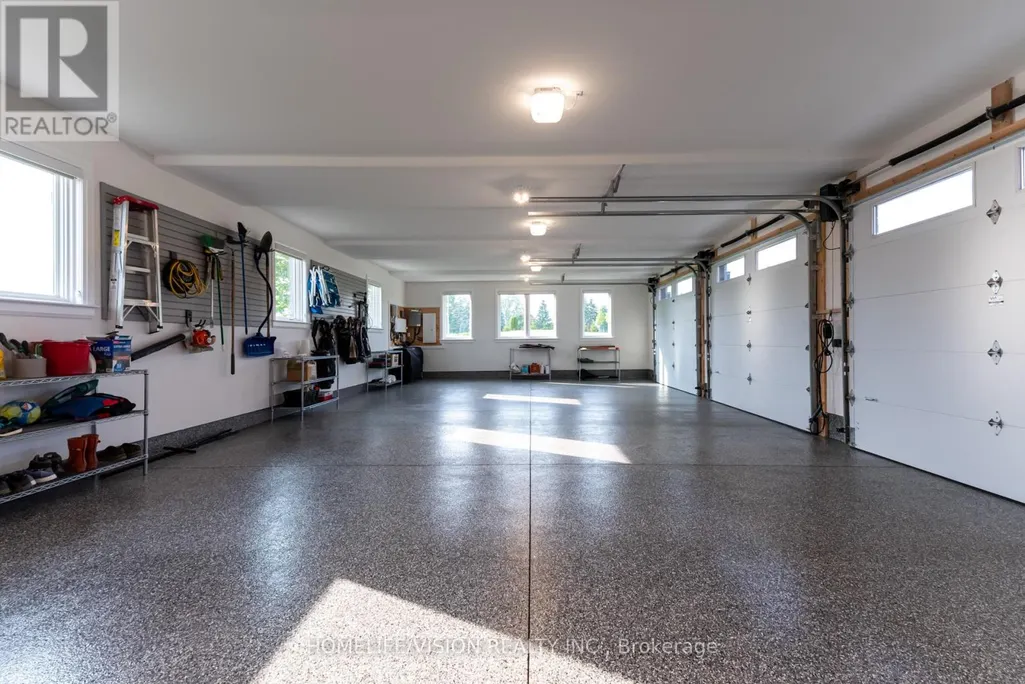
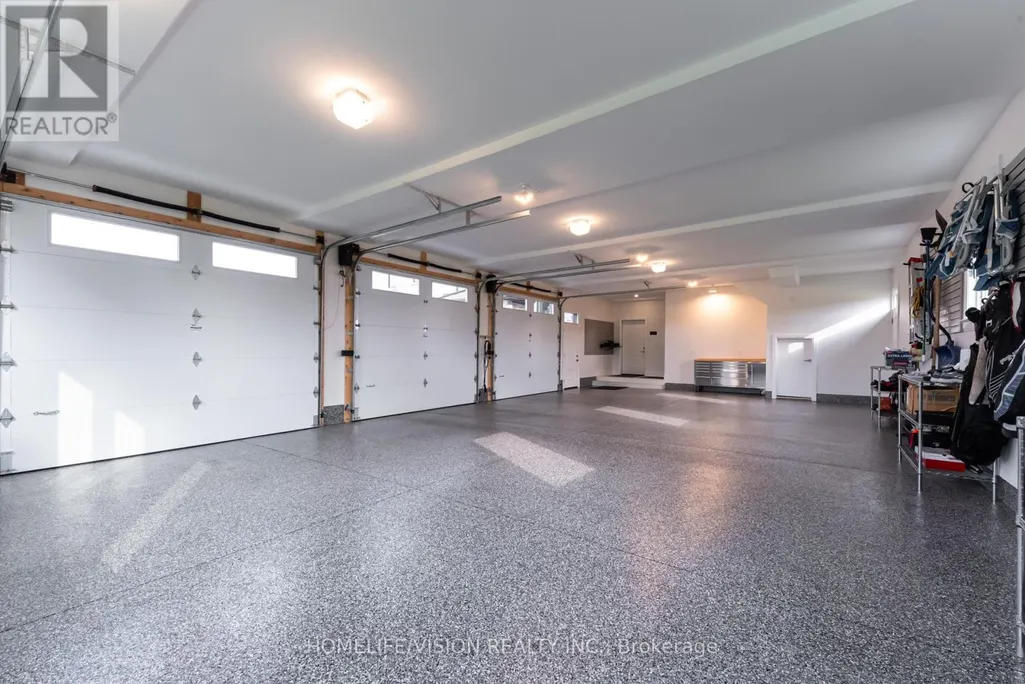
| Parking Space Total | 33 |
| Foundation Type | Stone |
| Building Type | House |
| Ownership Type | Freehold |
| Building.StoriesTotal | 2 |
Interior Features
| Building Fireplace Present | True |
|---|---|
| Building Heating Type | Forced air |
| Building Heating Fuel | Natural gas |
| Basement Type | None |
| Construction Style Attachment | Detached |
| Living Area Range | 3500 |
| Bedrooms | 4 |
Exterior Features
| Structure | Dock |
|---|---|
| Water Front Name | Bay Lake |
| Water Front Type | Waterfront |
| ViewType | Direct Water View |
| Sewer | Septic System |
| Exterior Finish | Stone |
Room Details
| Room | Dimensions | Level | Flooring | Details |
|---|---|---|---|---|
| Bedroom 2 | 4.2 m x 3.05 m | Second level | 3.05 m | |
| Bedroom 3 | 4 m x 5.3 m | Second level | 5.3 m | |
| Bedroom 4 | 5.6 m x 3.5 m | Second level | 3.5 m | |
| Dining room | 6.4 m x 5.3 m | Main level | 5.3 m | |
| Kitchen | 5.1 m x 3.2 m | Main level | 3.2 m | |
| Living room | 6.4 m x 5.3 m | Main level | 5.3 m | |

| Other | 10 m x 5.8 m | Upper Level | 5.8 m | |
| Pantry | 1.5 m x 1.2 m | Main level | 1.2 m | |
| Primary Bedroom | 6.1 m x 4.7 m | Main level | 4.7 m |
Amenities
- Views
- New Construction
- Adult 55+
- Lease To Own
- No Strata Fees
- Furnished
- Primary On Main
- Air Conditioning
- Seller Finance
- Green
- Fixer Upper
- Horse
- Golf
- Fireplace
- Deck
- Garage
- Basement
- Pool

Property vs Single Family Average in K8N 4Z2
Price
In The Neighbourhood
Just Listed
Belleville (Belleville Ward)
$ 2,650
- Type
- Single Family
- Rooms
- 4 Beds + 2 Baths
Exp Realty
Just Listed
Belleville (Belleville Ward)
$ 669,000
- Type
- Single Family
- Rooms
- 5 Beds + 3 Baths
ONE PERCENT REALTY LTD.
Just Listed
Belleville (Belleville Ward)
$ 549,990
- Type
- Single Family
- Rooms
- 3 Beds + 2 Baths
Royal Lepage Proalliance Realty
Open House
Belleville (Belleville Ward)
$ 429,900
- Type
- Single Family
- Rooms
- 3 Beds + 1 Baths
EXP REALTY, BROKERAGE
Just Listed
Belleville (Belleville Ward)
$ 575,000
- Type
- Single Family
- Rooms
- 2 Beds + 3.5 Baths
Royal Lepage Proalliance Realty
Just Listed
Belleville (Belleville Ward)
$ 299,900
- Type
- Single Family
- Rooms
- 4 Beds + 1 Baths
Re/Max Quinte Ltd.
Just Listed
Belleville (Belleville Ward)
$ 899,900
- Type
- Single Family
- Rooms
- 5 Beds + 3 Baths
Re/Max Quinte Ltd.
Just Listed
Belleville (Belleville Ward)
$ 635,000
- Type
- Single Family
- Rooms
- 3 Beds + 2 Baths
Royal Lepage Proalliance Realty
Just Listed
Belleville (Belleville Ward)
$ 438,900
- Type
- Single Family
- Rooms
- 3 Beds + 2 Baths
Royal Lepage Proalliance Realty
Just Listed
Belleville (Belleville Ward)
$ 529,900
- Type
- Single Family
- Rooms
- 3 Beds + 2 Baths
Re/Max Quinte Ltd.
Open House
Belleville (Belleville Ward)
$ 379,000
- Type
- Single Family
- Rooms
- 2 Beds + 1 Baths
Century 21 Lanthorn Real Estate Ltd.

 Data provided by the Ontario Regional Technology & Information Systems. The information is deemed reliable, but is not guaranteed. Not intended to solicit buyers or sellers, landlords or tenants currently under contract.
The trademarks REALTOR®, REALTORS® and the REALTOR® logo are controlled by The Canadian Real Estate Association (CREA) and identify real estate professionals who are members of CREA. The trademarks MLS®, Multiple Listing Service® and the associated logos are owned
Data provided by the Ontario Regional Technology & Information Systems. The information is deemed reliable, but is not guaranteed. Not intended to solicit buyers or sellers, landlords or tenants currently under contract.
The trademarks REALTOR®, REALTORS® and the REALTOR® logo are controlled by The Canadian Real Estate Association (CREA) and identify real estate professionals who are members of CREA. The trademarks MLS®, Multiple Listing Service® and the associated logos are owned