
Address
336 6th Avenue E, Owen Sound, ON
Price
$ 539,900
Property Attributes
- ID#X13741986
- TypeSingle Family
- Listing Status Active
- MunicipalityOwen Sound
- CityOwen Sound
- AreaOwen Sound
- NeighbourhoodOwen Sound
- Postal CodeN4K 2T6
- StyleBungalow
- Price$ 539,900
- Bedrooms3
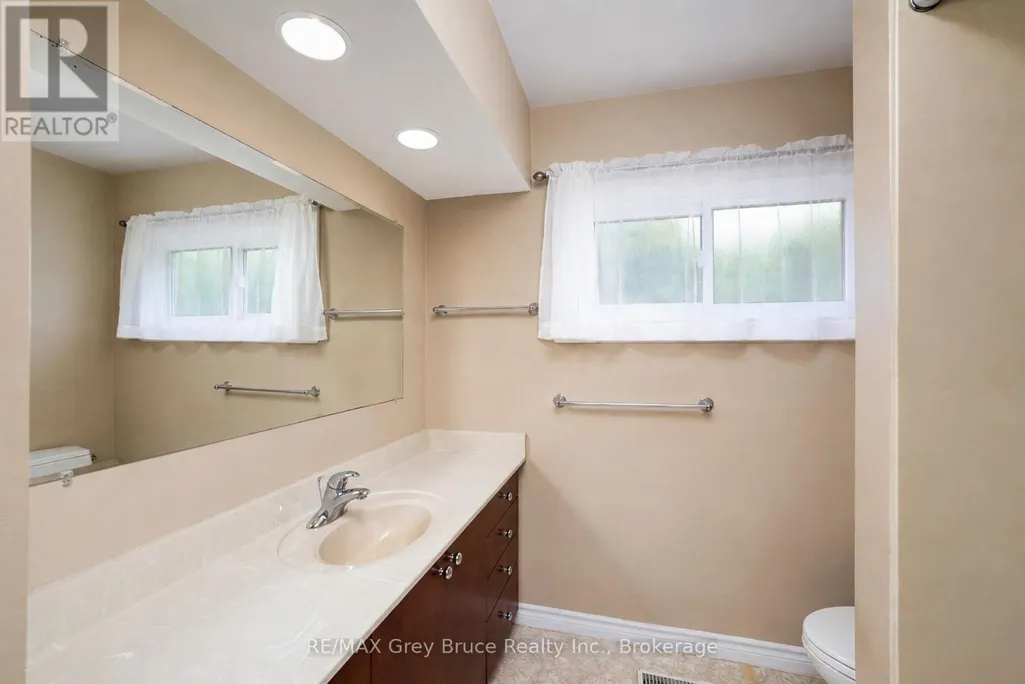
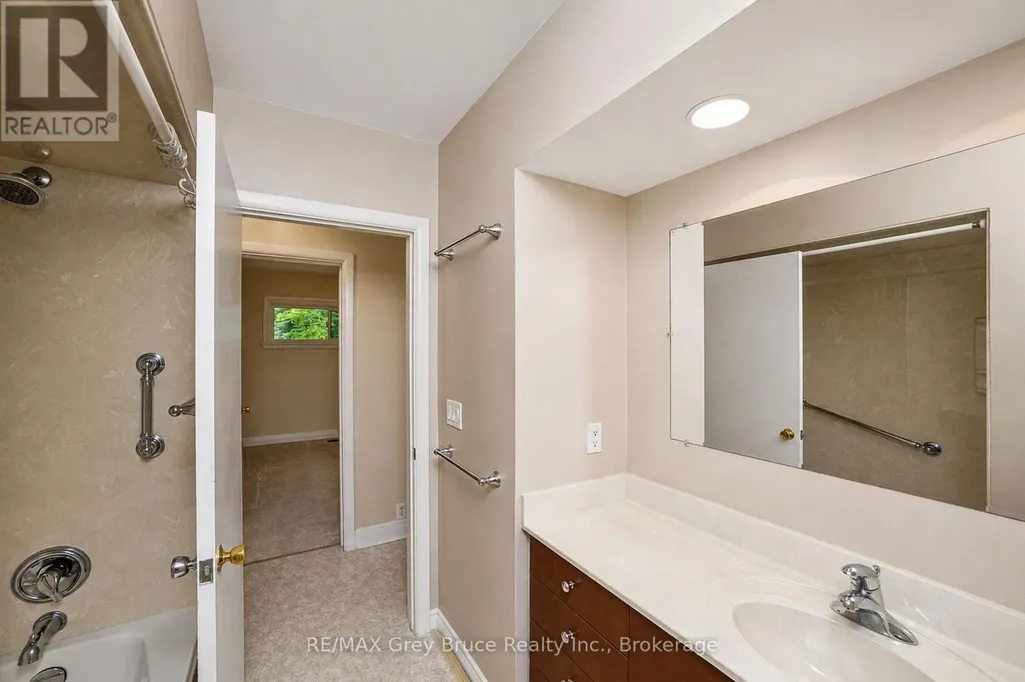
- Bathrooms1
- Half Bathrooms1
Data Source:
Canadian Real Estate Association (CREA)
Property Description
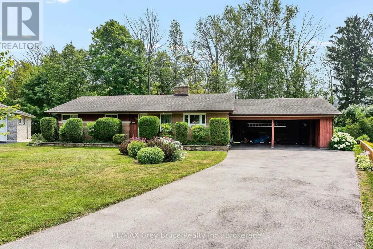
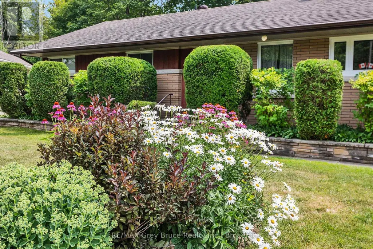
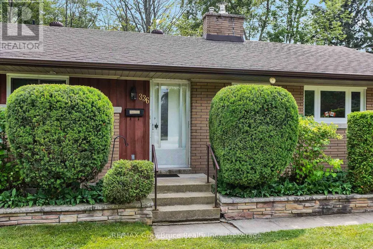
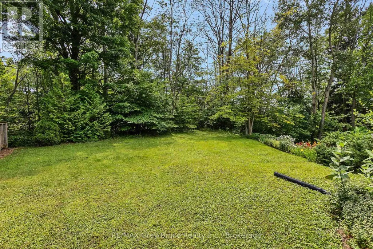
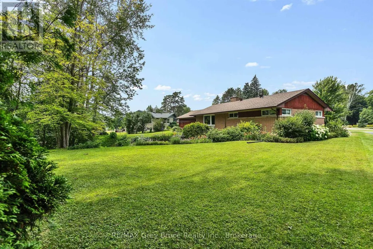
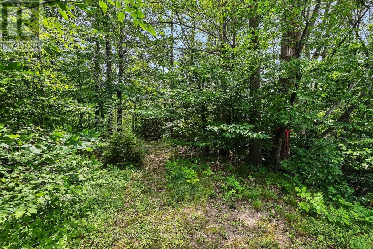
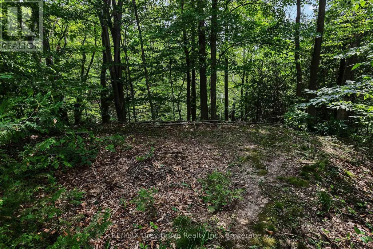
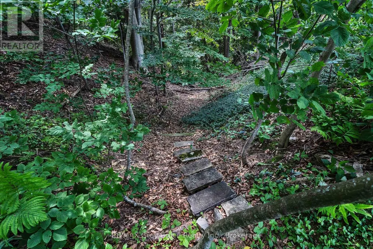
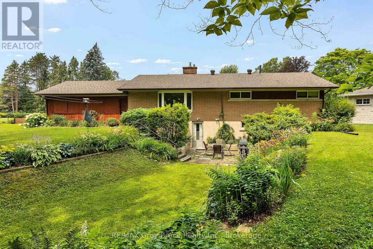
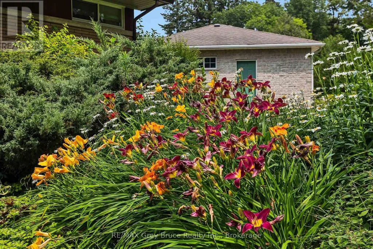
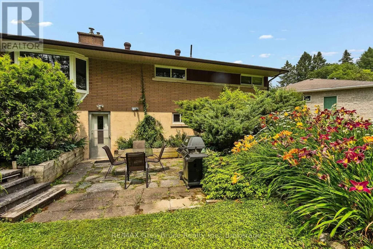
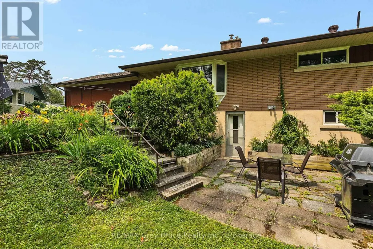
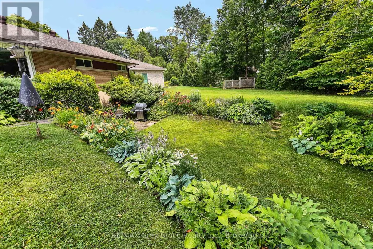
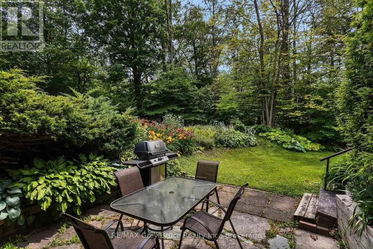
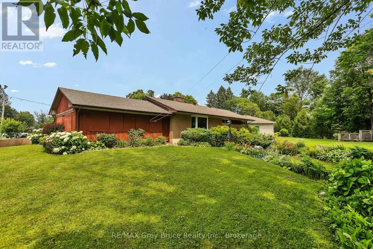
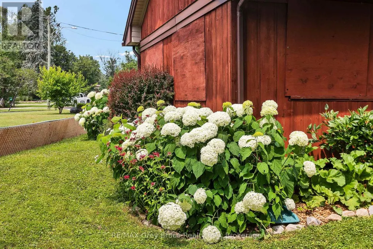
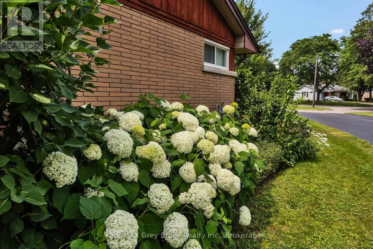
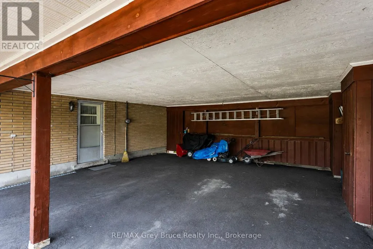
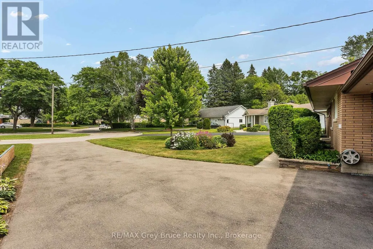
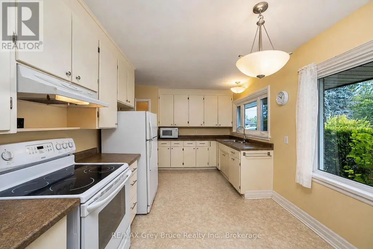
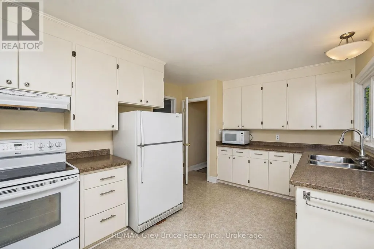
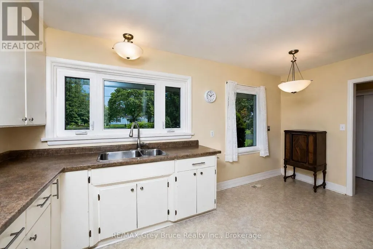
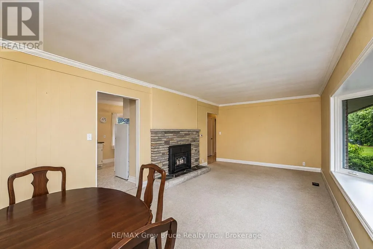
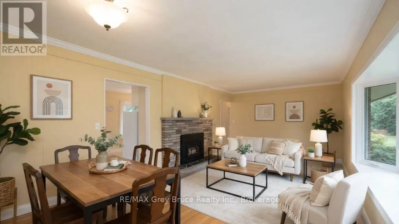
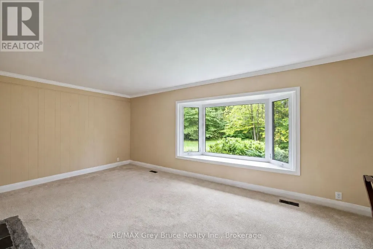
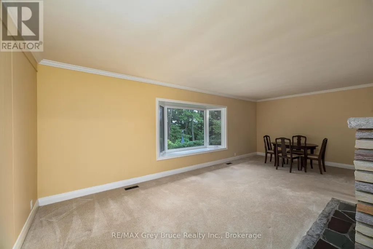
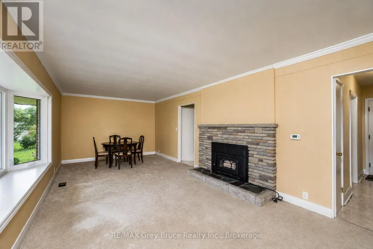
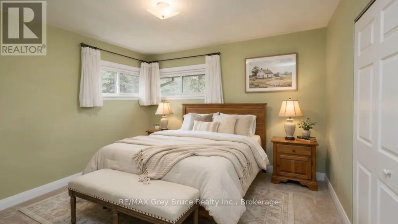
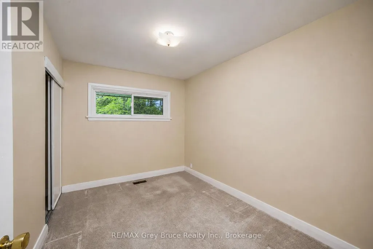
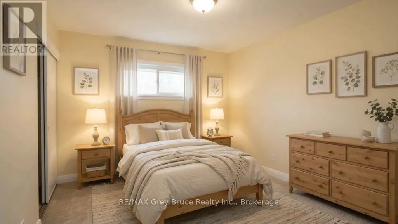
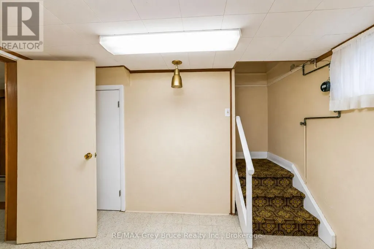
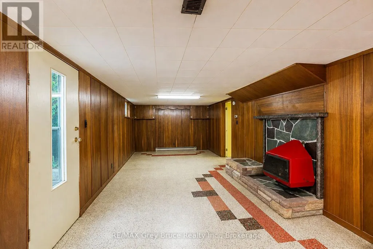
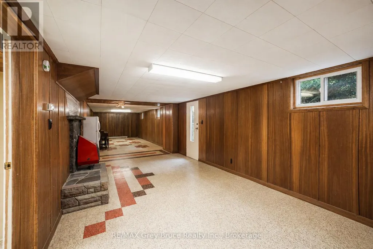
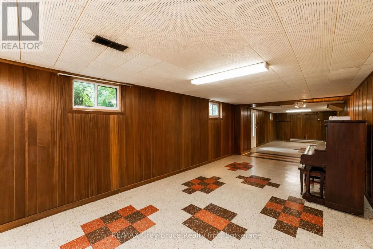
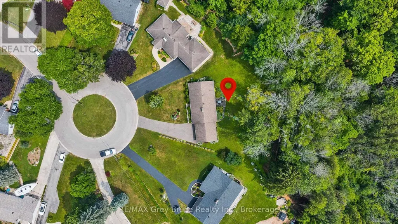
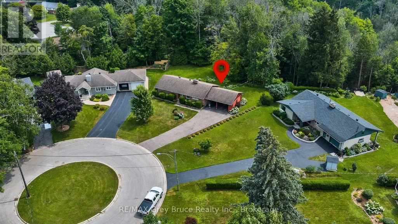
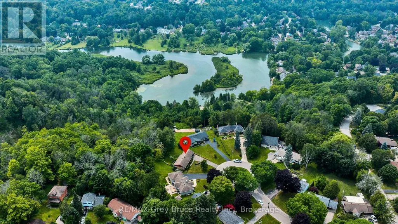
Tucked away on one of Owen Sound's best cul-de-sacs, this beautifully maintained 3-bedroom home offers a wonderful setting in a mature, welcoming neighbourhood. The gorgeous, nicely landscaped backyard is a true highlight, backing onto peaceful treed green space that slopes down toward Harrison Park-giving you a private, natural backdrop right in the city. Inside, the bright living room features a pretty bay window opposite a cozy fireplace, while the kitchen offers crisp white cabinetry and a cheerful breakfast area overlooking the front yard. Downstairs, the finished basement brings a little retro charm that's fun just as it is, or ready for your own decorating ideas. Large double carport could easily be fitted with doors to make a garage. With great neighbours, beautiful surroundings, and obvious pride of ownership throughout, this is the kind of home-and location-that doesn't come along often. (id:7434)
General Features
| Features | Cul-de-sac, Ravine |
|---|---|
| Community Features | School Bus |
| Property Type | Single Family |
| Zoning Description | R2, H |
| CommunityName | Owen Sound |
| Amenities | Place of Worship, Hospital, Public Transit |
| Building Age | 51 to 99 years |
| Building Amenities | Fireplace(s) |
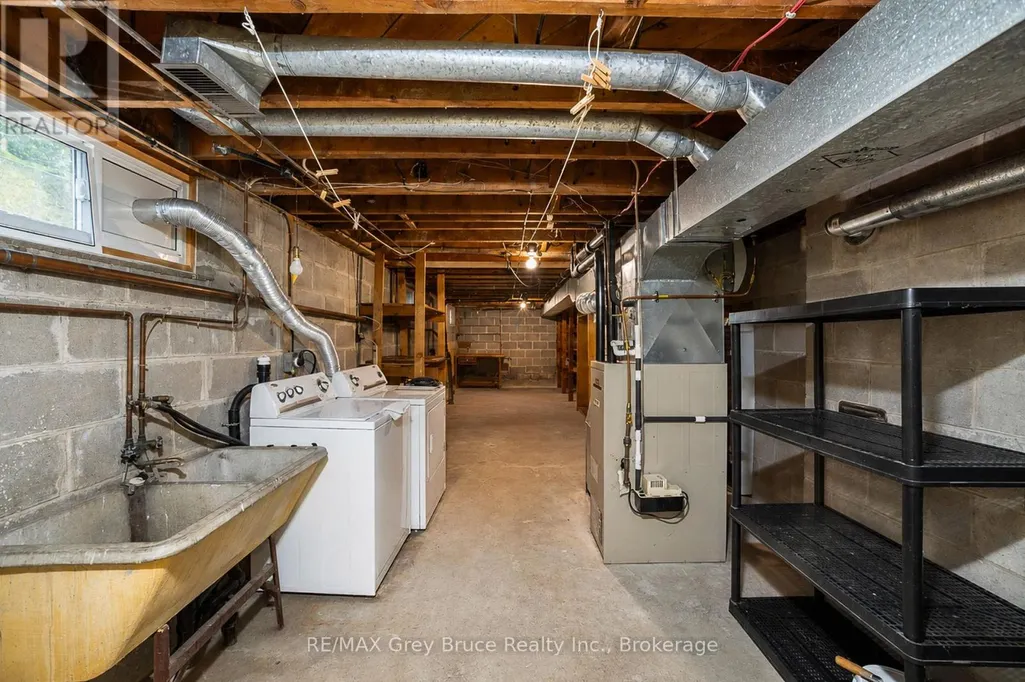
| Building Appliances | Dryer, Microwave, Stove, Washer, Refrigerator |
| Building Architectural Style | Bungalow |
| Building Basement Features | Walk out |
| Building Cooling Type | Central air conditioning |
| Location Description | Cross Streets: 4th St E & 6th Ave E. ** Directions: From 10th St E, head south on 2nd Ave E to 6th St E, turn left (east), turn right on 7th Ave E, turn right on 4th St E, and left on 6th Ave E into cul-de-sac. |
| Parking Space Total | 6 |
| Foundation Type | Concrete |
| Building Type | House |
| Ownership Type | Freehold |
| Building.StoriesTotal | 1 |
Interior Features
| Building Fireplace Present | True |
|---|---|
| Building Fireplace Total | 1 |
| Building Fireplace Type | Insert |
| Building Heating Type | Forced air |
| Building Heating Fuel | Natural gas |
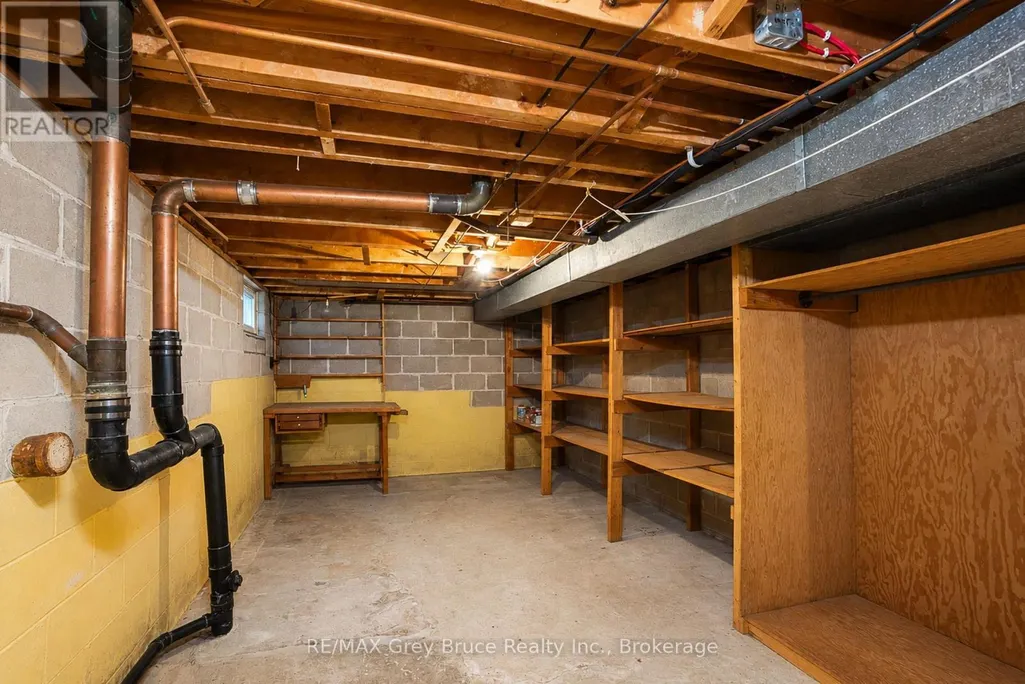
| Basement Development | Partially finished |
| Basement Type | N/A (Partially finished), N/A |
| Construction Style Attachment | Detached |
| Living Area Range | 1100 |
| Bedrooms | 3 |
Exterior Features
| Land Amenities | Place of Worship, Hospital, Public Transit |
|---|---|
| Sewer | Sanitary sewer |
| Exterior Finish | Wood, Brick |
Room Details
| Room | Dimensions | Level | Flooring | Details |
|---|---|---|---|---|
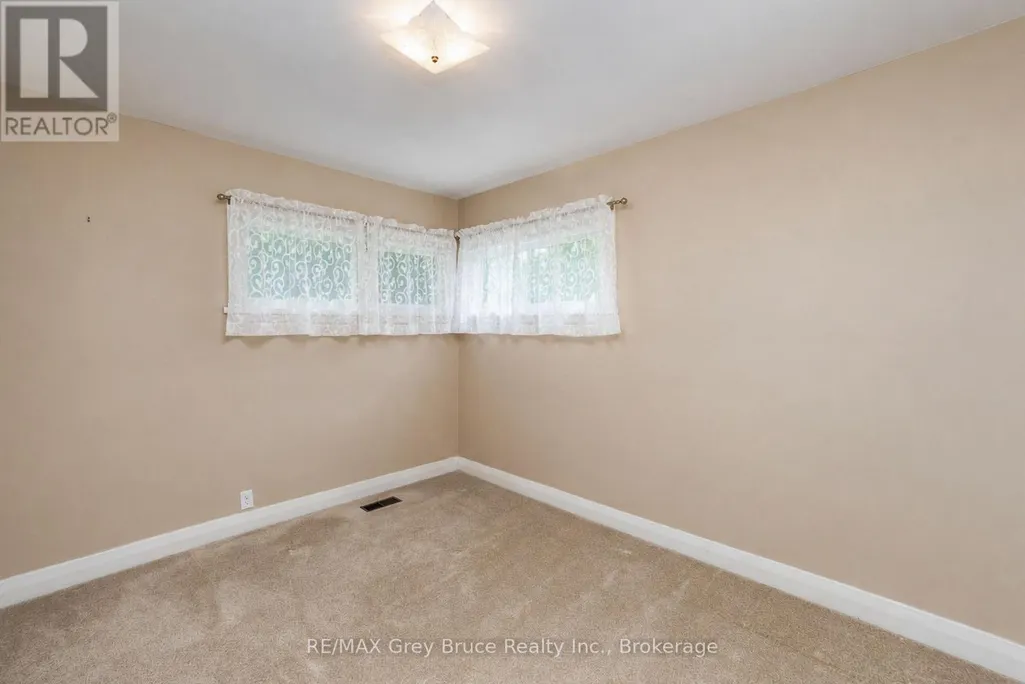
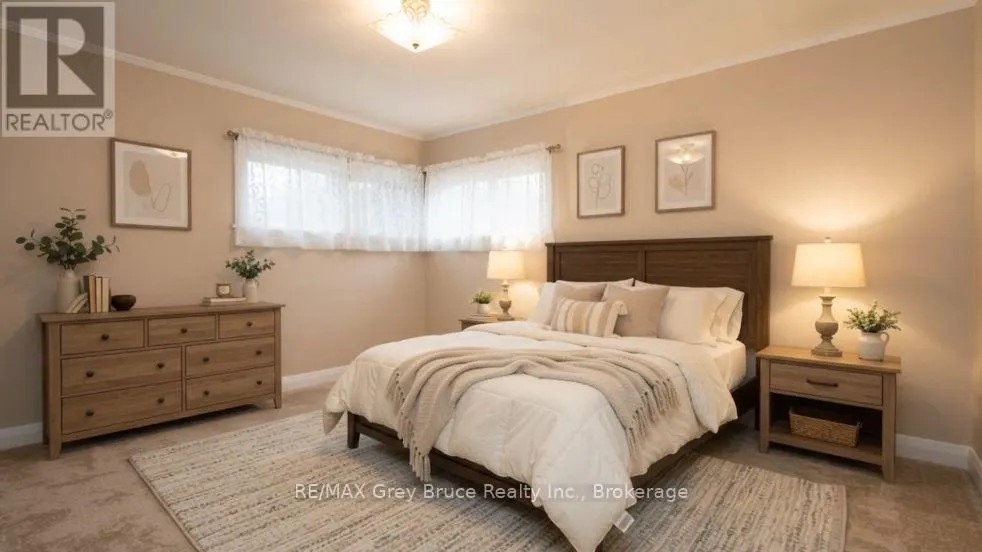
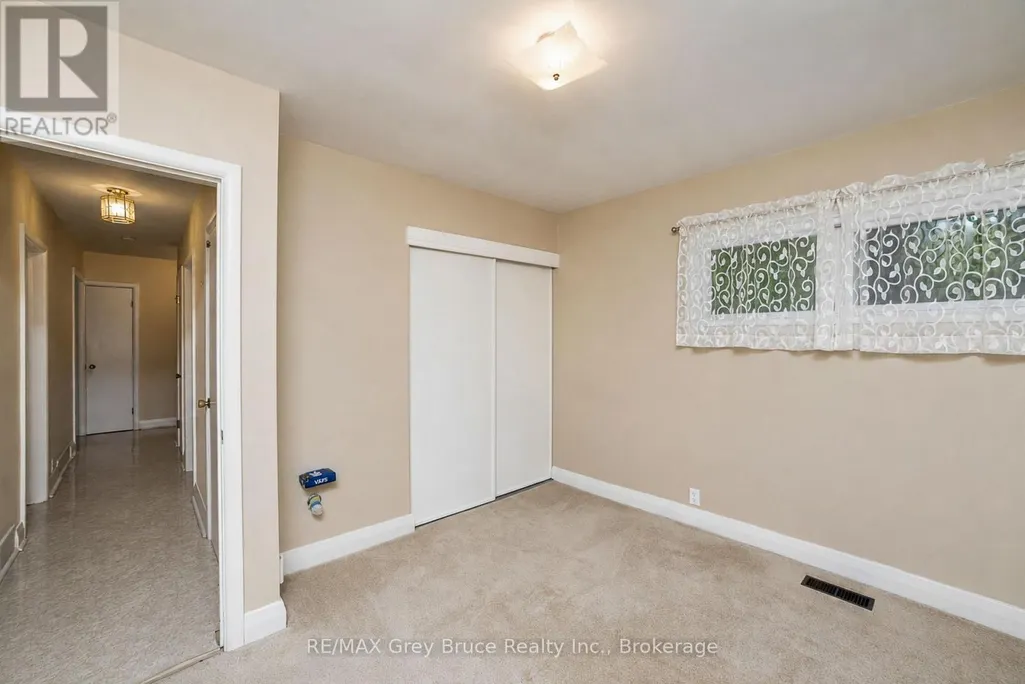
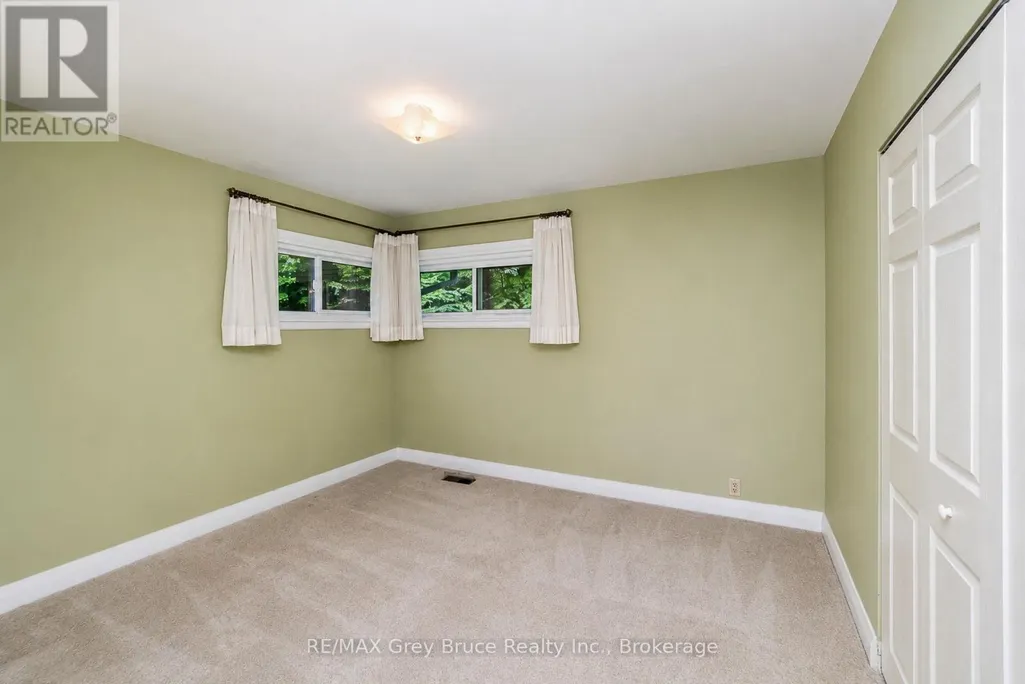
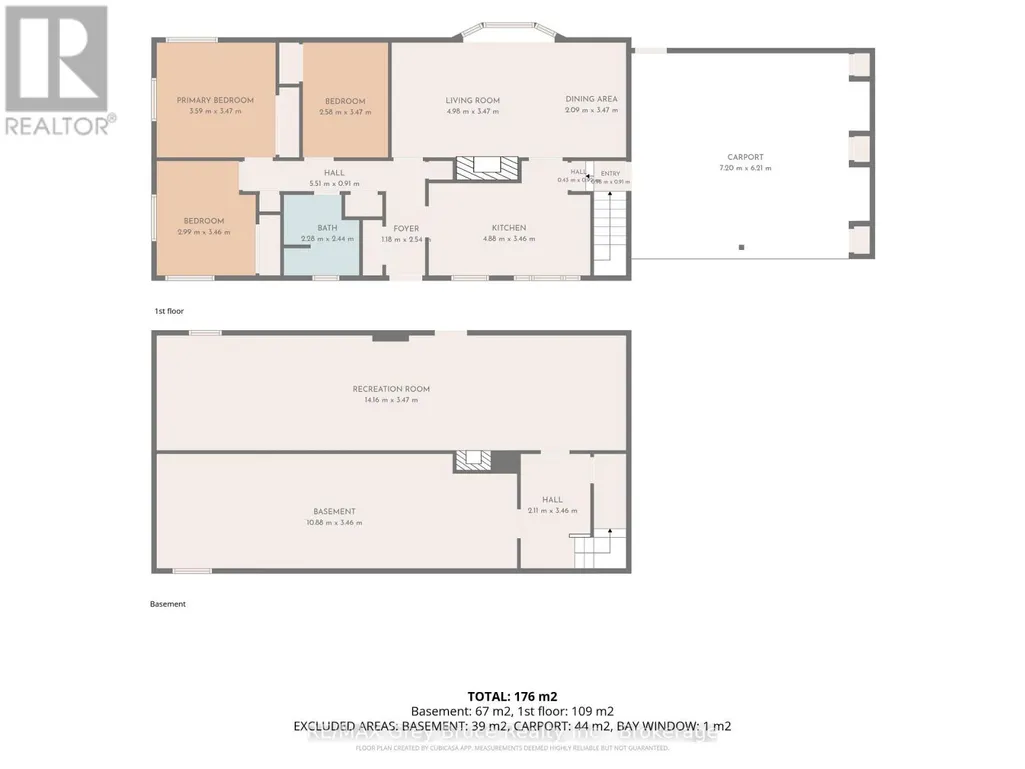
| Bedroom | 2.58 m x 3.47 m | Main level | 3.47 m | |
| Dining room | 2.09 m x 3.47 m | Main level | 3.47 m | |
| Kitchen | 4.88 m x 3.46 m | Main level | 3.46 m | |
| Living room | 4.98 m x 3.47 m | Main level | 3.47 m | |
| Recreational, Games room | 14.16 m x 3.47 m | Lower level | 3.47 m | |
| Utility room | 10.88 m x 3.46 m | Lower level | 3.46 m |
Amenities
- Views
- New Construction
- Adult 55+
- Lease To Own
- No Strata Fees
- Furnished
- Primary On Main
- Air Conditioning
- Seller Finance
- Green
- Fixer Upper
- Horse
- Golf
- Fireplace
- Deck
- Garage
- Basement
- Pool

Property vs Single Family Average in N4K 2T6
Price
In The Neighbourhood
Just Listed
Owen Sound
$ 849,000
- Type
- Single Family
- Rooms
- 4 Beds + 3 Baths
Engel & Volkers Toronto Central
Open House
Owen Sound
$ 315,000
- Type
- Single Family
- Rooms
- 3 Beds + 1 Baths
RE/MAX Grey Bruce Realty Inc.
Just Listed
Owen Sound
$ 649,000
- Type
- Single Family
- Rooms
- 4 Beds + 2 Baths
Royal LePage Locations North
Just Listed
Owen Sound
$ 369,900
- Type
- Single Family
- Rooms
- 2 Beds + 1 Baths
RE/MAX Grey Bruce Realty Inc.
Just Listed
Owen Sound
$ 525,000
- Type
- Single Family
- Rooms
- 3 Beds + 1.5 Baths
Royal LePage Locations North

 Data provided by the Ontario Regional Technology & Information Systems. The information is deemed reliable, but is not guaranteed. Not intended to solicit buyers or sellers, landlords or tenants currently under contract.
The trademarks REALTOR®, REALTORS® and the REALTOR® logo are controlled by The Canadian Real Estate Association (CREA) and identify real estate professionals who are members of CREA. The trademarks MLS®, Multiple Listing Service® and the associated logos are owned
Data provided by the Ontario Regional Technology & Information Systems. The information is deemed reliable, but is not guaranteed. Not intended to solicit buyers or sellers, landlords or tenants currently under contract.
The trademarks REALTOR®, REALTORS® and the REALTOR® logo are controlled by The Canadian Real Estate Association (CREA) and identify real estate professionals who are members of CREA. The trademarks MLS®, Multiple Listing Service® and the associated logos are owned