
Address
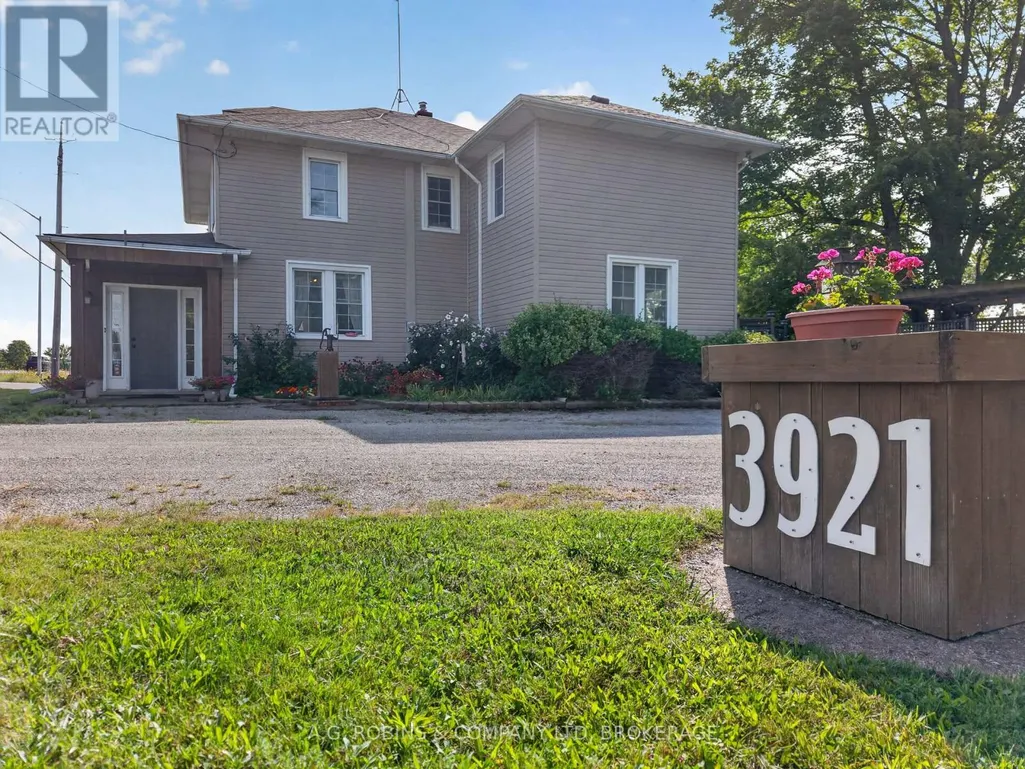
3921 #3 Highway E, Port Colborne (Sherkston), ON
Price
$ 675,000
Property Attributes
- ID#X13752210
- TypeSingle Family
- Listing Status Active
- MunicipalityPort Colborne (Sherkston)
- CityPort Colborne (Sherkston)
- Area874 - Sherkston
- Neighbourhood874 - Sherkston
- Postal CodeL0S 1R0
- Style
- Price$ 675,000
- Bedrooms6
- Bathrooms2
- Half Bathrooms1
Data Source:
Canadian Real Estate Association (CREA)
Property Description
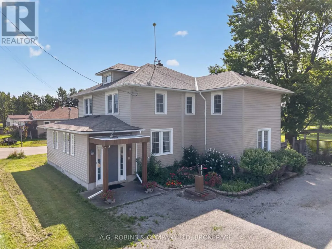
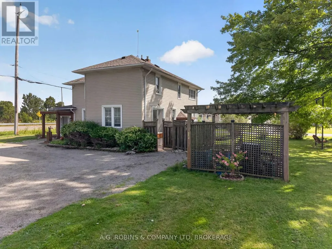
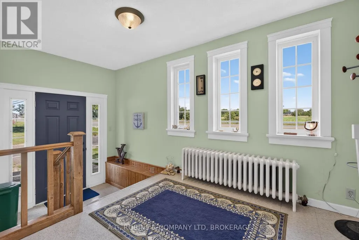
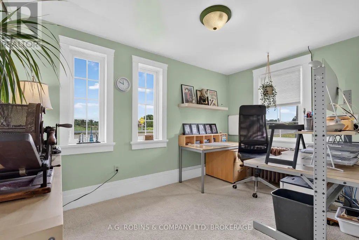
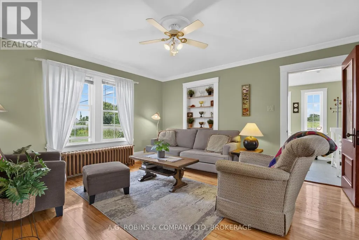
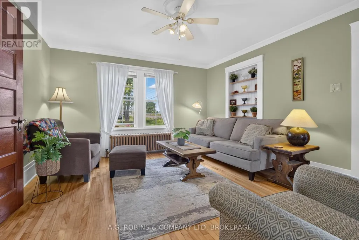
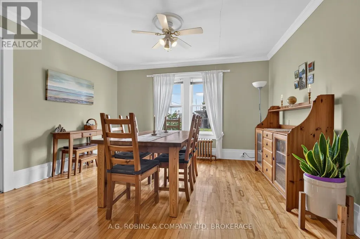
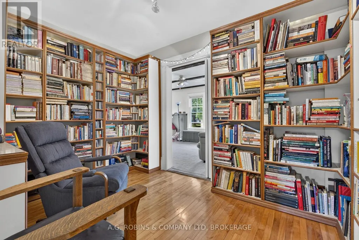
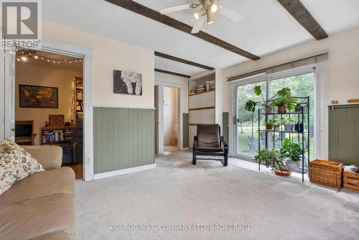
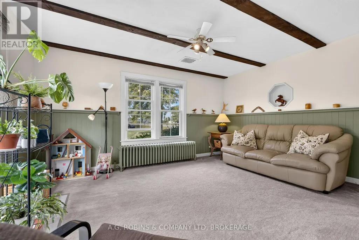
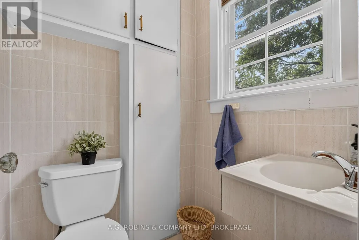
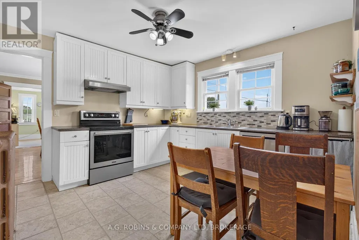
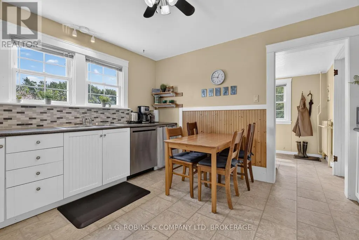
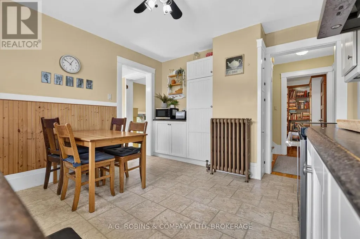
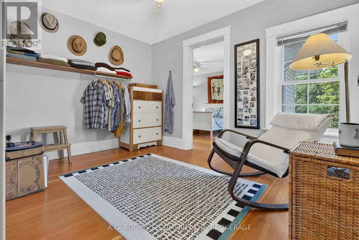
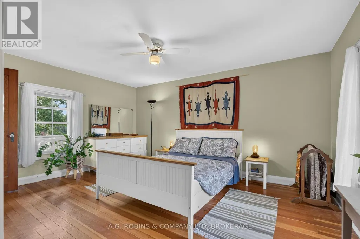
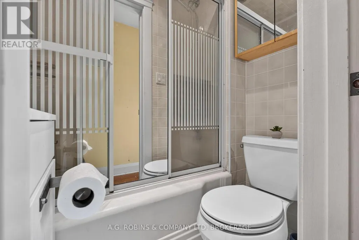
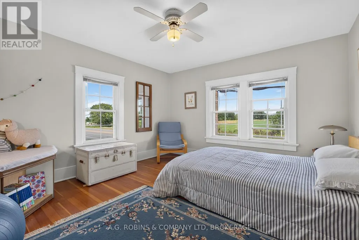
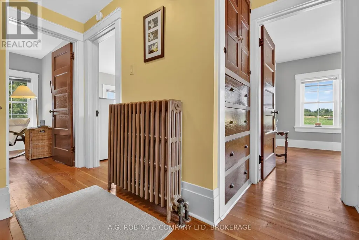
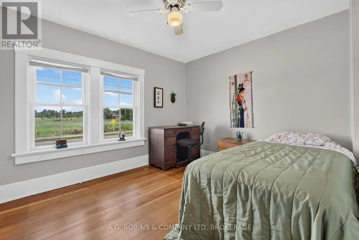
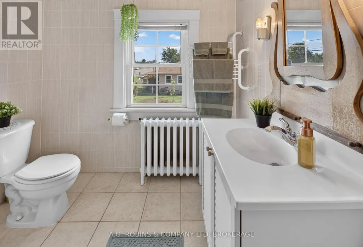
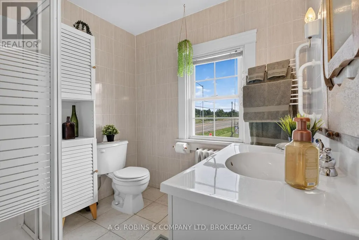
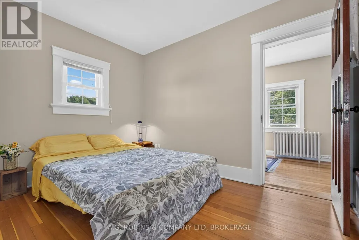
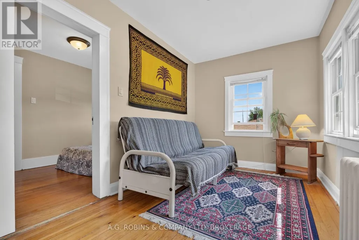
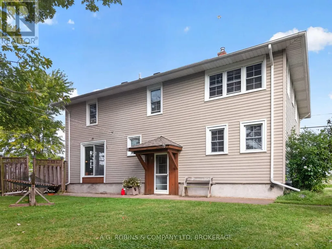
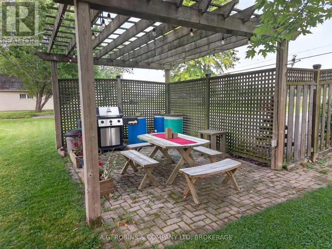
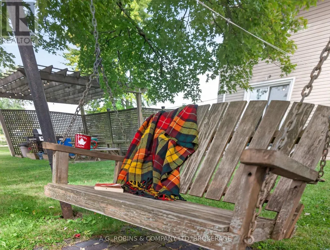
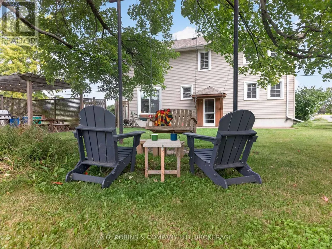
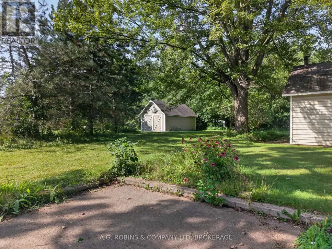
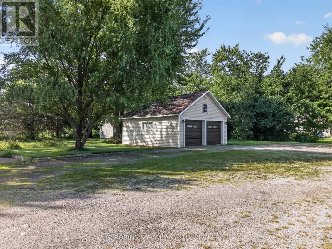
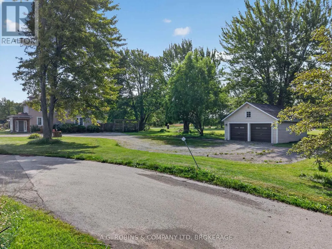
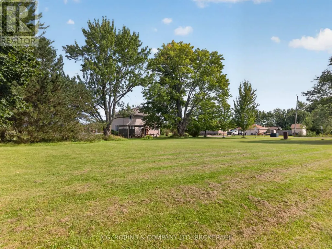
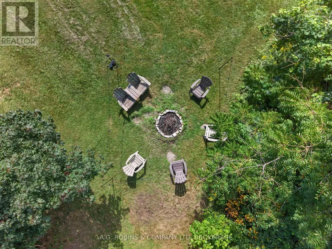
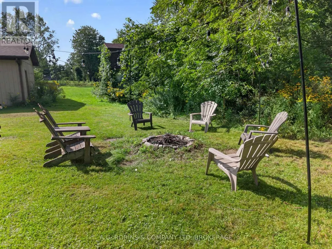
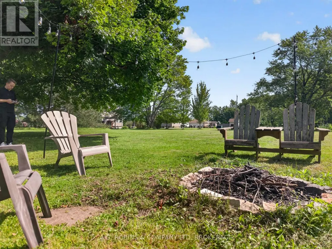
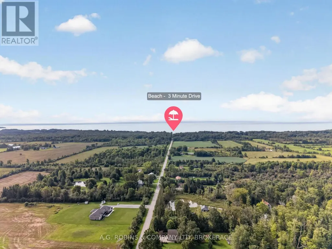
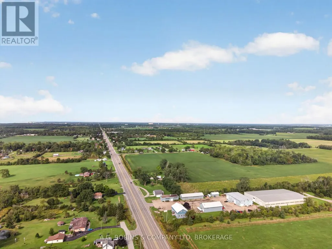
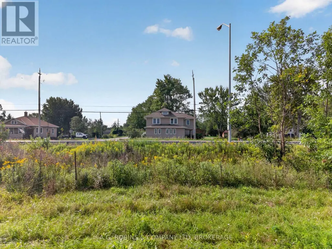
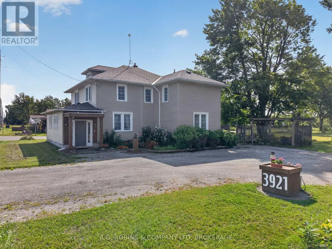
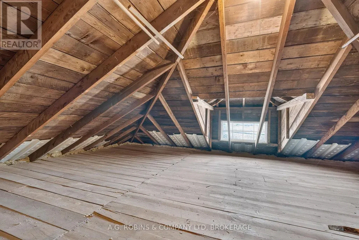
***Open House Sept 13th 2-4pm***. After 9 years of seafaring adventure, this family chose to anchor here, on this beautiful acre of land in Port Colborne. Feel the peace of the lives lived within it as you walk around! With 2814 Sq ft, this spacious country home has so much to offer you! It's a maze of stairwells, rooms leading into other rooms, and tiny doors to explore! You will get lost! And yes, it's a hide-n-go-seek & tag kind of home! We're calling it a generous 4 bedroom, but it could easily be 5, or 6 bedrooms, and possibly a 7th on the main floor! The current primary bedroom could be transformed into the "Captain's Quarters" by incorporating a current 4pc bath and nursery (now used as a dressing room) but it's alluring just as it is! The main floor has a large foyer to welcome guests, a private office, an open living room & dining room, a bright and sunny family room with sliding doors to the massive backyard, a powder room, a mudroom, and THEN you have the kitchen and laundry room. If you combine these last two together - you can create the ultimate eat in country kitchen! In addition to this you have a walk up attic, and still have a basement with a workshop! Step outside and see the 2 ancient trees standing guard against the sun while you enjoy coffee on the swing or dinner under the pergola. Then stroll over to the fire pit and enjoy the open starry night sky. You also a have a large 14' x 20' shed as well as the detached 2 car garage, with additional storage in the loft. An old cement slab will serve as great parking pad for your R.V. or boat. Don't forget the beach is just down the road! (id:7434)
General Features
| Features | Carpet Free |
|---|---|
| Community Features | School Bus |
| Property Type | Single Family |
| CommunityName | 874 - Sherkston |
| Amenities | Beach, Golf Nearby |
| Building Age | 51 to 99 years |
| Building Appliances | Dishwasher, Dryer, Stove, Refrigerator |
| Building Cooling Type | None |
| Location Description | Cross Streets: ON-3 and Wyldewood Rd. ** Directions: Right on ON-3, first house west of Wyldwood Rd. |
| Parking Space Total | 12 |
| Foundation Type | Block, Slab |
| Building Type | House |
| Ownership Type | Freehold |
| Building.StoriesTotal | 2 |
Interior Features
| Building Fireplace Present | False |
|---|---|
| Building Heating Type | Radiant heat |
| Building Heating Fuel | Natural gas |
| Basement Type | None |
| Construction Style Attachment | Detached |
| Flooring Type | Vinyl, Hardwood, Tile |
| Living Area Range | 2500 |
| Bedrooms | 6 |
Exterior Features
| Structure | Shed |
|---|---|
| Land Amenities | Beach, Golf Nearby |
| Sewer | Septic System |
| Exterior Finish | Vinyl siding |
Room Details
| Room | Dimensions | Level | Flooring | Details |
|---|---|---|---|---|
| Bedroom | 1 m x 1 m | Second level | 1 m | |
| Bedroom 2 | 1 m x 1 m | Second level | 1 m | |
| Bedroom 3 | 1 m x 1 m | Second level | 1 m | |
| Bedroom 4 | 1 m x 1 m | Second level | 1 m | |
| Bedroom 5 | 1 m x 1 m | Second level | 1 m | |
| Dining room | 1 m x 1 m | Main level | 1 m | |
| Family room | 1 m x 1 m | Main level | 1 m | |
| Foyer | 1 m x 1 m | Main level | 1 m | |
| Kitchen | 1 m x 1 m | Main level | 1 m | |
| Laundry room | 1 m x 1 m | Main level | 1 m | |
| Library | 1 m x 1 m | Main level | 1 m | |
| Living room | 1 m x 1 m | Main level | 1 m | |
| Mud room | 1 m x 1 m | Main level | 1 m | |
| Office | 1 m x 1 m | Main level | 1 m |
Amenities
- Views
- New Construction
- Adult 55+
- Lease To Own
- No Strata Fees
- Furnished
- Primary On Main
- Air Conditioning
- Seller Finance
- Green
- Fixer Upper
- Horse
- Golf
- Fireplace
- Deck
- Garage
- Basement
- Pool

Property vs Single Family Average in L0S 1R0
Price
In The Neighbourhood
Port Colborne (Sherkston)
$ 599,900
- Type
- Single Family
- Rooms
- 3 Beds + 2 Baths
STICKS & BRICKS REALTY LTD.
Port Colborne (Sherkston)
$ 1,999,999
- Type
- Single Family
- Rooms
- 5 Beds + 2.5 Baths
RE/MAX NIAGARA REALTY LTD, BROKERAGE
Port Colborne (Sherkston)
$ 620,000
- Type
- Single Family
- Rooms
- 2 Beds + 1 Baths
RE/MAX NIAGARA REALTY LTD, BROKERAGE
Sherkston
$ 1,099,900
- Type
- Single Family
- Size
- 2,836 SqFt
- Rooms
- 4 Beds + 2 Baths
RE/MAX Escarpment Golfi Realty Inc.
Port Colborne (Sherkston)
$ 749,900
- Type
- Single Family
- Rooms
- 3 Beds + 2 Baths
RE/MAX REAL ESTATE CENTRE INC.
Sherkston
$ 749,900
- Type
- Single Family
- Size
- 1,709 SqFt
- Rooms
- 3 Beds + 2 Baths
RE/MAX Real Estate Centre Inc.
Open House
Port Colborne (Sherkston)
$ 1,499,000
- Type
- Single Family
- Rooms
- 7 Beds + 3.5 Baths
Century 21 Heritage House LTD
Port Colborne (Sherkston)
$ 2,500
- Type
- Single Family
- Rooms
- 3 Beds + 1 Baths
RE/MAX REALTY SERVICES INC.
Port Colborne (Sherkston)
$ 614,900
- Type
- Single Family
- Rooms
- 2 Beds + 1.5 Baths
Royal LePage Real Estate Services Ltd., Brokerage

 Data provided by the Ontario Regional Technology & Information Systems. The information is deemed reliable, but is not guaranteed. Not intended to solicit buyers or sellers, landlords or tenants currently under contract.
The trademarks REALTOR®, REALTORS® and the REALTOR® logo are controlled by The Canadian Real Estate Association (CREA) and identify real estate professionals who are members of CREA. The trademarks MLS®, Multiple Listing Service® and the associated logos are owned
Data provided by the Ontario Regional Technology & Information Systems. The information is deemed reliable, but is not guaranteed. Not intended to solicit buyers or sellers, landlords or tenants currently under contract.
The trademarks REALTOR®, REALTORS® and the REALTOR® logo are controlled by The Canadian Real Estate Association (CREA) and identify real estate professionals who are members of CREA. The trademarks MLS®, Multiple Listing Service® and the associated logos are owned