


Address
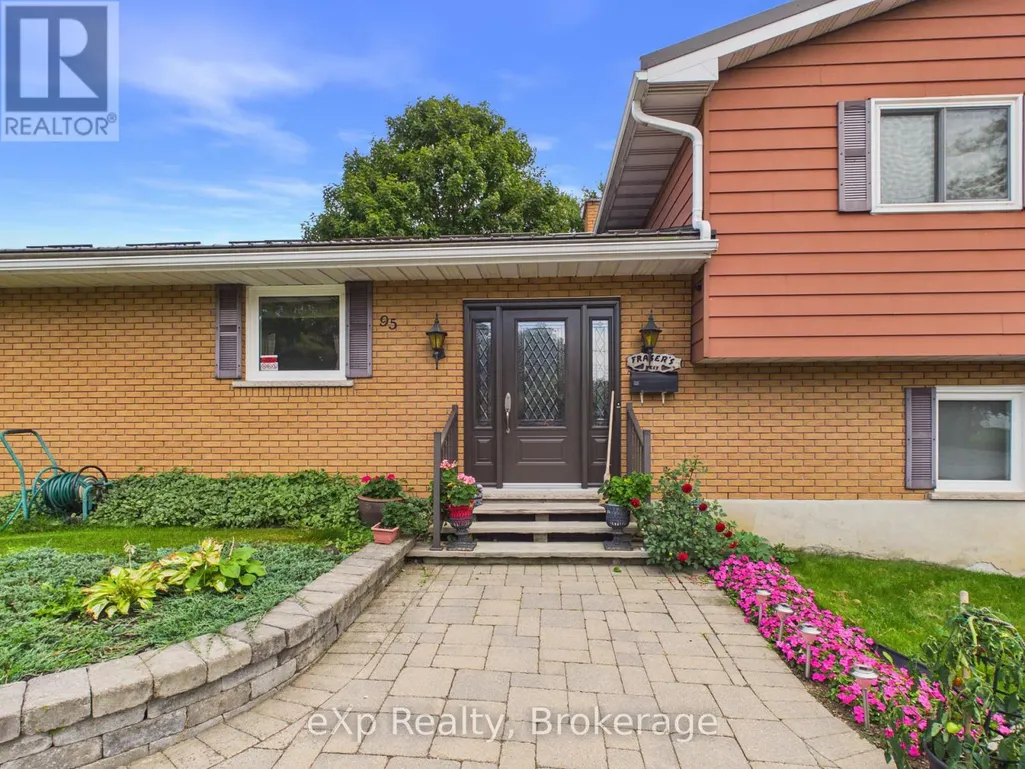
95 10th Street S, Arran-Elderslie, ON
Price
$ 560,000
Property Attributes
- ID#X13770512
- TypeSingle Family
- Listing Status Active
- MunicipalityArran-Elderslie
- CityArran-Elderslie
- AreaArran-Elderslie
- NeighbourhoodArran-Elderslie
- Postal CodeN0G 1L0
- Style
- Price$ 560,000
- Bedrooms3
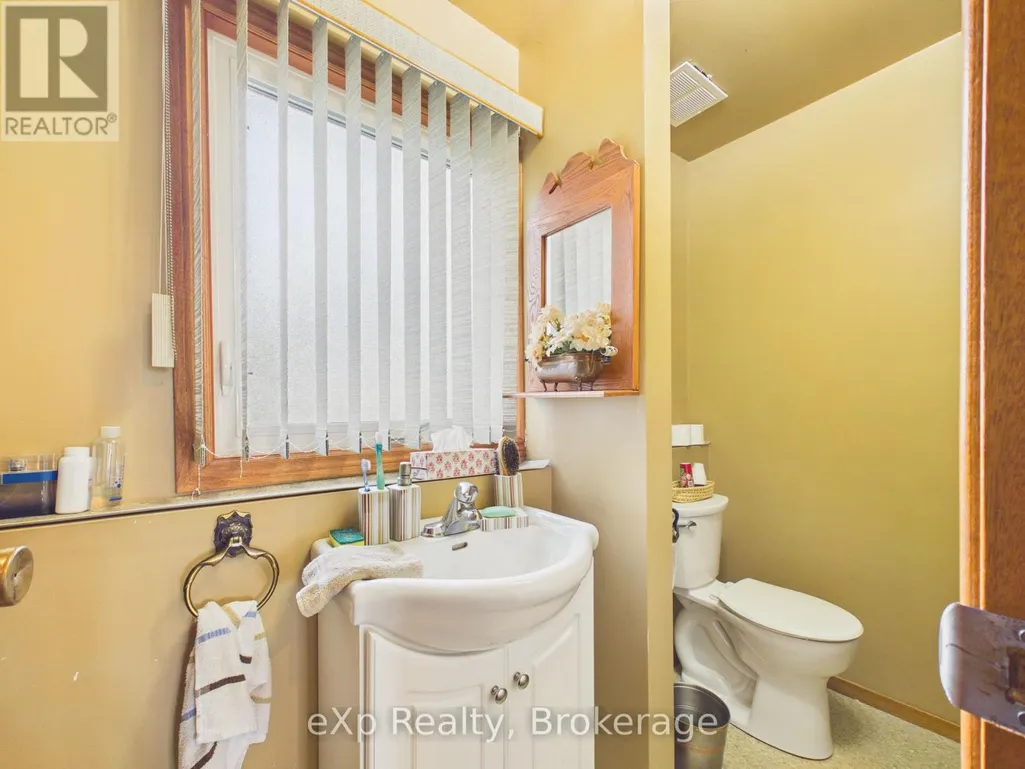
- Bathrooms2
- Half Bathrooms0
Data Source:
Canadian Real Estate Association (CREA)
Property Description
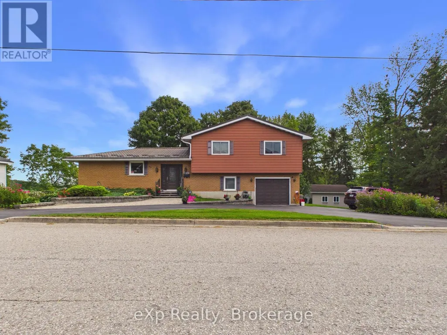
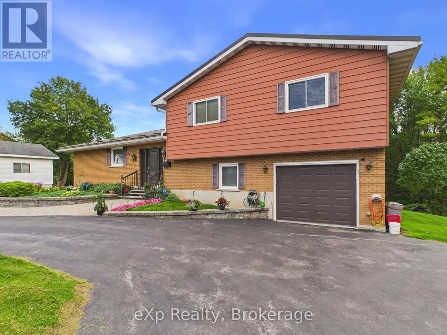
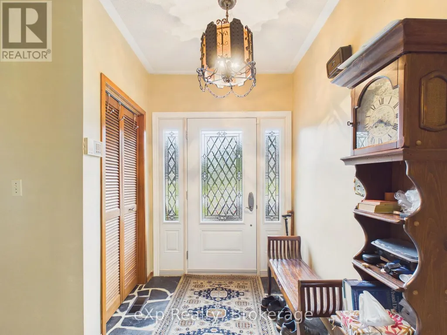
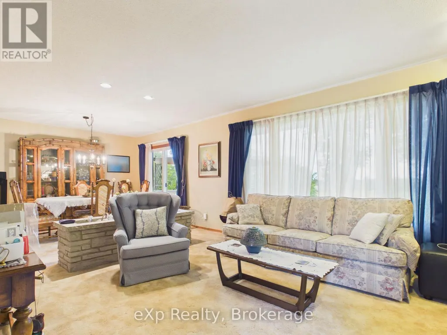
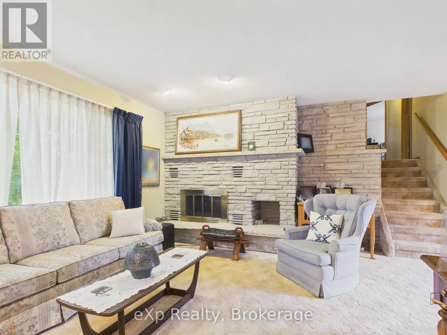
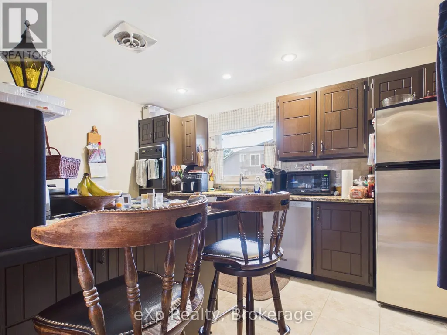
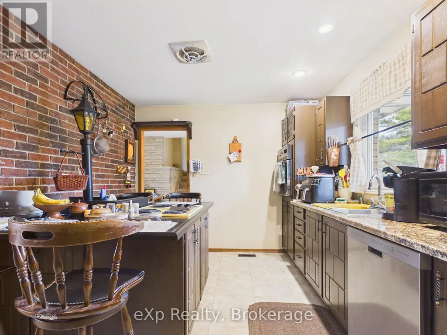
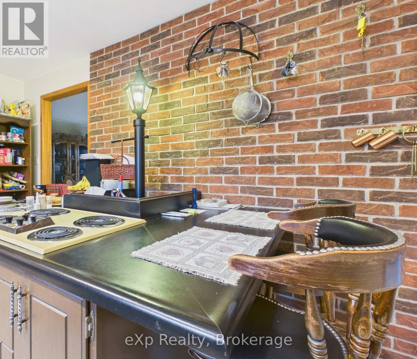
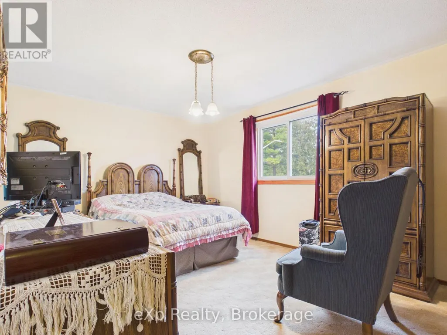
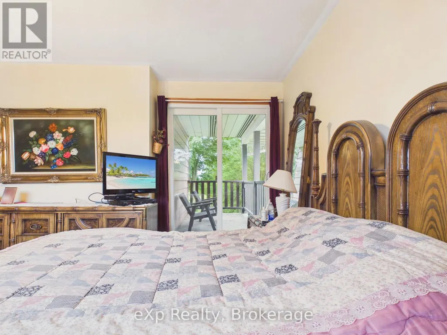
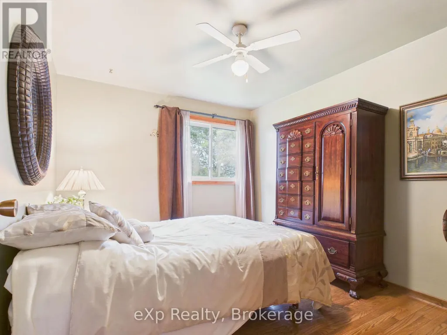
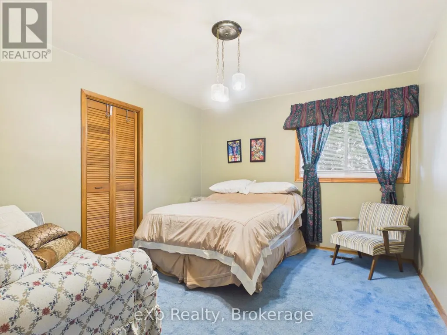
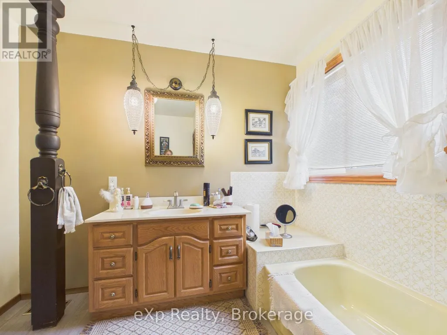
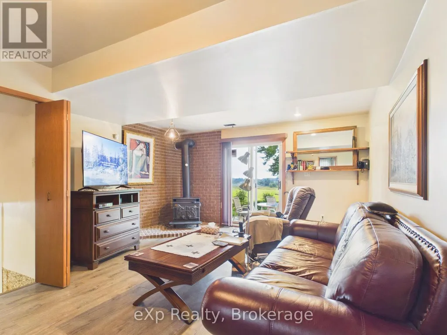
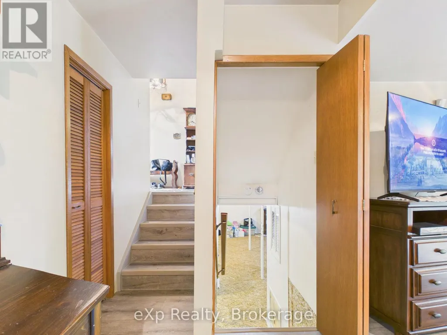
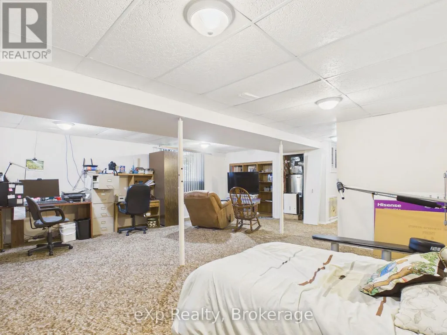
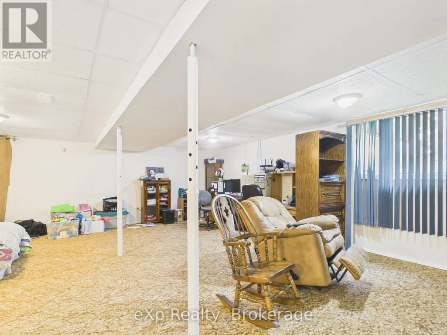
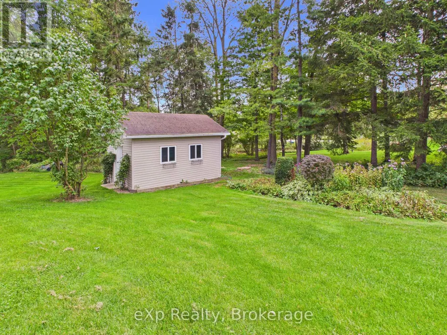
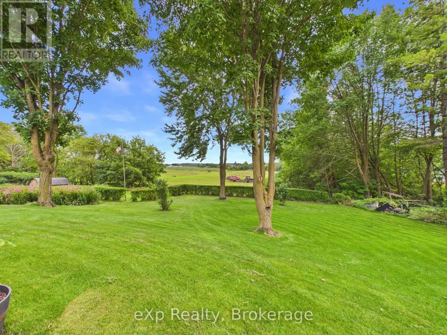
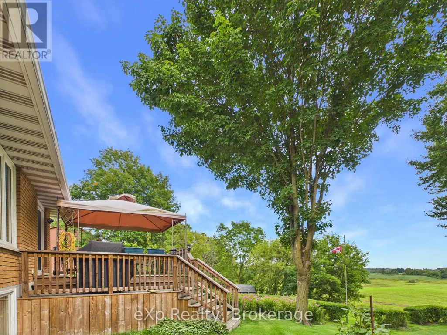
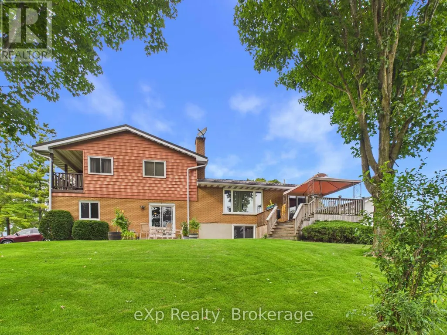
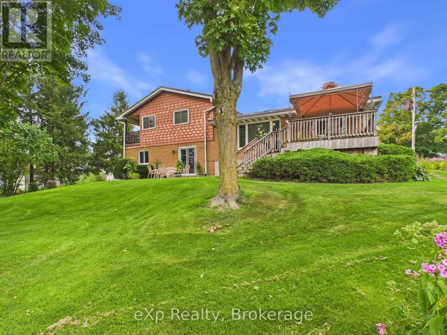
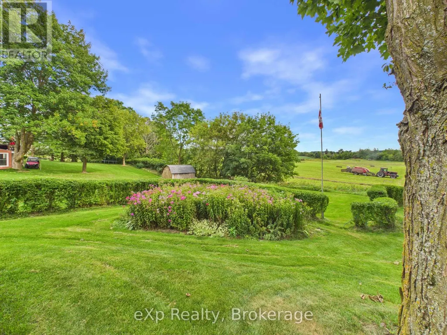
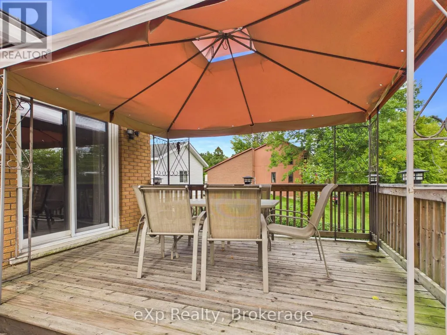
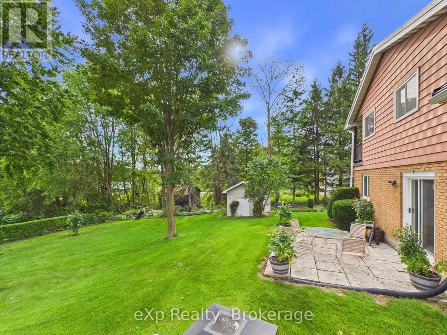
Welcome to this well-maintained home nestled in a quiet Chesley neighbourhood, offering plenty of space both inside and out. Situated on a double lot measuring 123' x 144', the beautifully landscaped property provides room to enjoy the outdoors, with a back deck overlooking a peaceful farmer's field. The circular driveway offers ample parking, while the garden shed features electricity for added convenience. Inside, the home offers three bedrooms and two bathrooms, along with a spacious lower-level recreation room-perfect for family gatherings, entertaining, or relaxing. A low-maintenance metal roof adds peace of mind, while the geothermal heat pump provides efficient heating and air conditioning year-round. A wonderful opportunity to enjoy a well-cared-for home, generous lot, and tranquil setting in the welcoming community of Chesley. (id:7434)
General Features
| Community Features | Community Centre |
|---|---|
| Property Type | Single Family |
| CommunityName | Arran-Elderslie |
| Amenities | Schools, Park, Hospital |
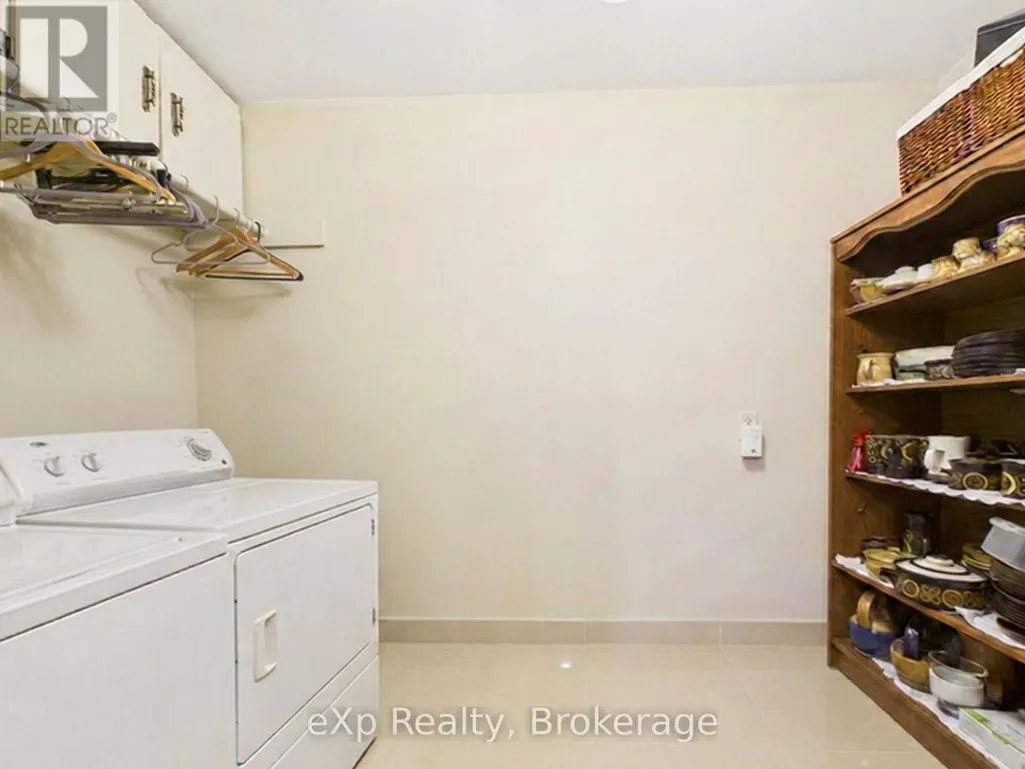
| Building Appliances | Water Heater, Water softener, Garage door opener remote(s), Dishwasher, Stove, Washer, Window Coverings, Refrigerator |
| Building Cooling Type | Central air conditioning |
| Location Description | Cross Streets: 3rd Ave SE and 10th St SE. ** Directions: From 1st Ave, turn east onto Durst St, turn right onto 3rd Ave SE, turn left onto 10th St SE. |
| Parking Space Total | 5 |
| Foundation Type | Poured Concrete |
| Building Type | House |
| Ownership Type | Freehold |
Interior Features
| Building Fireplace Present | True |
|---|---|
| Building Fireplace Total | 2 |
| Building Heating Type | Heat Pump |
| Building Heating Fuel | Geo Thermal |
| Basement Development | Finished |
| Basement Type | N/A (Finished) |
| Construction Style Attachment | Detached |
| Living Area Range | 1500 |
| Bedrooms | 3 |
Exterior Features
| Structure | Deck, Shed |
|---|---|
| Land Amenities | Schools, Park, Hospital |
| Landscape Features | Landscaped |
| Sewer | Sanitary sewer |
| Exterior Finish | Brick, Aluminum siding |
Room Details
| Room | Dimensions | Level | Flooring | Details |
|---|---|---|---|---|
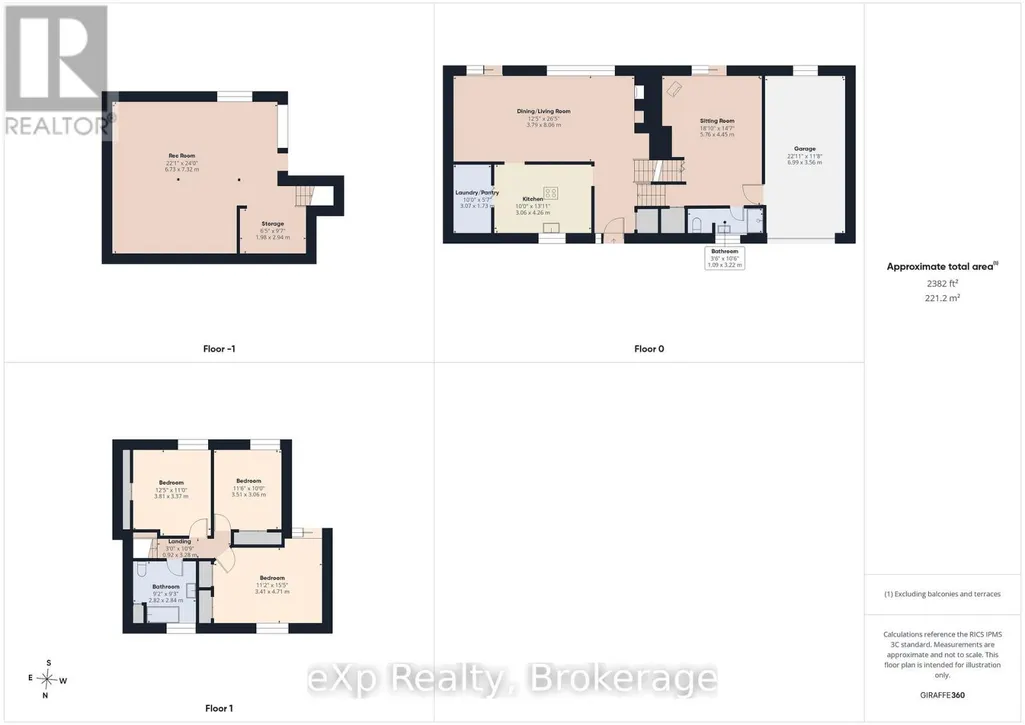
| Bathroom | 1.07 m x 3.2 m | Main level | 3.2 m | |
| Bedroom | 3.4 m x 4.7 m | Second level | 4.7 m | |
| Bedroom 2 | 3.79 m x 3.35 m | Second level | 3.35 m | |
| Bedroom 3 | 3.51 m x 3.05 m | Second level | 3.05 m | |
| Kitchen | 3.05 m x 4.24 m | Main level | 4.24 m | |
| Living room | 3.79 m x 8.05 m | Main level | 8.05 m | |
| Pantry | 3.05 m x 1.7 m | Main level | 1.7 m | |
| Recreational, Games room | 6.73 m x 7.32 m | Basement | 7.32 m | |
| Sitting room | 5.74 m x 4.45 m | Main level | 4.45 m |
Amenities
- Views
- New Construction
- Adult 55+
- Lease To Own
- No Strata Fees
- Furnished
- Primary On Main
- Air Conditioning
- Seller Finance
- Green
- Fixer Upper
- Horse
- Golf
- Fireplace
- Deck
- Garage
- Basement
- Pool

Property vs Single Family Average in N0G 1L0
Price
In The Neighbourhood
Just Listed
Arran-Elderslie
$ 499,000
- Type
- Single Family
- Rooms
- 3 Beds + 2.5 Baths
Sutton-Sound Realty
Arran-Elderslie
$ 499,000
- Type
- Single Family
- Rooms
- 4 Beds + 2 Baths
Keller Williams Home Group Realty

 Data provided by the Ontario Regional Technology & Information Systems. The information is deemed reliable, but is not guaranteed. Not intended to solicit buyers or sellers, landlords or tenants currently under contract.
The trademarks REALTOR®, REALTORS® and the REALTOR® logo are controlled by The Canadian Real Estate Association (CREA) and identify real estate professionals who are members of CREA. The trademarks MLS®, Multiple Listing Service® and the associated logos are owned
Data provided by the Ontario Regional Technology & Information Systems. The information is deemed reliable, but is not guaranteed. Not intended to solicit buyers or sellers, landlords or tenants currently under contract.
The trademarks REALTOR®, REALTORS® and the REALTOR® logo are controlled by The Canadian Real Estate Association (CREA) and identify real estate professionals who are members of CREA. The trademarks MLS®, Multiple Listing Service® and the associated logos are owned