












Address
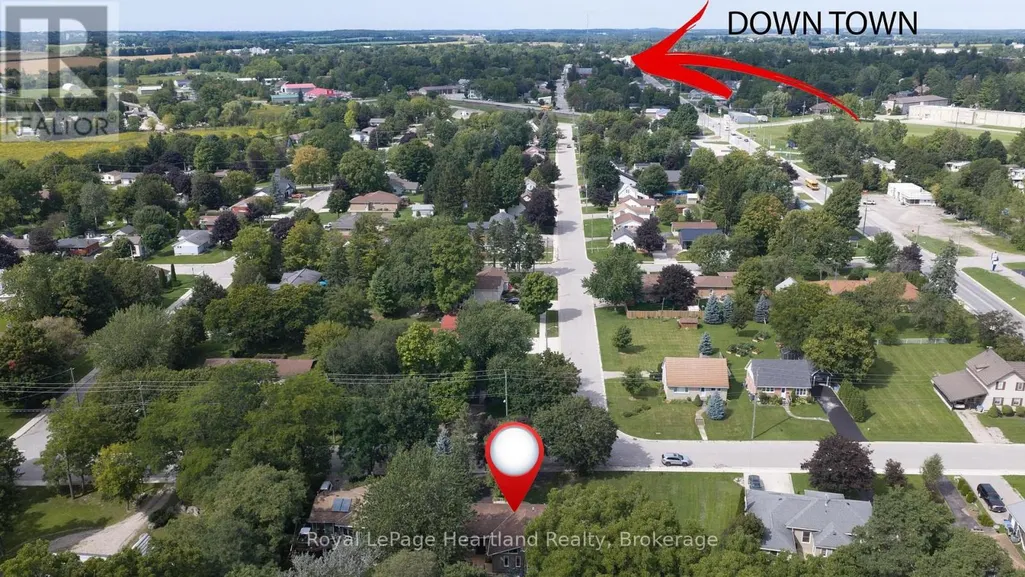
138 Victoria Terrace, Central Huron (Clinton), ON
Price
$ 589,900
Property Attributes
- ID#X13773302
- TypeSingle Family
- Listing Status Active
- MunicipalityCentral Huron (Clinton)
- CityCentral Huron (Clinton)
- AreaClinton
- NeighbourhoodClinton
- Postal CodeN0M 1L0
- Style
- Price$ 589,900
- Bedrooms2+2
- Bathrooms2
- Half Bathrooms0
Data Source:
Canadian Real Estate Association (CREA)
Property Description
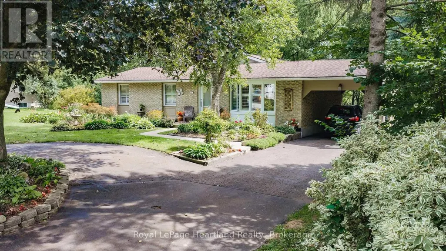
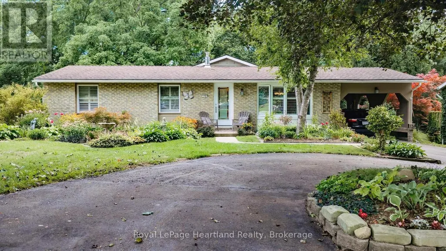
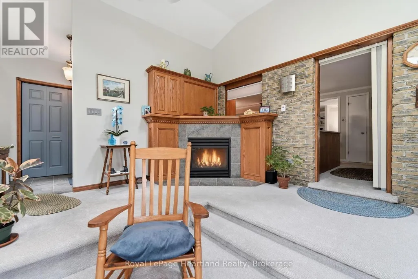
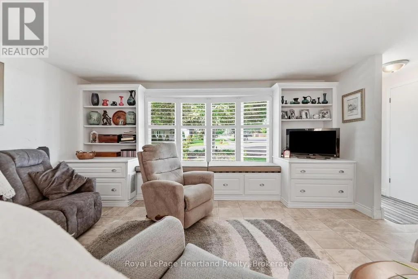
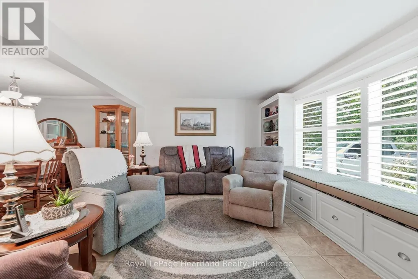
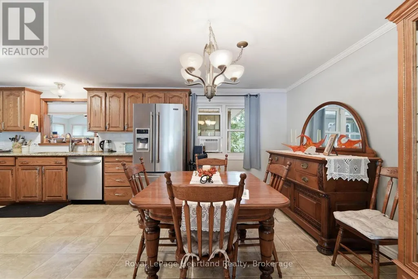
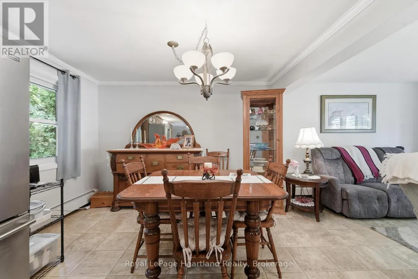
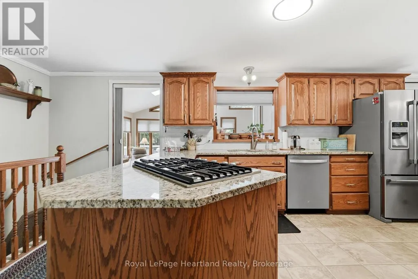
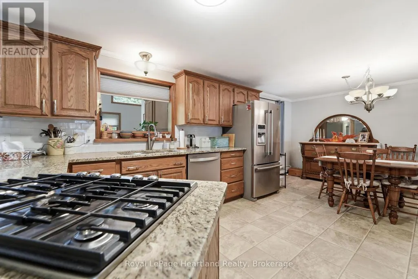
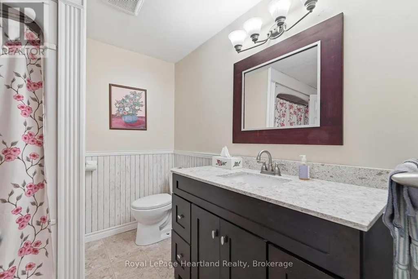
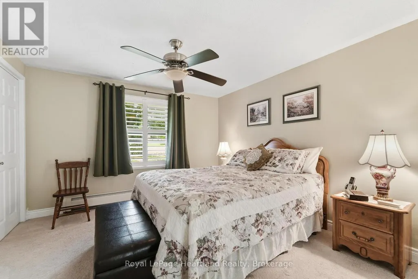
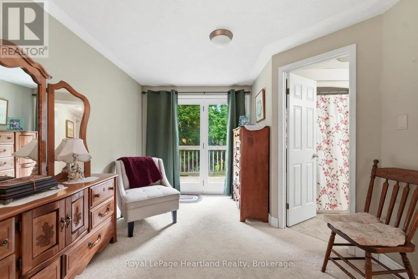
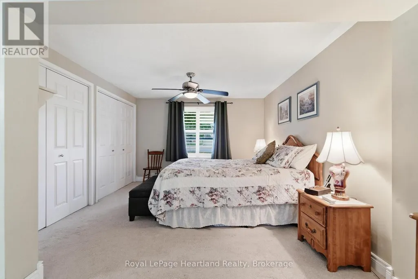
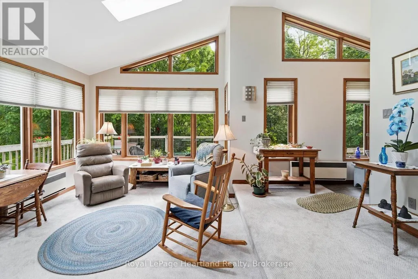
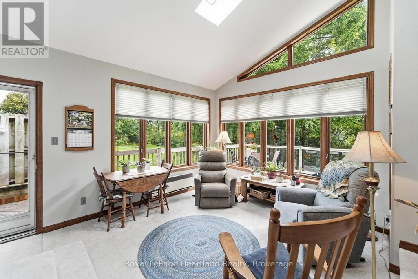
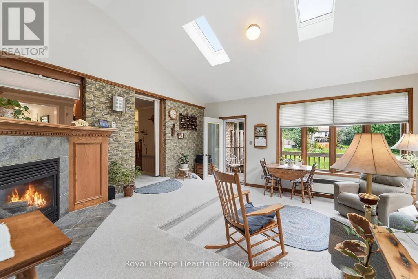
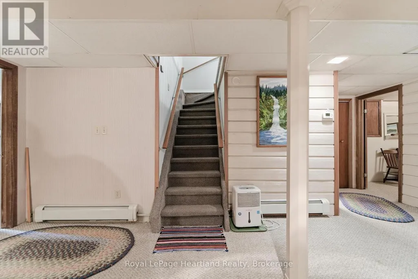
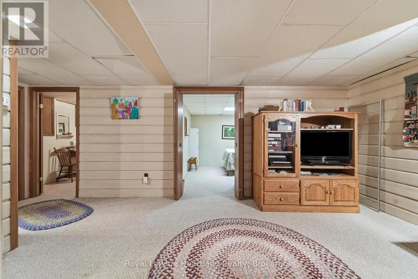
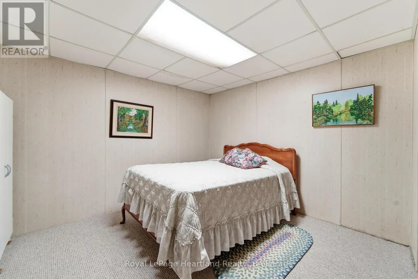
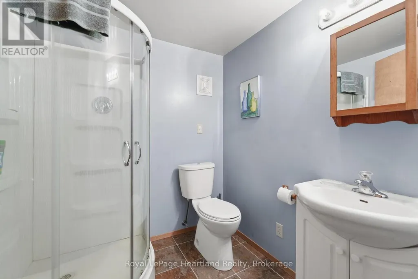
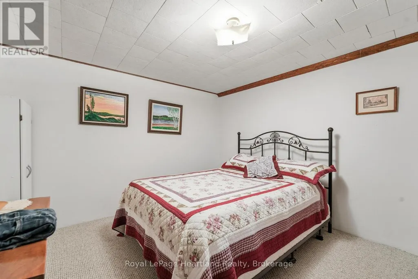
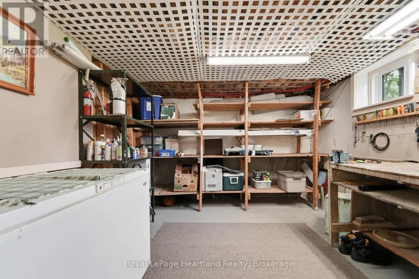
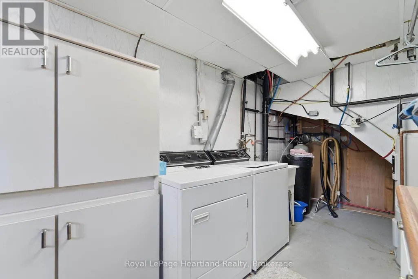
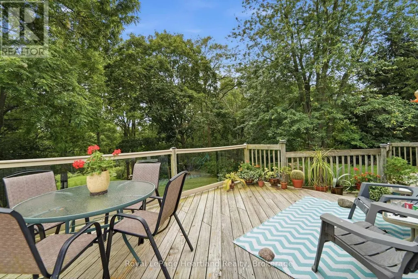
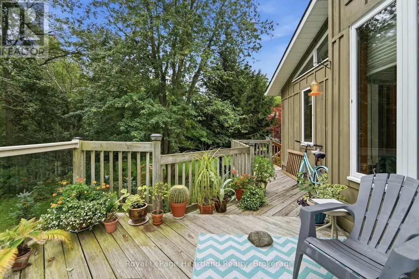
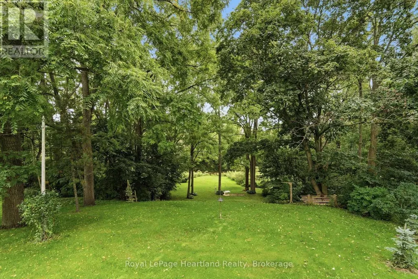
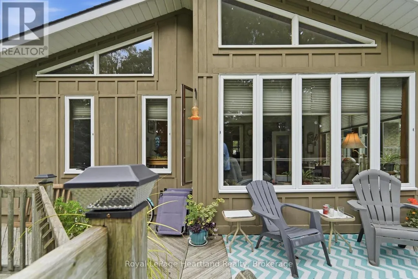
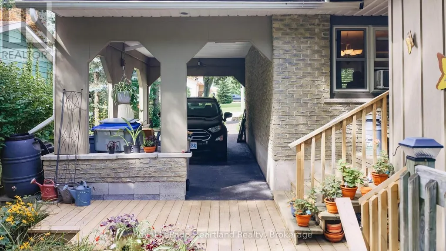
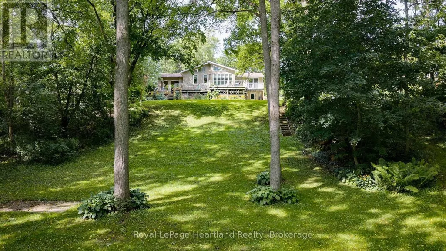
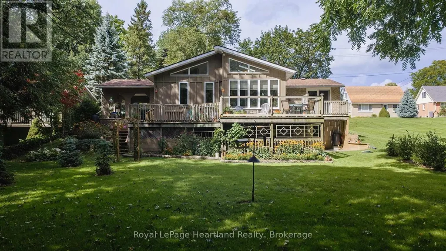
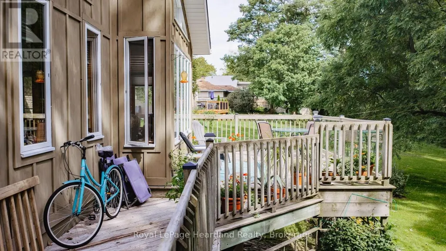
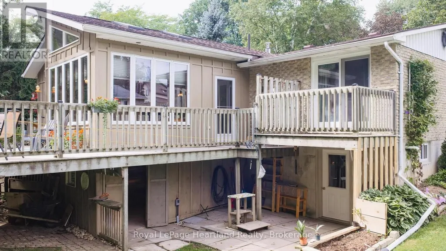
Fronting onto the Bayfield River, this 2 + 2 bedroom brick bungalow with a board and batten rear addition offers a park like setting beside the river. It features an open kitchen/dining area, with a formal front living room, a large primary bedroom with double closets and a cheater suite, and a sunroom/family room at the rear overlooking the well manicured back yard and river. The basement offers a rec room with a gas fireplace, a 3 pc bathroom and 2 spare rooms, with a utility room/workshop and a walkout to the rear yard. The basement of the addition offers extra storage space. This home has been well taken care of over the years with continual updates and maintenance being completed such as some new windows and doors, bathroom upgrades, hot water heating system, skylights, roof redone (2013), eavestrough with covers, water softener, and decorative updates. There is also a 12' x 16' rear deck with a river view. (id:7434)
General Features
| Easement | None |
|---|---|
| Property Type | Single Family |
| Zoning Description | R1 |
| CommunityName | Clinton |
| Building Amenities | Fireplace(s) |
| Building Appliances | Water softener, Water Heater, Central Vacuum |
| Building Basement Features | Walk out |
| Building Cooling Type | Window air conditioner |
| Location Description | Cross Streets: Victoria Terrace and London Rd (Hwy 4). ** Directions: London Rd (Hwy 4) South of lights in Clinton West on Victoria Terrace, property on south side. |
| Parking Space Total | 4 |
| Foundation Type | Concrete |
| Building Type | House |
| Ownership Type | Freehold |
Interior Features
| Building Fireplace Present | True |
|---|---|
| Building Fireplace Total | 1 |
| Building Heating Type | Radiant heat |
| Building Heating Fuel | Natural gas |
| Basement Development | Finished,Partially finished |
| Basement Type | N/A (Finished), N/A (Partially finished) |
| Construction Style Attachment | Detached |
| Living Area Range | 1500 |
| Bedrooms | 2+2 |
Exterior Features
| Water Front Name | Bayfield River |
|---|---|
| Water Front Type | Waterfront on river |
| Sewer | Sanitary sewer |
| Exterior Finish | Brick, Wood |
Room Details
| Room | Dimensions | Level | Flooring | Details |
|---|---|---|---|---|
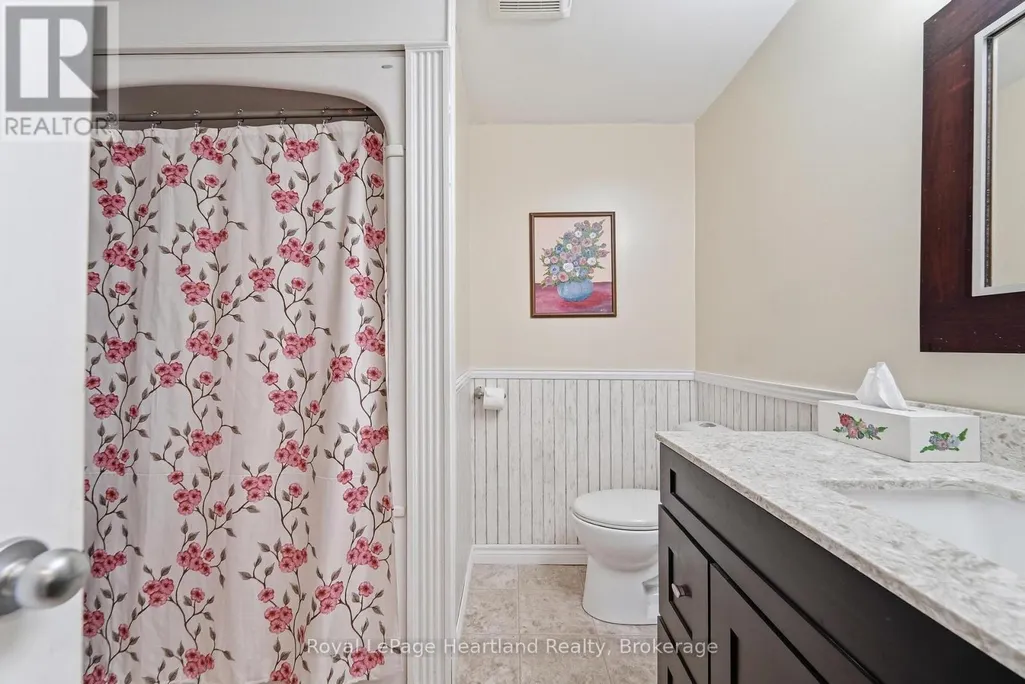
| Bathroom | 2.87 m x 2.43 m | Ground level | 2.43 m | |
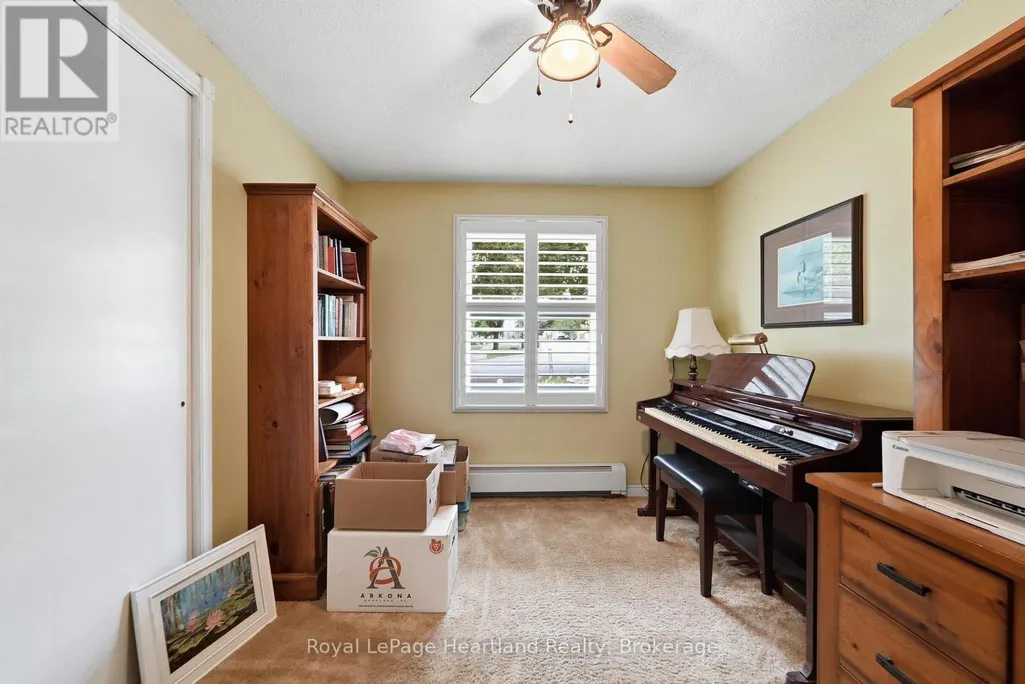
| Bedroom 2 | 3.43 m x 2.63 m | Ground level | 2.63 m | |
| Bedroom 3 | 3.77 m x 3.35 m | Lower level | 3.35 m | |
| Bedroom 4 | 3.78 m x 3.34 m | Lower level | 3.34 m | |
| Dining room | 3.53 m x 3.38 m | Ground level | 3.38 m | |
| Family room | 5.18 m x 5.09 m | Ground level | 5.09 m | |
| Kitchen | 3.63 m x 3.33 m | Ground level | 3.33 m | |
| Laundry room | 2.24 m x 2.2 m | Lower level | 2.2 m | |
| Living room | 5.88 m x 3.6 m | Ground level | 3.6 m | |
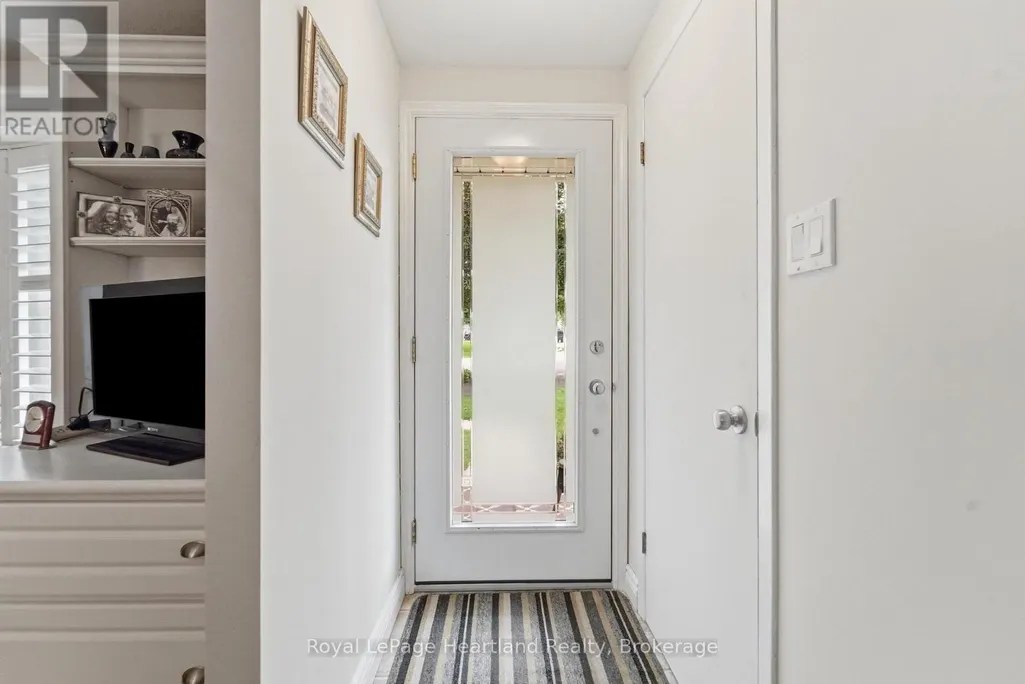
| Mud room | 2.45 m x 1.75 m | Ground level | 1.75 m | |
| Primary Bedroom | 7.02 m x 3.47 m | Ground level | 3.47 m | |
| Recreational, Games room | 6.1 m x 5.96 m | Lower level | 5.96 m | |
| Workshop | 6.95 m x 3.38 m | Lower level | 3.38 m |
Amenities
- Views
- New Construction
- Adult 55+
- Lease To Own
- No Strata Fees
- Furnished
- Primary On Main
- Air Conditioning
- Seller Finance
- Green
- Fixer Upper
- Horse
- Golf
- Fireplace
- Deck
- Garage
- Basement
- Pool

Property vs Single Family Average in N0M 1L0
Price
In The Neighbourhood
Just Listed
Central Huron (Clinton)
$ 549,900
- Type
- Single Family
- Rooms
- 3 Beds + 1.5 Baths
RE/MAX Reliable Realty Inc
Just Listed
Central Huron (Clinton)
$ 442,500
- Type
- Single Family
- Rooms
- 3 Beds + 1.5 Baths
Royal LePage Heartland Realty
Central Huron (Clinton)
$ 449,900
- Type
- Single Family
- Rooms
- 3 Beds + 1.5 Baths
Coldwell Banker Dawnflight Realty, Brokerage
Central Huron (Clinton)
$ 369,900
- Type
- Single Family
- Rooms
- 6 Beds + 2 Baths
Royal LePage Heartland Realty
Clinton
$ 599,900
- Type
- Single Family
- Size
- 1,584 SqFt
- Rooms
- 3 Beds + 2 Baths
CENTURY 21 NORTHUMBERLAND REALTY
Central Huron (Clinton)
$ 529,900
- Type
- Single Family
- Rooms
- 4 Beds + 2.5 Baths
Coldwell Banker All Points-Festival City Realty
Central Huron (Clinton)
$ 1,900,000
- Type
- Single Family
- Rooms
- 6 Beds + 6.5 Baths
Royal LePage Heartland Realty
Central Huron (Clinton)
$ 649,900
- Type
- Single Family
- Rooms
- 3 Beds + 1.5 Baths
RE/MAX Reliable Realty Inc
Central Huron (Clinton)
$ 529,000
- Type
- Single Family
- Rooms
- 6 Beds + 3.5 Baths
Dale Group Realty Corp
Central Huron (Clinton)
$ 559,900
- Type
- Single Family
- Rooms
- 4 Beds + 2 Baths
Royal LePage Heartland Realty

 Data provided by the Ontario Regional Technology & Information Systems. The information is deemed reliable, but is not guaranteed. Not intended to solicit buyers or sellers, landlords or tenants currently under contract.
The trademarks REALTOR®, REALTORS® and the REALTOR® logo are controlled by The Canadian Real Estate Association (CREA) and identify real estate professionals who are members of CREA. The trademarks MLS®, Multiple Listing Service® and the associated logos are owned
Data provided by the Ontario Regional Technology & Information Systems. The information is deemed reliable, but is not guaranteed. Not intended to solicit buyers or sellers, landlords or tenants currently under contract.
The trademarks REALTOR®, REALTORS® and the REALTOR® logo are controlled by The Canadian Real Estate Association (CREA) and identify real estate professionals who are members of CREA. The trademarks MLS®, Multiple Listing Service® and the associated logos are owned