
Open House Sun, Sep 20th 01:00 PM - 03:00 PM
Address
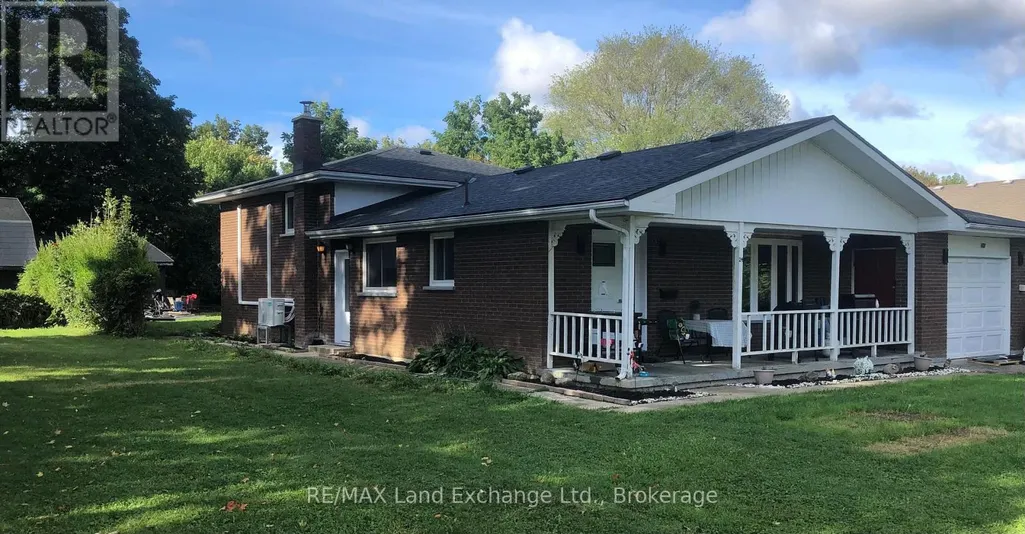
24 Stanley Street, Kincardine, ON
Price
$ 649,900
Open House Sun, Sep 20th 01:00 PM - 03:00 PM
Property Attributes
- ID#X13802438
- TypeSingle Family
- Listing Status Active
- MunicipalityKincardine
- CityKincardine
- AreaKincardine
- NeighbourhoodKincardine
- Postal CodeN0G 2T0
- Style
- Price$ 649,900
- Bedrooms3+1
- Bathrooms2
- Half Bathrooms0
Data Source:
Canadian Real Estate Association (CREA)
Property Description
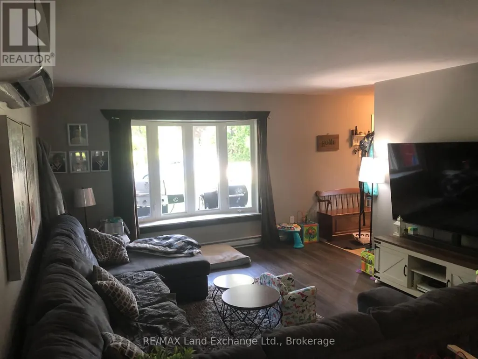
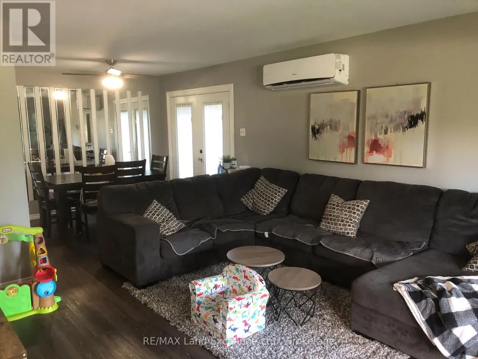
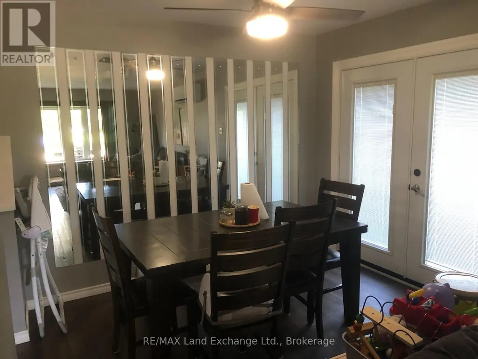
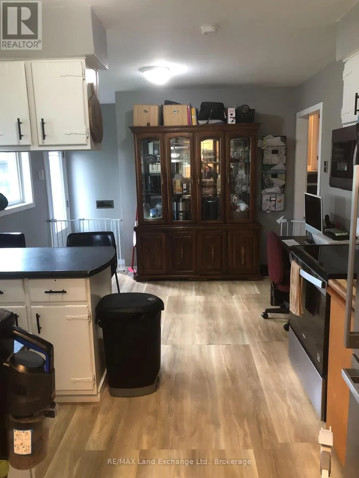
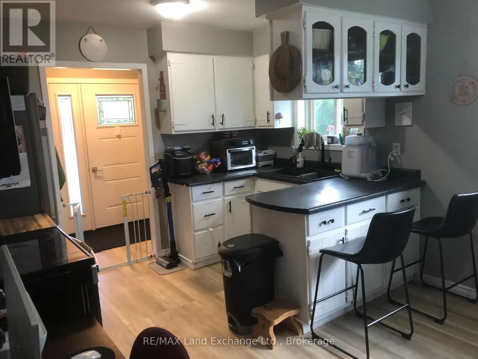
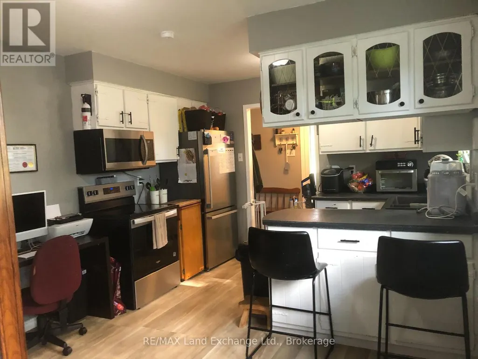
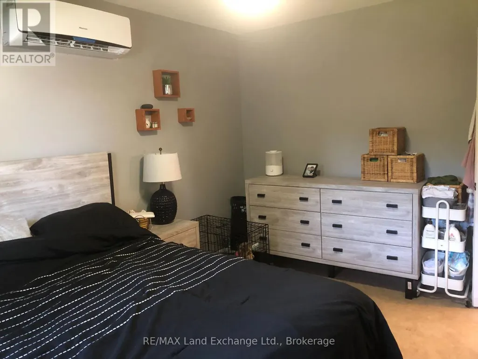
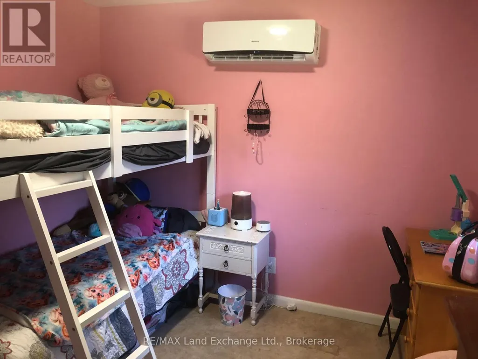
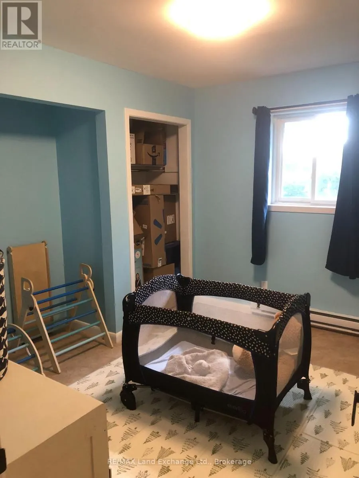
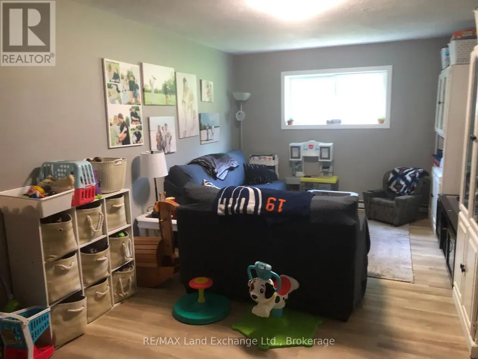
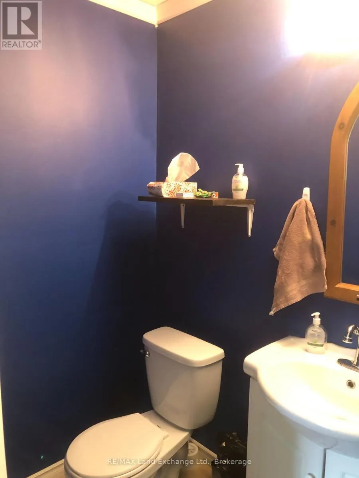
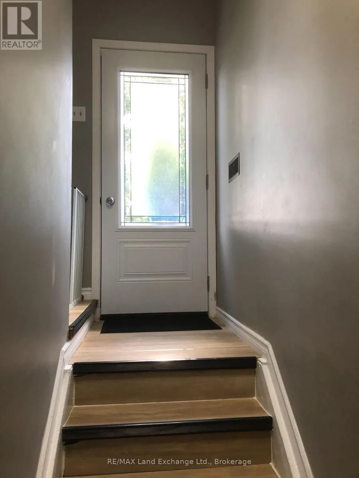
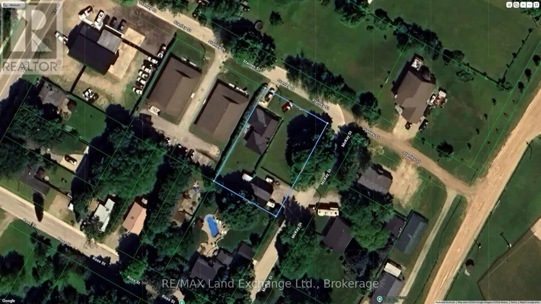
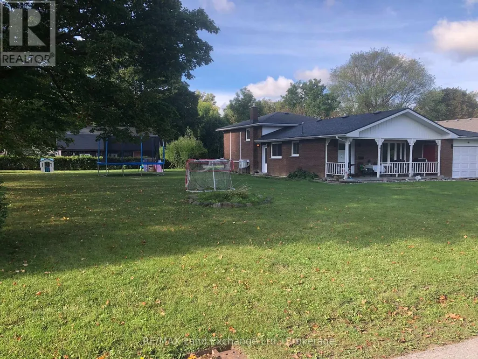
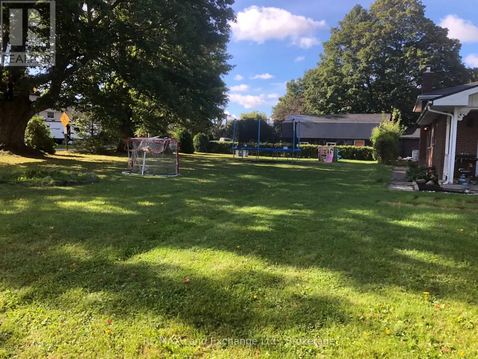
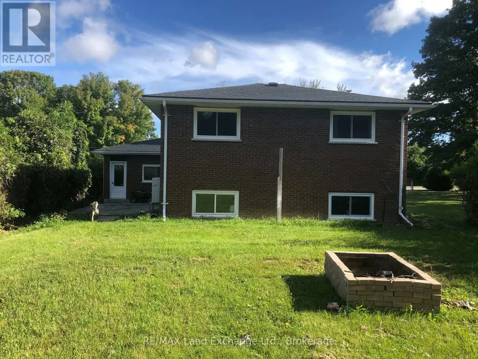
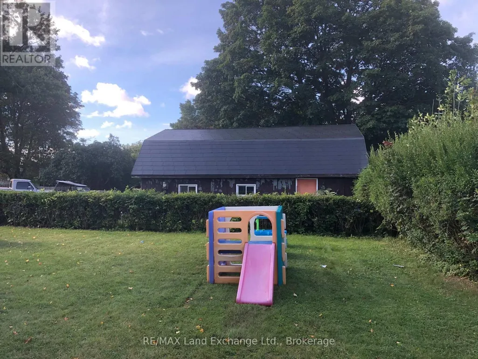
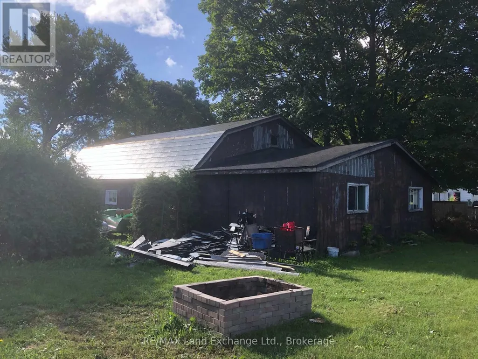
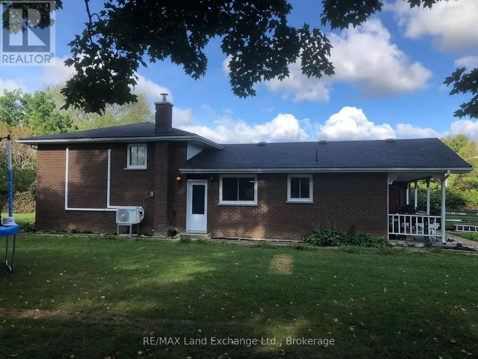
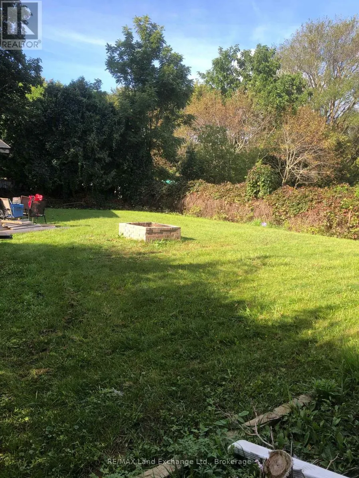
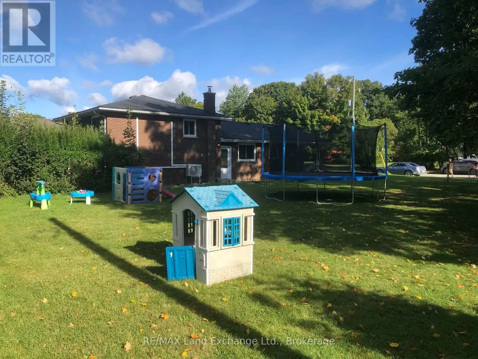
Located on a tranquil street, this 3 +1 bedroom, 1 1/2 bath side split home has had many major renovations completed recently. In addition the large corner lot has the possibility of either 1 or even 2 lots being severed off pending municipal approval. There is a detached shop with hoist and separate garage that has entrance from McKay St. Whether for your personal living or as an investment come and see if this versatile property is the one for you! (id:7434)
General Features
| Property Type | Single Family |
|---|---|
| Zoning Description | R1 |
| CommunityName | Kincardine |
| Building Appliances | Water Treatment, Water softener, Water Heater, Dishwasher, Dryer, Microwave, Stove, Washer, Window Coverings, Refrigerator |
| Building Basement Features | Walk-up |
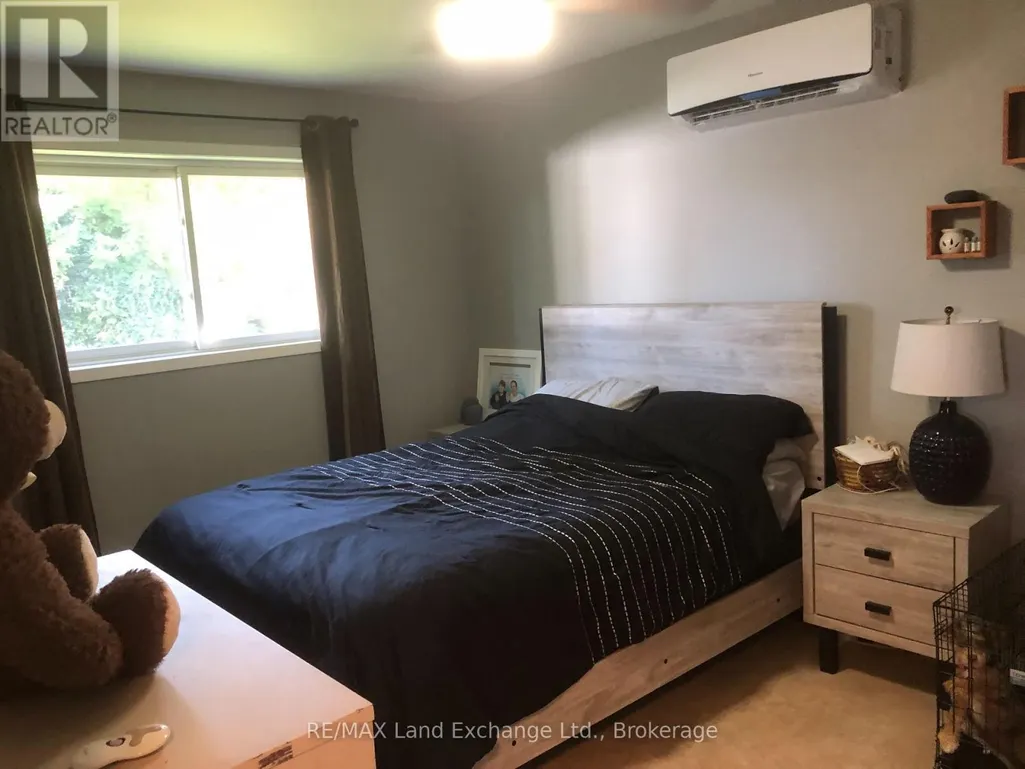
| Building Cooling Type | Wall unit |
| Location Description | Cross Streets: King St; McKay St. ** Directions: In Tiverton head north on King St from Hwy 21 to Stanley St. Turn right onto Stanley St and proceed to Realtor sign at 24 Stanley St. |
| Parking Space Total | 9 |
| Foundation Type | Block, Concrete |
| Building Type | House |
| Ownership Type | Freehold |
Interior Features
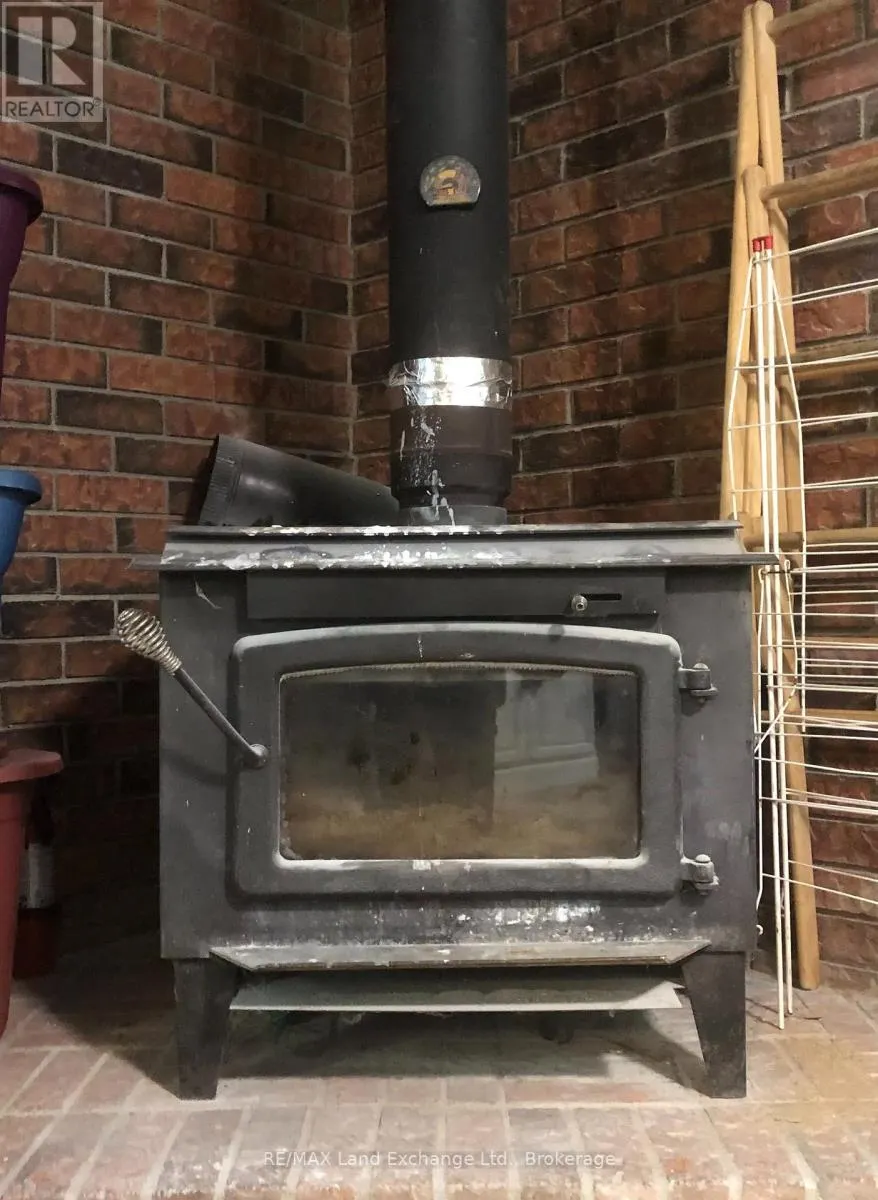
| Building Fireplace Present | True |
|---|---|
| Building Fireplace Total | 1 |
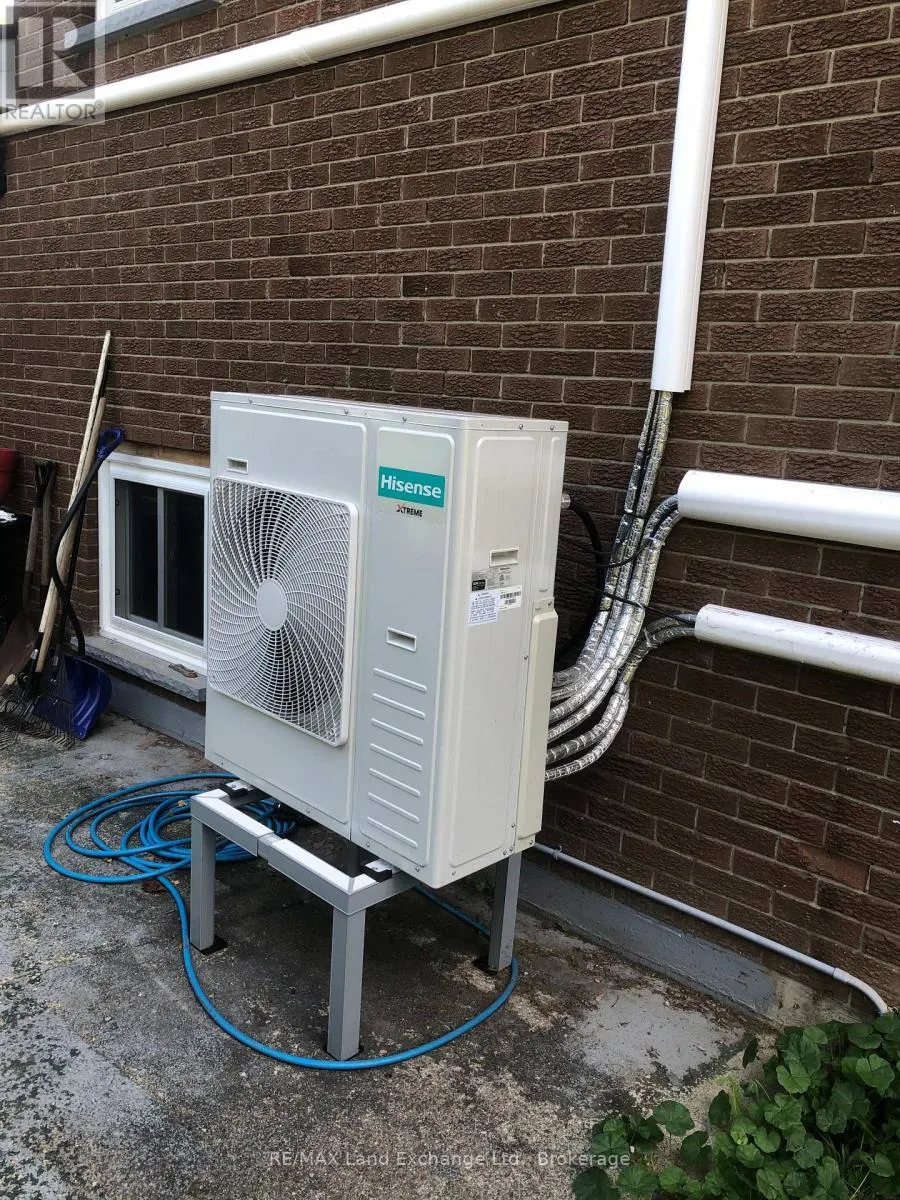
| Building Heating Type | Heat Pump |
| Building Heating Fuel | Electric, Wood |
| Basement Development | Partially finished |
| Basement Type | N/A, N/A (Partially finished) |
| Construction Style Attachment | Detached |
| Flooring Type | Vinyl |
| Living Area Range | 1100 |
| Bedrooms | 3+1 |
Exterior Features
| Structure | Deck |
|---|---|
| Sewer | Sanitary sewer |
| Exterior Finish | Brick, Vinyl siding |
Room Details
| Room | Dimensions | Level | Flooring | Details |
|---|---|---|---|---|
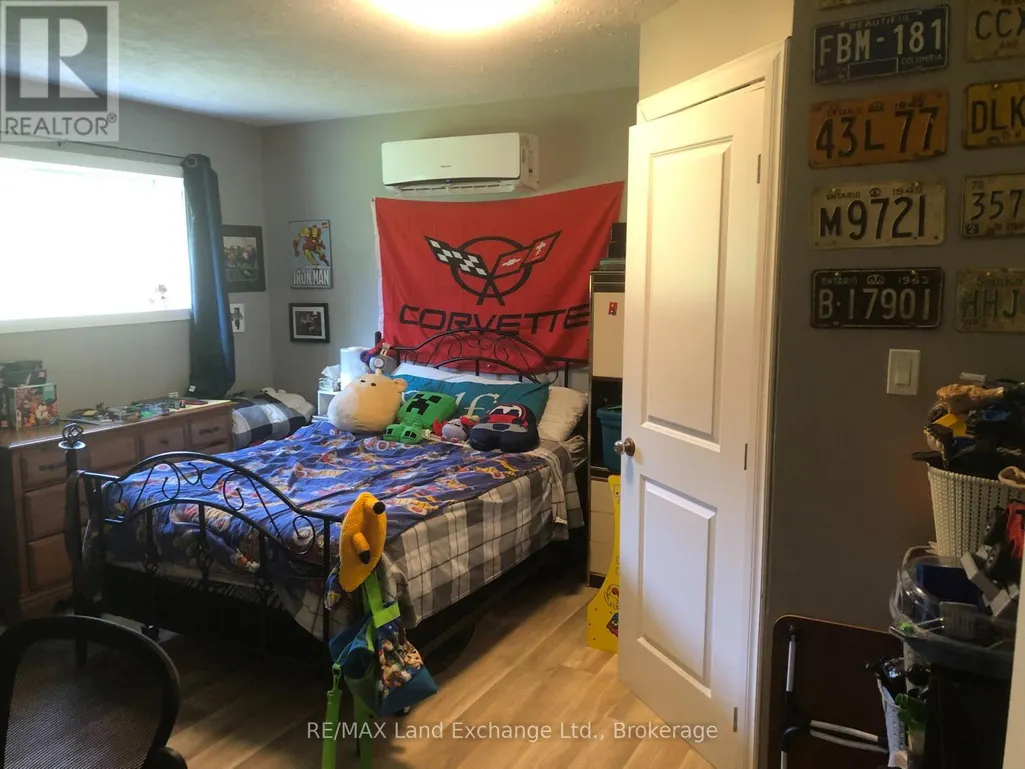
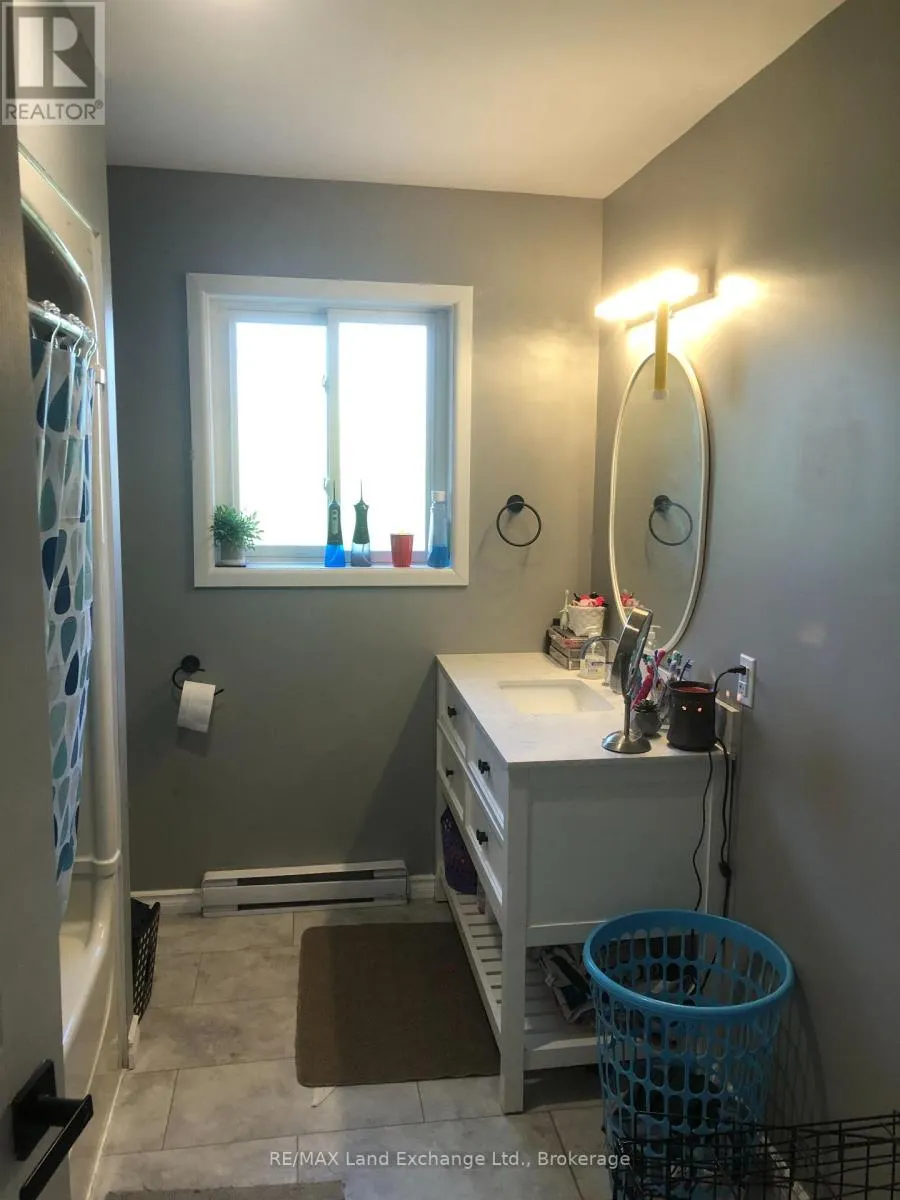
| Bathroom | 2.44 m x 1.52 m | Main level | 1.52 m | |
| Bedroom 2 | 3.2 m x 3.15 m | Upper Level | 3.15 m | |
| Bedroom 3 | 3.2 m x 2.9 m | Upper Level | 2.9 m | |
| Bedroom 4 | 4.06 m x 3.81 m | Lower level | 3.81 m | |
| Family room | 6.4 m x 3.2 m | Lower level | 3.2 m | |
| Foyer | 2.59 m x 1.37 m | Main level | 1.37 m | |
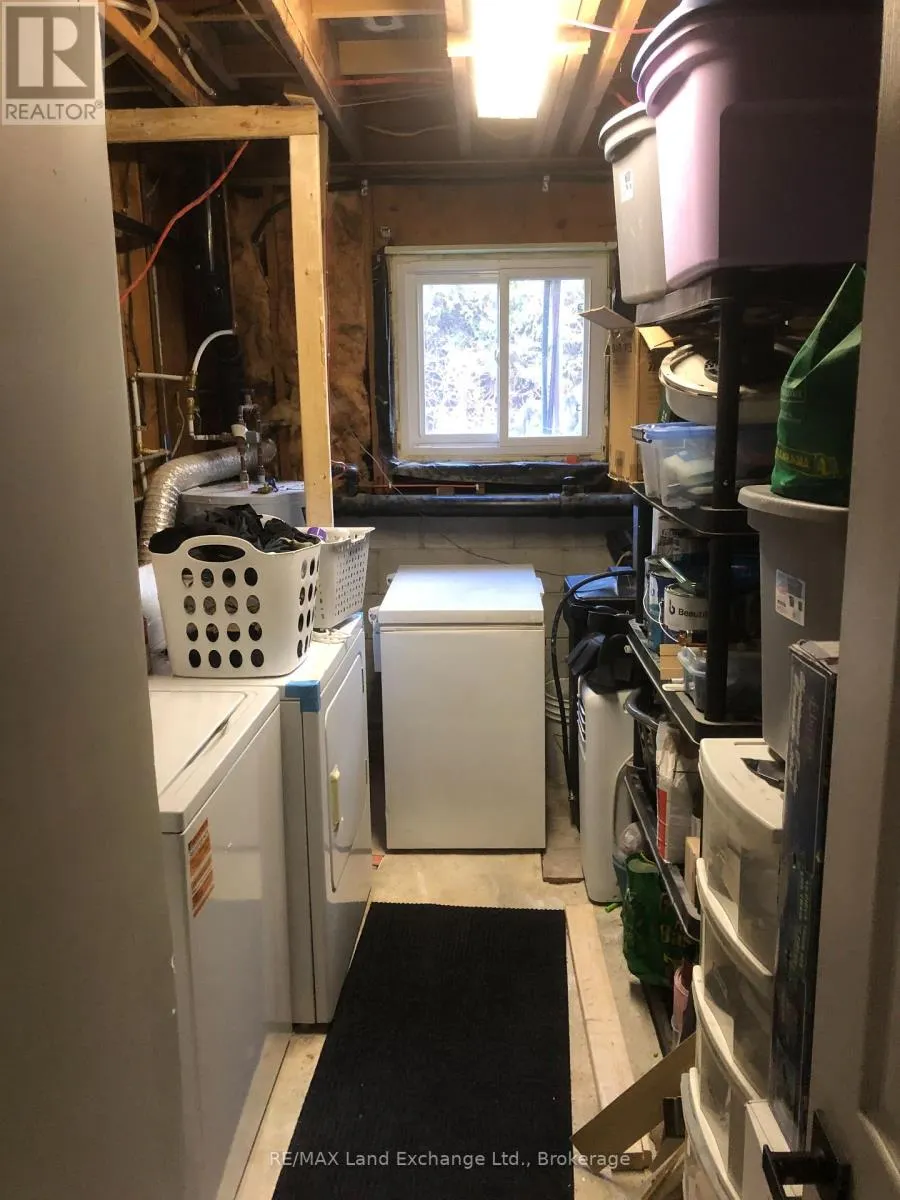
| Laundry room | 3.96 m x 1.98 m | Lower level | 1.98 m | |
| Living room | 7.32 m x 3.96 m | Main level | 3.96 m | |
| Primary Bedroom | 4.06 m x 2.9 m | Upper Level | 2.9 m |
Amenities
- Views
- New Construction
- Adult 55+
- Lease To Own
- No Strata Fees
- Furnished
- Primary On Main
- Air Conditioning
- Seller Finance
- Green
- Fixer Upper
- Horse
- Golf
- Fireplace
- Deck
- Garage
- Basement
- Pool

Property vs Single Family Average in N0G 2T0
Price
In The Neighbourhood
Open House
Kincardine
$ 869,900
- Type
- Single Family
- Rooms
- 4 Beds + 2.5 Baths
Royal LePage D C Johnston Realty
Open House
Kincardine
$ 1,299,999
- Type
- Single Family
- Rooms
- 5 Beds + 3 Baths
RE/MAX Land Exchange Ltd.
Open House
Kincardine
$ 1,599,900
- Type
- Single Family
- Rooms
- 4 Beds + 3.5 Baths
Royal LePage Exchange Realty Co.

 Data provided by the Ontario Regional Technology & Information Systems. The information is deemed reliable, but is not guaranteed. Not intended to solicit buyers or sellers, landlords or tenants currently under contract.
The trademarks REALTOR®, REALTORS® and the REALTOR® logo are controlled by The Canadian Real Estate Association (CREA) and identify real estate professionals who are members of CREA. The trademarks MLS®, Multiple Listing Service® and the associated logos are owned
Data provided by the Ontario Regional Technology & Information Systems. The information is deemed reliable, but is not guaranteed. Not intended to solicit buyers or sellers, landlords or tenants currently under contract.
The trademarks REALTOR®, REALTORS® and the REALTOR® logo are controlled by The Canadian Real Estate Association (CREA) and identify real estate professionals who are members of CREA. The trademarks MLS®, Multiple Listing Service® and the associated logos are owned