






Address
103 Glenashton Drive, Stoney Creek, ON
Price
$ 799,990
Property Attributes
- ID#40851460
- TypeSingle Family
- Listing Status Active
- CityStoney Creek
- Area51 - Stoney Creek
- Neighbourhood517 - Highway Valley/Dewitt
- Postal CodeL8G 4E6
- Style
- Year Built1980
- Taxes$ 4592
- Price$ 799,990
- Bedrooms3
- Full Bathrooms1
- Half Bathrooms1
- Sqr Footage1220
Data Source:
Ontario Regional (ITSO)
Property Description
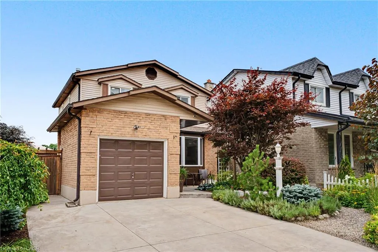
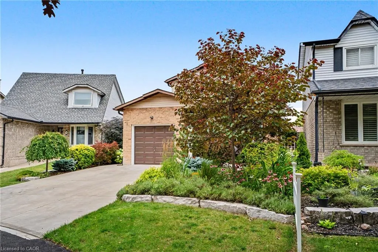
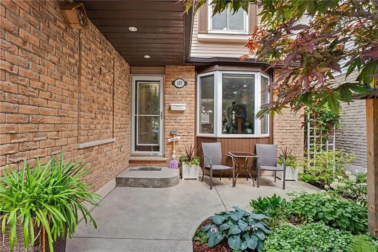
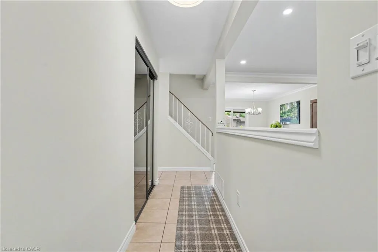
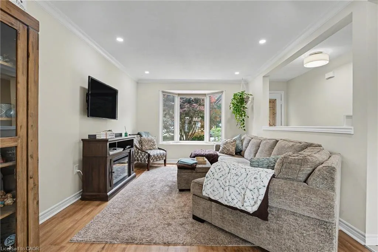
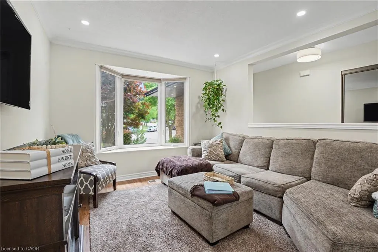
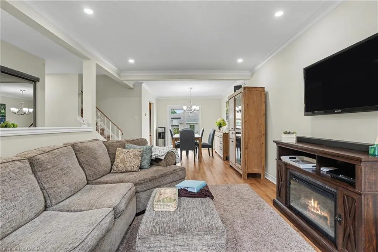
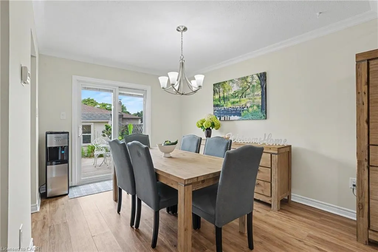
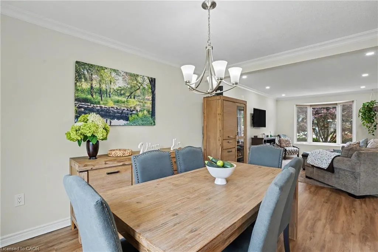
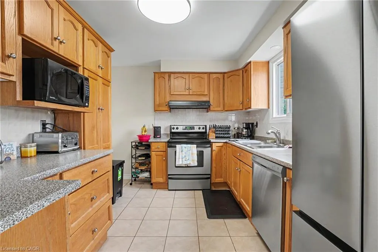
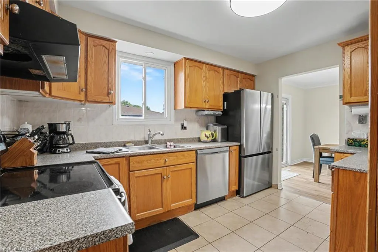
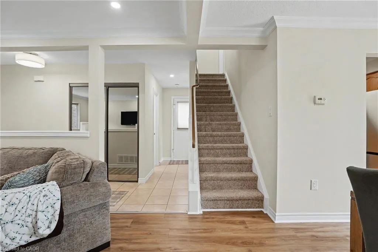
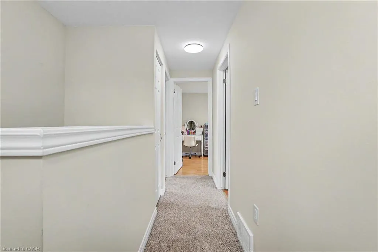
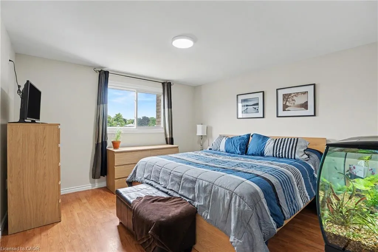
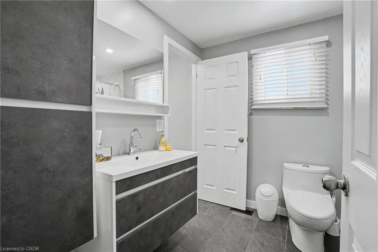
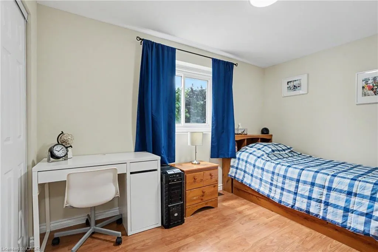
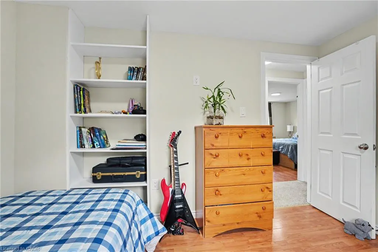
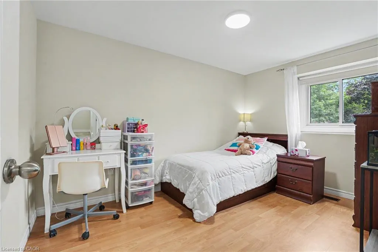
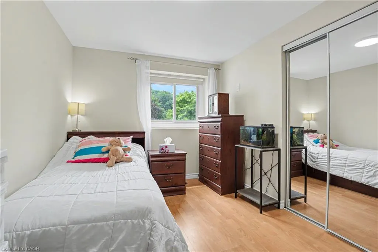
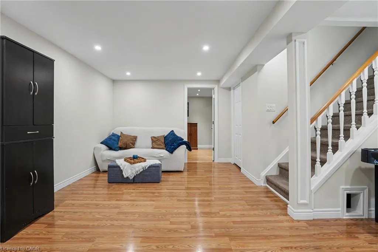
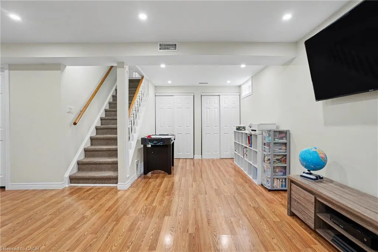
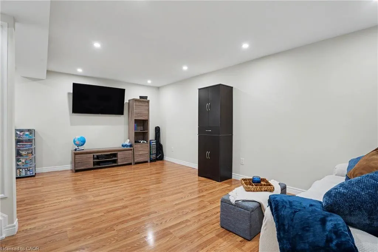
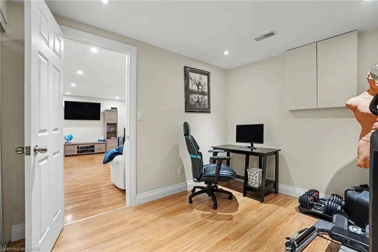
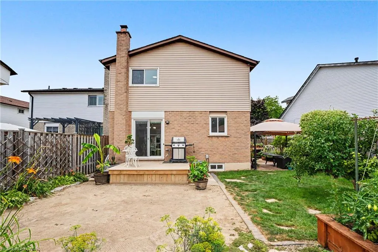
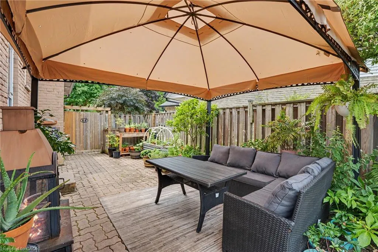
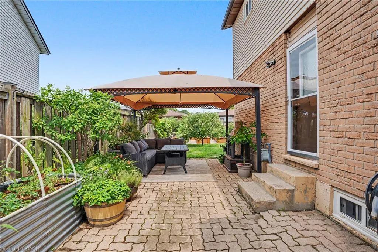
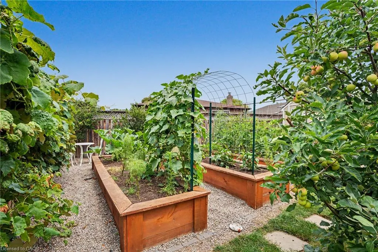
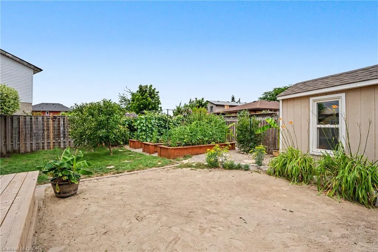
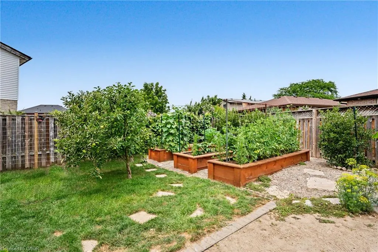
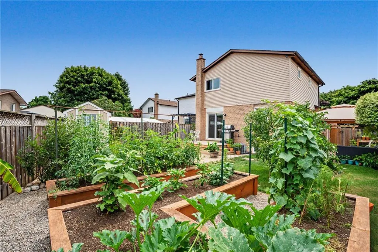
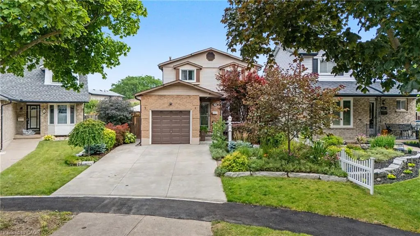
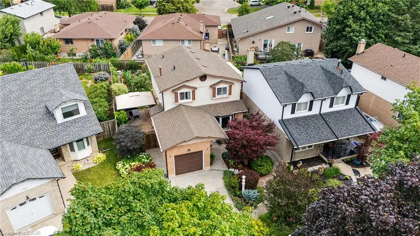
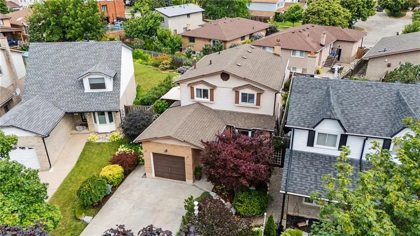
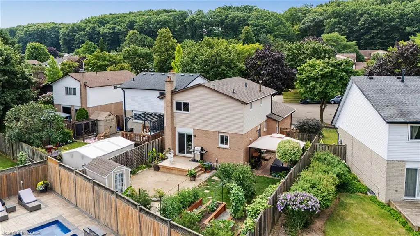
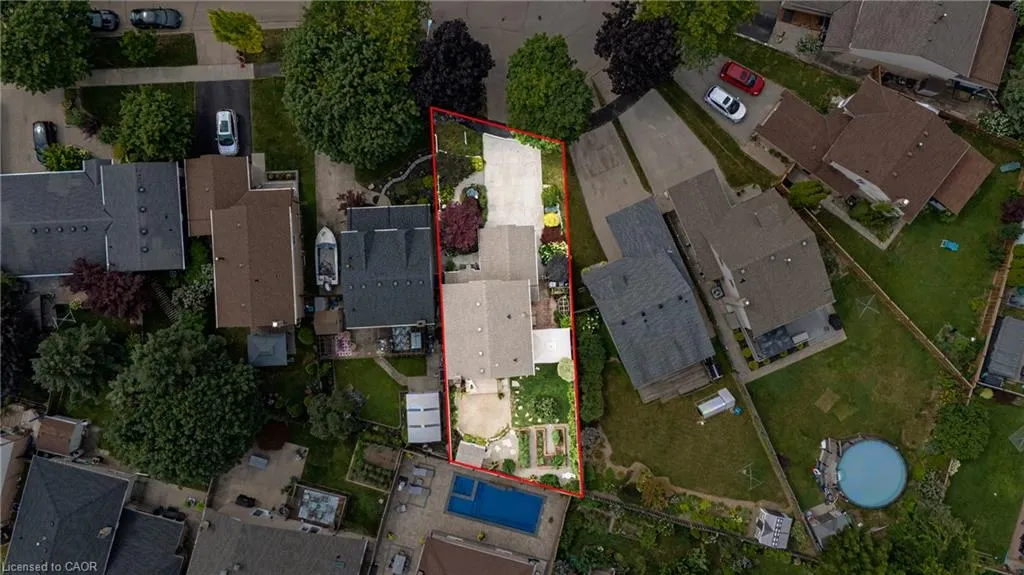
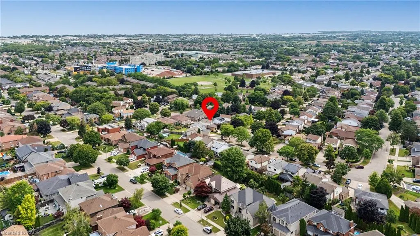
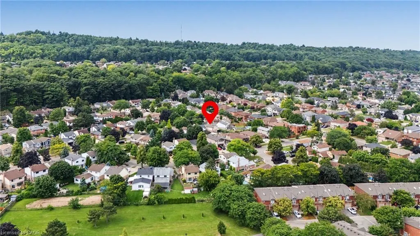
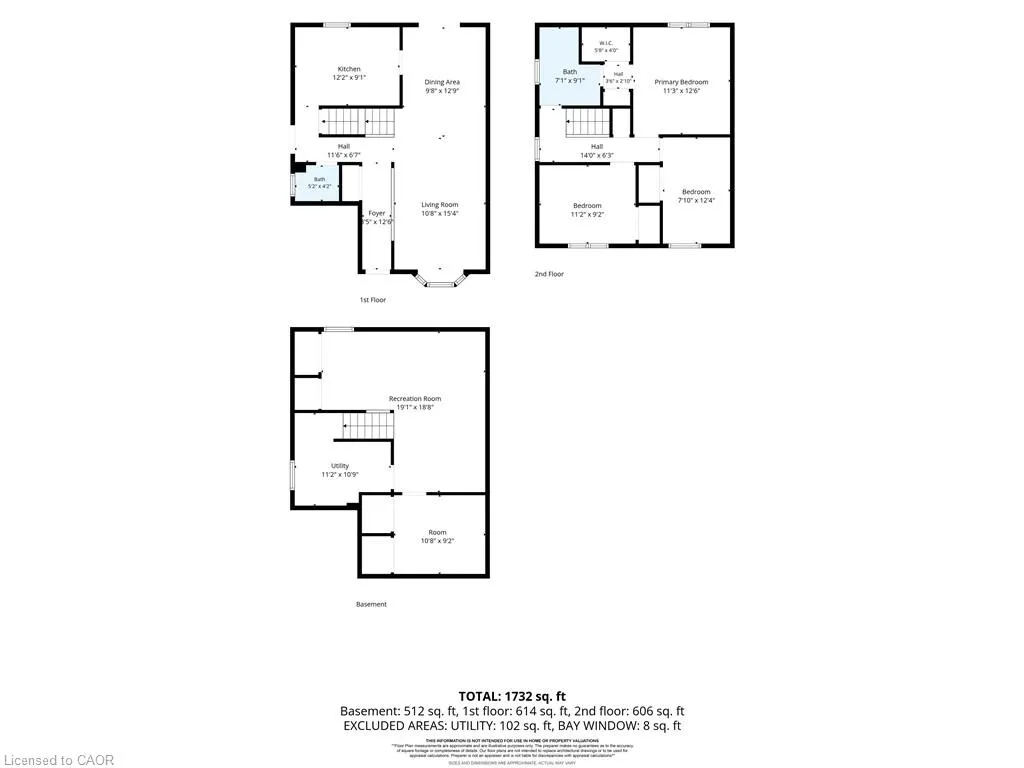
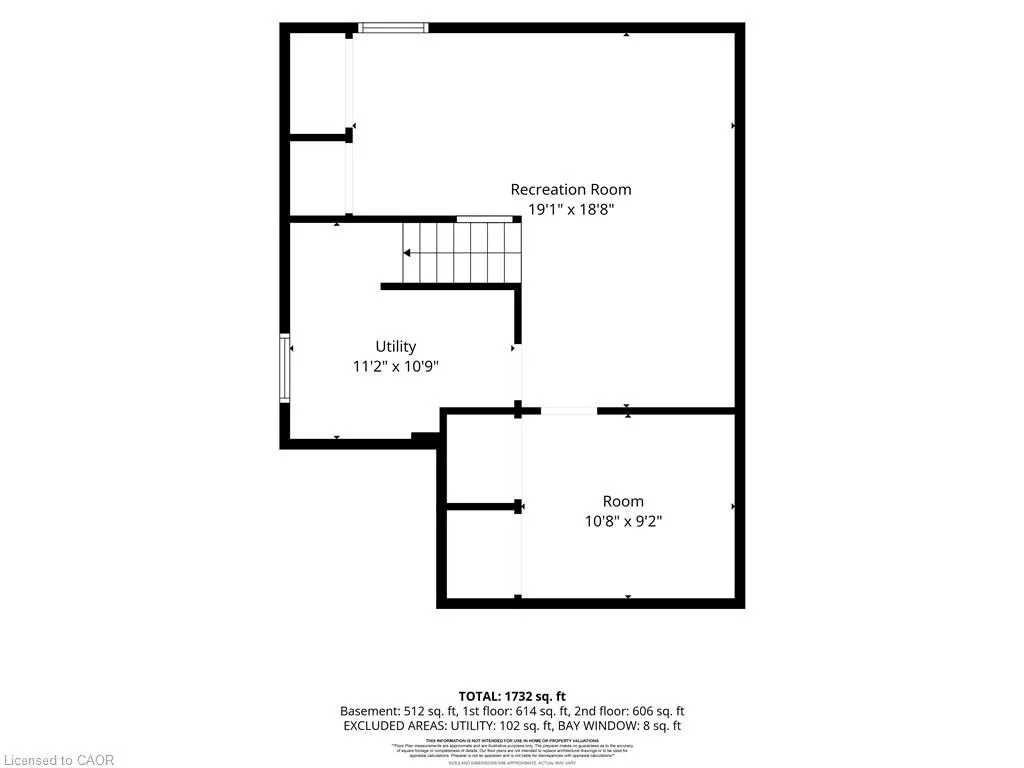
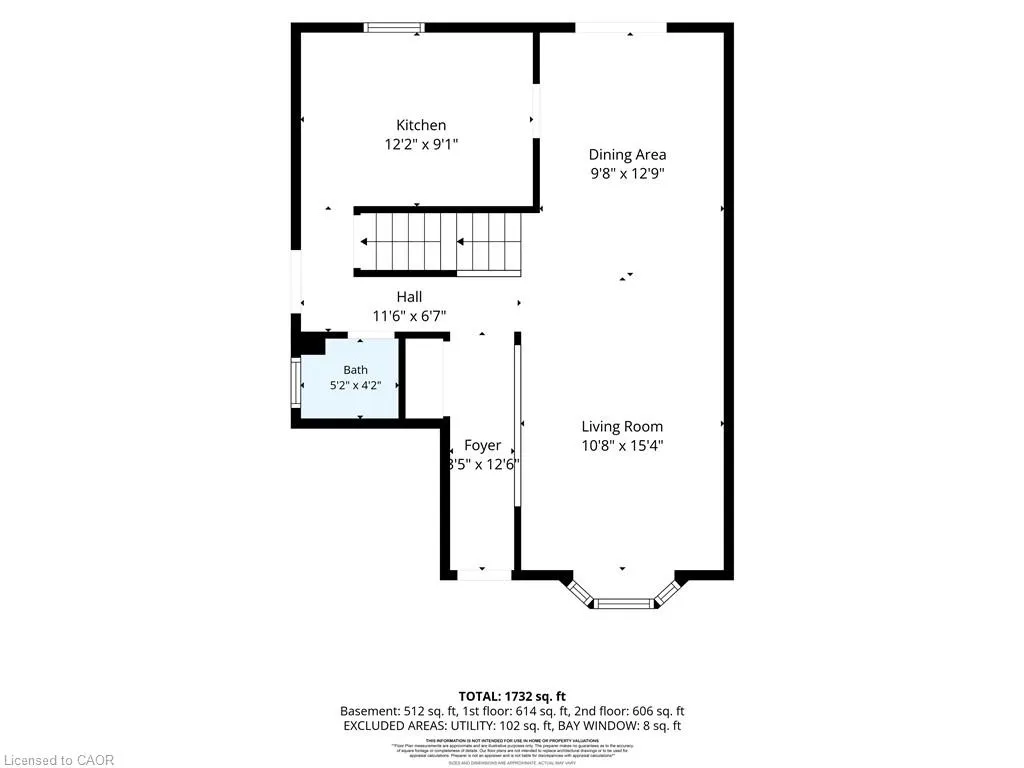
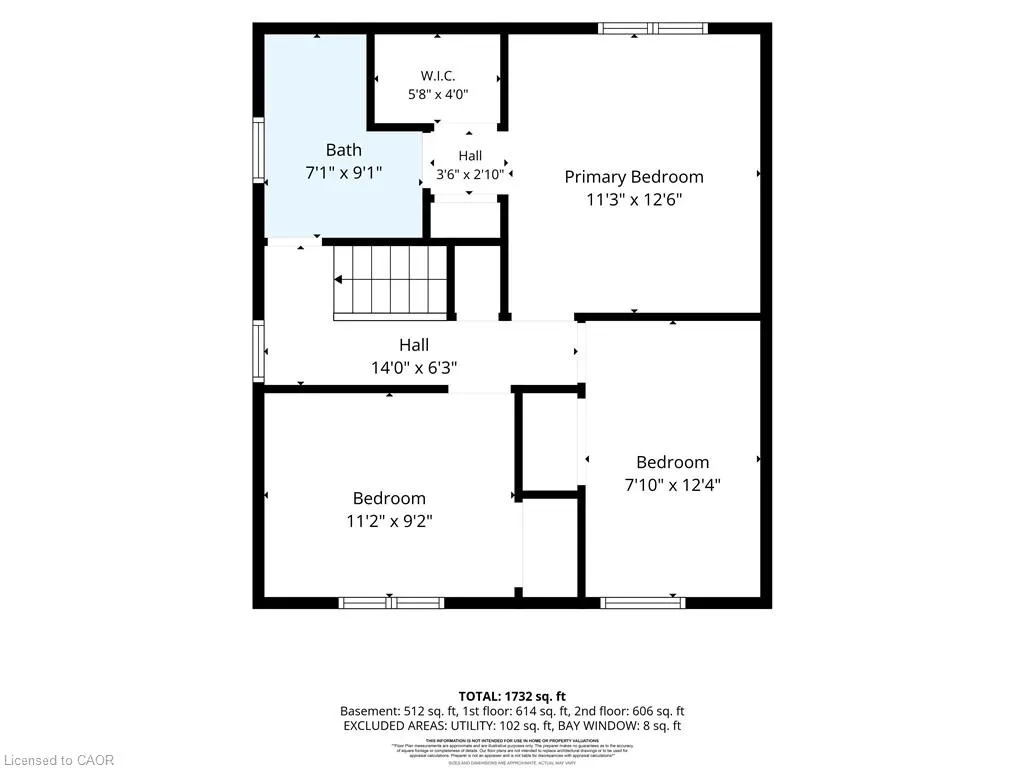
Welcome to a beautifully maintained, move-in-ready 3-bedroom, 2-bathroom home tucked away in a quiet, family-friendly Stoney Creek neighbourhood. Enjoy the best of both worlds: a peaceful, low-traffic setting with an elementary school and park just around the corner, escarpment views, and easy access to shopping and the highway. From the moment you arrive, the pride of ownership is evident. Beautifully landscaped front and rear gardens feature premium plantings and armour stone, creating exceptional curb appeal and inviting outdoor spaces. Inside, the home has been freshly painted and extensively refreshed. New lighting, plugs and switches, modern pot lights with adjustable 4K/5K colour settings, updated electrical, and new smoke/CO detectors provide a fresh, modern feel and peace of mind. The bright living room features a beautiful bay window with a tumbled-marble seating ledge, while custom sliding patio doors with built-in blinds open to the backyard. The kitchen offers timeless appeal with solid-wood cabinetry, ample storage and a new refrigerator (2026). Upstairs, three generously sized bedrooms and a convenient dual-access 3-piece bathroom provide comfortable family living. The finished basement adds valuable space with a large recreation room, dedicated office/exercise room and extensive wall-to-wall storage. The backyard is designed for both relaxation and functionality, with a designated above ground pool/hot tub area, space for a gazebo, and raised garden beds ready for your own kitchen garden. An attached garage and double-wide driveway provide parking for three vehicles, with extra electrical outlets throughout the home, garage and outdoors. A quiet location, beautiful gardens, escarpment views and a lovingly maintained home—simply move in and enjoy!
| Elementary School | High School |
|---|---|
| South Meadow Elementary Elementary School | Orchard Park Ss High School |
| Price History | |
|---|---|
| 7/27/2026 | Listed $799,990 |
General Features
| Living Area | 1220 |
|---|---|
| Sewer | Sewer (Municipal) |
| Heating | Forced Air,Natural Gas |
| Cooling | Central Air |
| Roof | Asphalt Shing |
| Appliances | Dishwasher,Refrigerator,Stove |
| Zoning | R5 |
| Garage Spaces | 1 |
| Security Features | Carbon Monoxide Detector,Smoke Detector |
| Construction Materials | Aluminum Siding,Brick |
| Exclusions | 2 Freezers, Washer, Dryer, Microwave, Frigidaire Water Cooler, Mounted Tire Rack In Garage, Planters, Garden Decor, Gazebo |
| Year Built | 1980 |
| Stories Count | 2 |
| Property Subtype | Single Family Residence |
| County | Hamilton |
| New Construction | false |
| Property Type | Residential |
| Attached Garage | true |
| Facing Direction | North |
| Garage Y/N | true |
| Total Rooms | 12 |
| Full Baths | 1 |
| Status | Active |
| Directions | From Hwy 8 to Dewitt Rd turn right onto Glenashton |
| High School | Orchard Park Ss, St. John Henry Newman Catholic Hs |
| City | Stoney Creek |
| Senior Community Y/N | false |
| Open Parking Spaces | 2 |
| MLS Area | 51 - Stoney Creek |
| Carport Y/N | false |
| Elementary School | South Meadow Elementary, St Clare Of Assisi Catholic Es |
| Property Attached Y/N | false |
| MLS Area Minor | 517 - Highway Valley/Dewitt |
| Virtual Tour | https://showcase.wakefieldmediahouse.com/order/34cd98da-965e-4647-bd9c-08dee2526162?branding=false |
| Building Area Units | Square Feet |
| Standard Status | Active |
| Year Built Source | Other |
| Virtual Tour | https://showcase.wakefieldmediahouse.com/order/34cd98da-965e-4647-bd9c-08dee2526162 |
Interior Features
| Interior Amenities | Auto Garage Door Remote(s) |
|---|---|
| Basement | Full,Finished |
| Kitchen Level | Main |
| Total Stories | 2 |
| Air Conditioning Y/N | false |
| Heating Y/N | true |
| Fireplace Y/N | false |
| Above Grade Finished Area | 1220 |
| Half Baths | 1 |
| Total Bedrooms | 3 |
| Below Grade Finished Area | 513 |
| Main Level Bathrooms | 1 |
| Below Grade Finished Area Unit Type | Square Feet |
| Below Grade Finished Area Source | LBO Provided |
| Above Grade Finished Area Source | LBO Provided |
| Above Grade Finished Area Unit Type | Square Feet |
| Total Baths | 2 |
Exterior Features
| Parking Features | Attached Garage,Asphalt |
|---|---|
| Lot Features | Urban,Highway Access,Hospital,Landscaped,Library,Park,Place of Worship,Playground Nearby,Public Transit,Quiet Area,Rec./Community Centre,School Bus Route,Schools,Shopping Nearby,Trails |
| Water Source | Municipal |
| Total Parking | 3 |
| Inclusions | Carbon Monoxide Detector,Dishwasher,Refrigerator,Smoke Detector,Stove |
| Foundation Details | Concrete Perimeter |
| Building Area Total | 1733 |
| Lot Dimensions | 42.55 x 110.39 |
| Frontage Length | 42.55 |
| Frontage Type | South |
| Waterfront Y/N | false |
| Covered Spaces | 1 |
| Crops Included Y/N | false |
Amenities
- Foreclosure
- Views
- Short Sale
- New Construction
- Adult 55+
- Lease To Own
- No Strata Fees
- Furnished
- Primary On Main
- Air Conditioning
- Seller Finance
- Green
- Fixer Upper
- Horse
- Golf
- Fireplace
- Deck
- Garage
- Basement
- Pool
Property vs Single Family Average in L8G 4E6
In The Neighbourhood
Just Listed
Stoney Creek
$ 1,029,900
- Type
- Single Family
- Size
- 3,164 SqFt
- Rooms
- 4 Beds + 2 Baths
RE/MAX Escarpment Realty Inc.
Stoney Creek
$ 999,000
- Type
- Single Family
- Size
- 2,736 SqFt
- Rooms
- 3 Beds + 3 Baths
RE/MAX Escarpment Realty Inc.
Hamilton
$ 1,249,900
- Type
- Single Family
- Size
- 3,453 SqFt
- Rooms
- 4 Beds + 3.5 Baths
Royal LePage State Realty Inc.
Stoney Creek
$ 899,900
- Type
- Single Family
- Size
- 1,700 SqFt
- Rooms
- 4 Beds + 2 Baths
SUTTON GROUP QUANTUM REALTY INC

 Data provided by the Ontario Regional Technology & Information Systems. The information is deemed reliable, but is not guaranteed. Not intended to solicit buyers or sellers, landlords or tenants currently under contract.
The trademarks REALTOR®, REALTORS® and the REALTOR® logo are controlled by The Canadian Real Estate Association (CREA) and identify real estate professionals who are members of CREA. The trademarks MLS®, Multiple Listing Service® and the associated logos are owned
Data provided by the Ontario Regional Technology & Information Systems. The information is deemed reliable, but is not guaranteed. Not intended to solicit buyers or sellers, landlords or tenants currently under contract.
The trademarks REALTOR®, REALTORS® and the REALTOR® logo are controlled by The Canadian Real Estate Association (CREA) and identify real estate professionals who are members of CREA. The trademarks MLS®, Multiple Listing Service® and the associated logos are owned