

















Address
9331 Canyon View Road, Summerland, BC
Price
$ 1,776,000
Property Attributes
- ID#10391261
- TypeSingle Family
- Listing Status Active
- MunicipalitySummerland
- CitySummerland
- AreaSummerland
- NeighbourhoodSummerland Rural
- Postal CodeV0H 1Z2
- Style
- Year Built1994
- Price$ 1,776,000
- Bedrooms6
- Bathrooms3
- Half Bathrooms1
- Sqr Footage3797
- Lot Size1 Acres
Data Source:
Canadian Real Estate Association (CREA)
Property Description
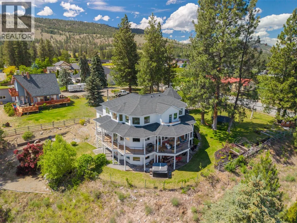
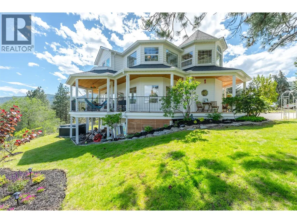
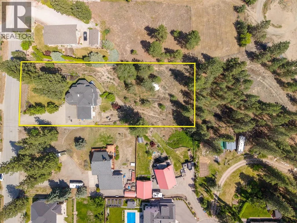
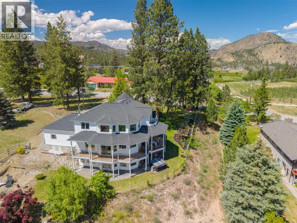
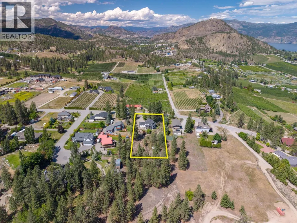
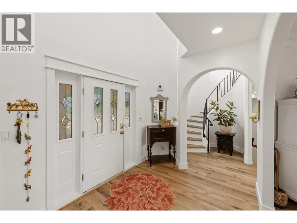
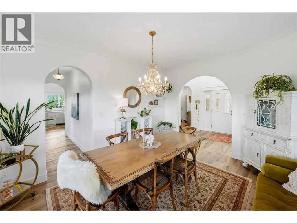
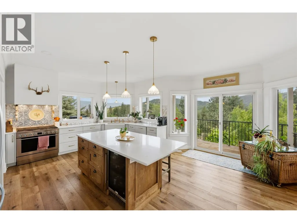
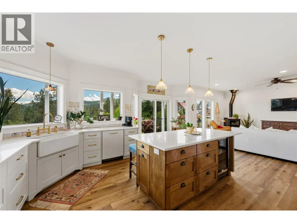
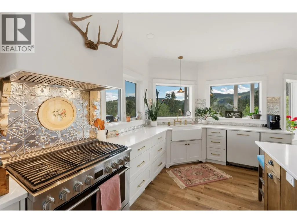
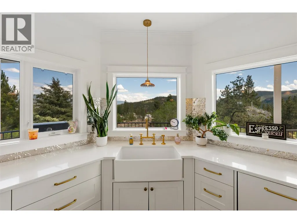
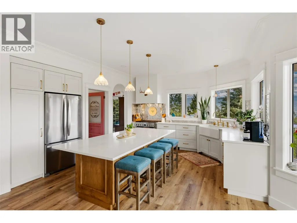
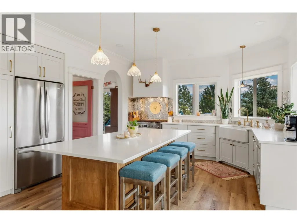
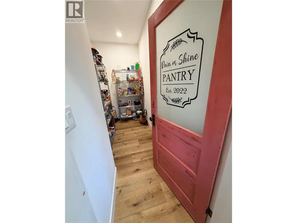
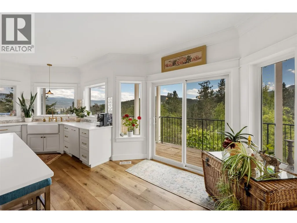
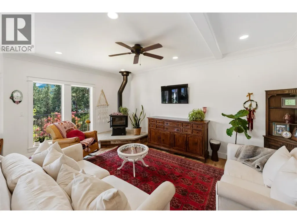
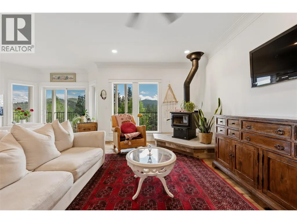
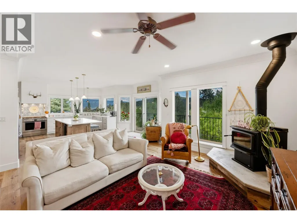
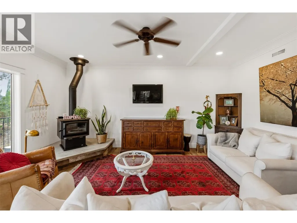
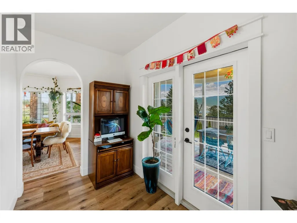
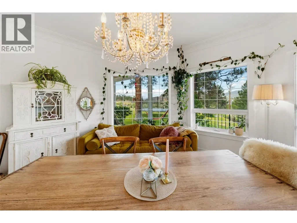
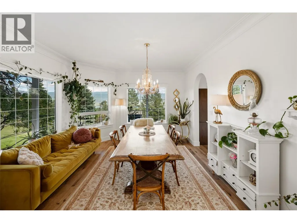
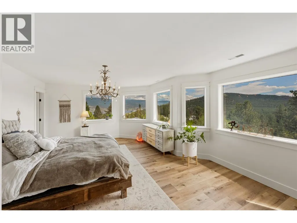
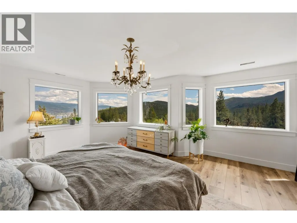
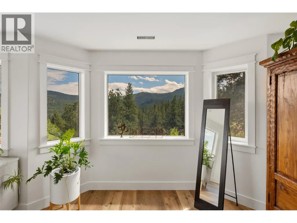
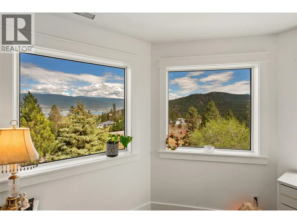
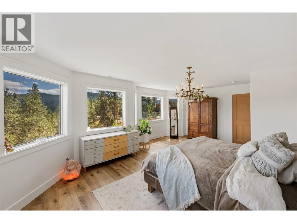
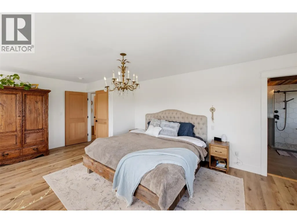
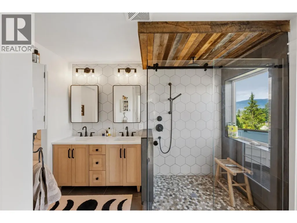
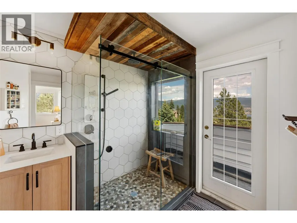
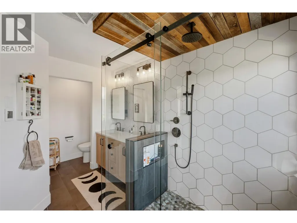
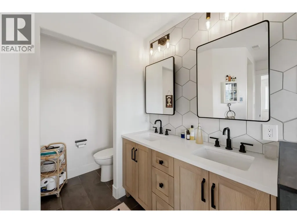
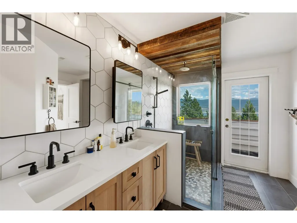
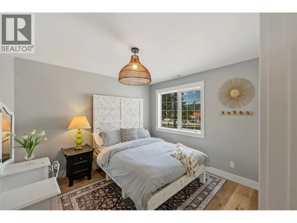
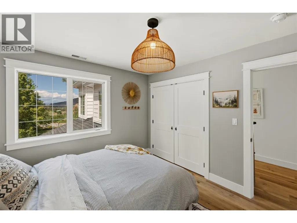
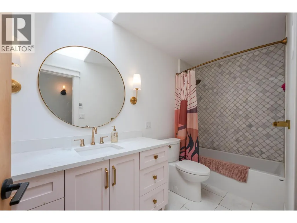
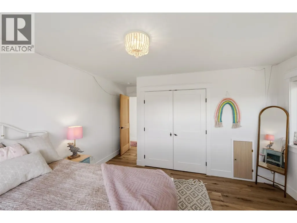
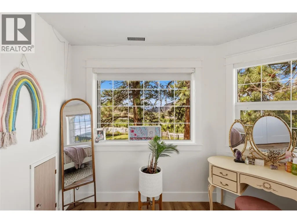
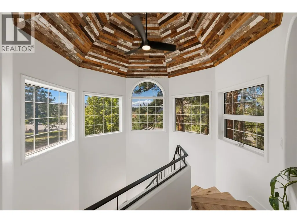
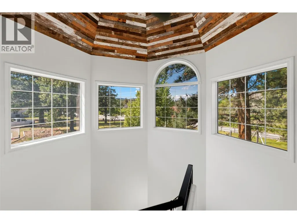
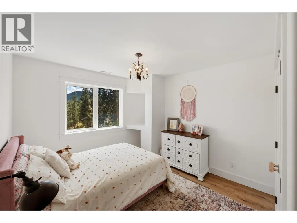
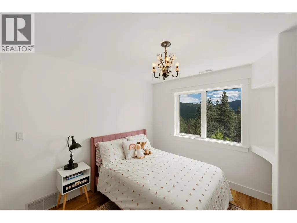
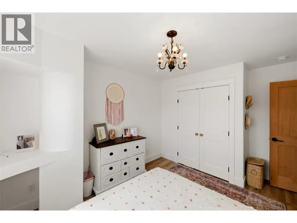
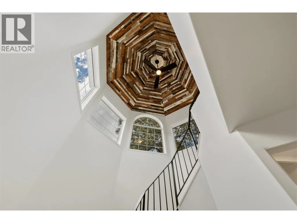
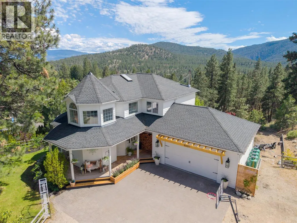
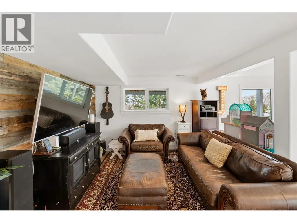
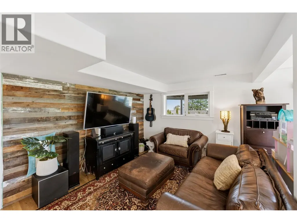
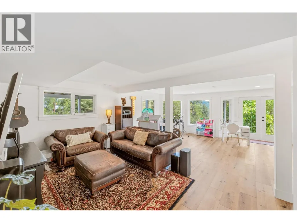
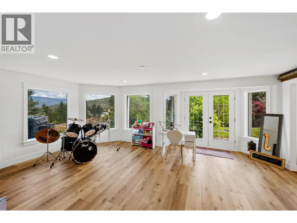
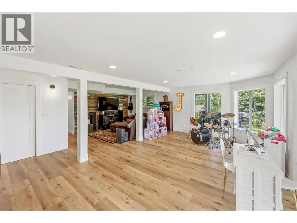
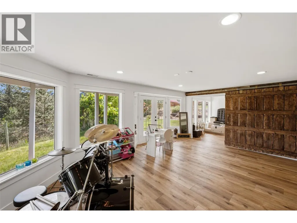
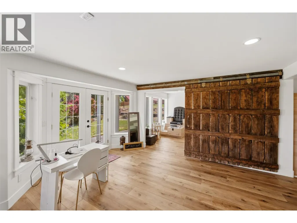
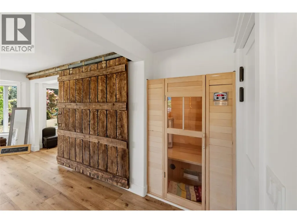
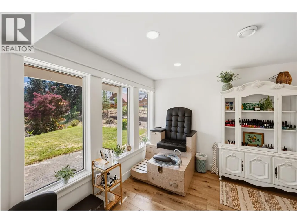
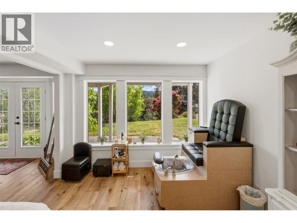
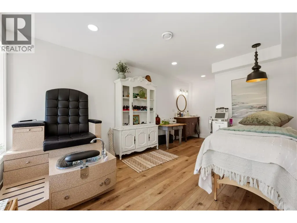
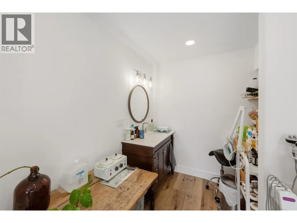
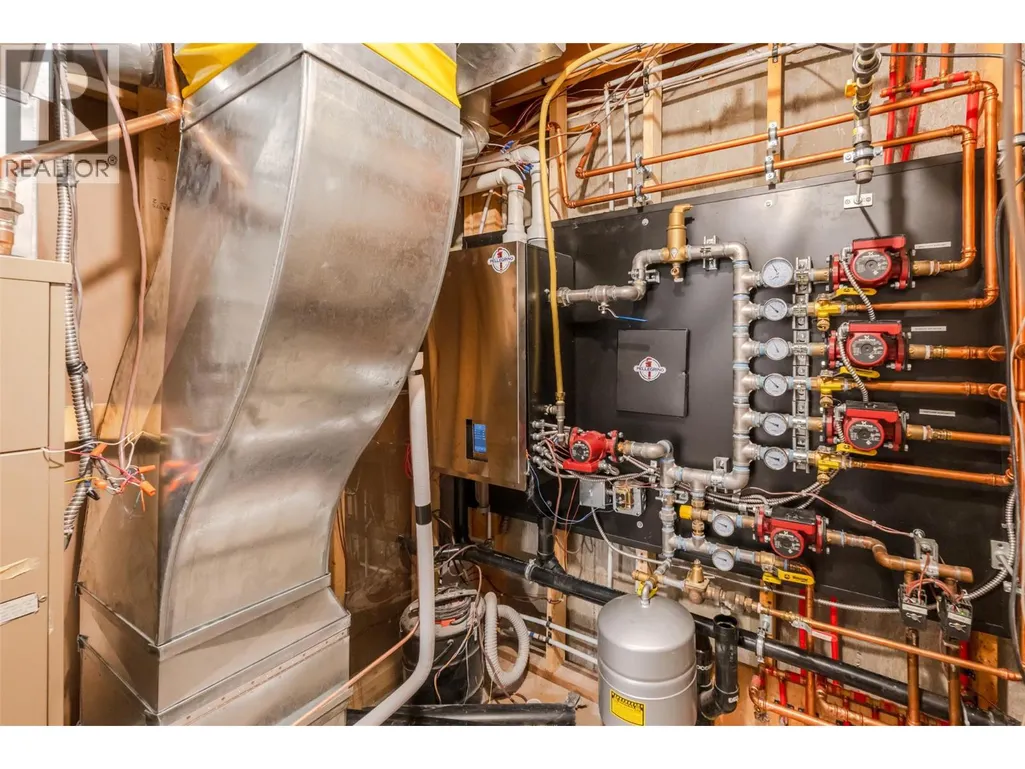
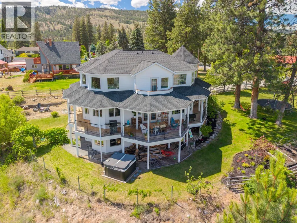
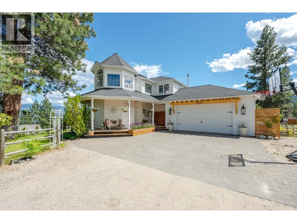
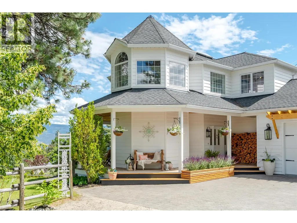
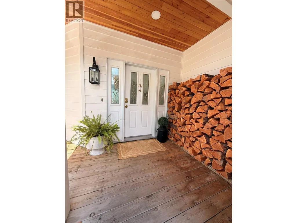
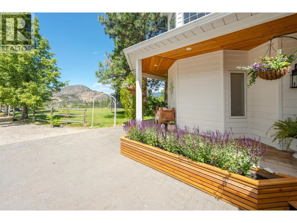
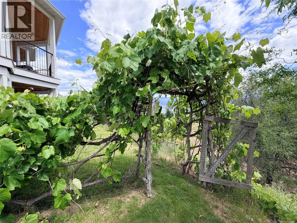
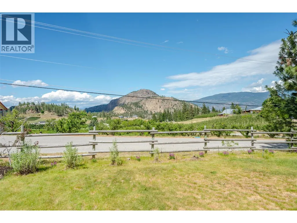
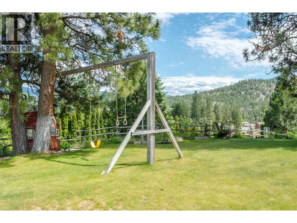
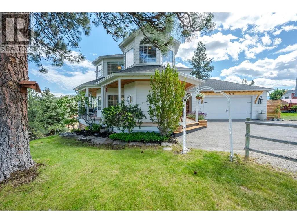
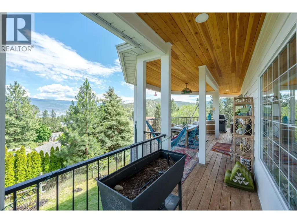
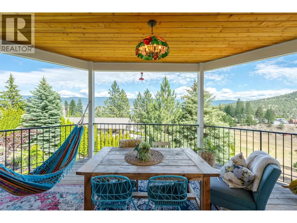
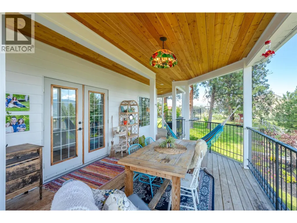
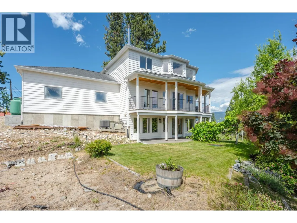
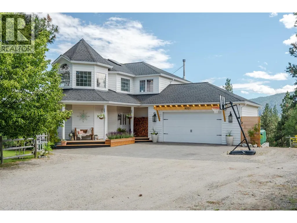
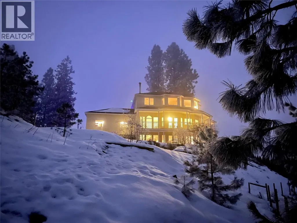
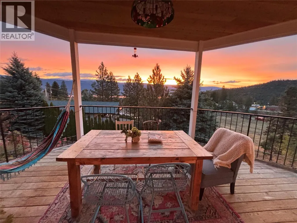
Set on a private 1-acre parcel with stunning lake views, this exceptional 6 bedroom, 4 bathroom home offers a rare blend of luxury and warmth for family living. Surrounded by natural beauty, yet just minutes to town, golf courses, and amenities, the location perfectly balances peaceful retreat with convenience. A welcoming wrap-around covered porch invites you to relax and take in the views, while inside, soaring 9' ceilings, graceful archways, and abundant natural light create a bright, airy atmosphere filled with timeless character. Reclaimed wood accents throughout add warmth and history, beautifully paired with clean modern finishes. The custom kitchen is the heart of the home, featuring stainless steel appliances, a generous island, 6 burner chef’s range, wine fridge, Moroccan faucet at the lakeview apron-front sink, pantry, and exceptional attention to detail throughout. Upstairs offers an ideal layout with four bedrooms, including a grand primary retreat with stunning lake views, luxurious ensuite, and walk-in closet. The walkout basement provides excellent flexibility for guests, a home business, or future suite potential. Radiant in-floor heating, professionally upgraded plumbing, double attached garage, and beautiful grounds further enhance the property, while the expansive yard offers room for a pool. This is more than a beautiful property — it is a place designed to hold a family, celebrate life’s moments, and grow into the seasons that are still to come. (id:7434)
General Features
| Features | Private setting |
|---|---|
| Community Features | Rural Setting |
| Property Type | Single Family |
| Neighbourhood | Summerland Rural |
| Building Appliances | Range, Refrigerator, Dishwasher, Dryer, Washer |
| Building Cooling Type | Central air conditioning |
| Building Type | House |
| Ownership Type | Freehold |
| Building.StoriesTotal | 3 |
Interior Features
| Building Fireplace Present | True |
|---|---|
| Building Fireplace Total | 1 |
| Building Fireplace Type | Conventional |
| Building Heating Type | Forced air, Hot Water, Radiant heat, Stove, See remarks |
| Building Heating Fuel | Wood |
| Basement Type | Full |
| Construction Style Attachment | Detached |
| Fireplace Fuel | Wood |
| Living Area Range | 3797 |
| Bedrooms | 6 |
Exterior Features
| ViewType | Lake view, Mountain view |
|---|---|
| Building Roof Material | Asphalt shingle |
| Building Roof Style | Unknown |
| Landscape Features | Landscaped, Underground sprinkler |
| Sewer | Septic tank |
Room Details
| Room | Dimensions | Level | Flooring | Details |
|---|---|---|---|---|
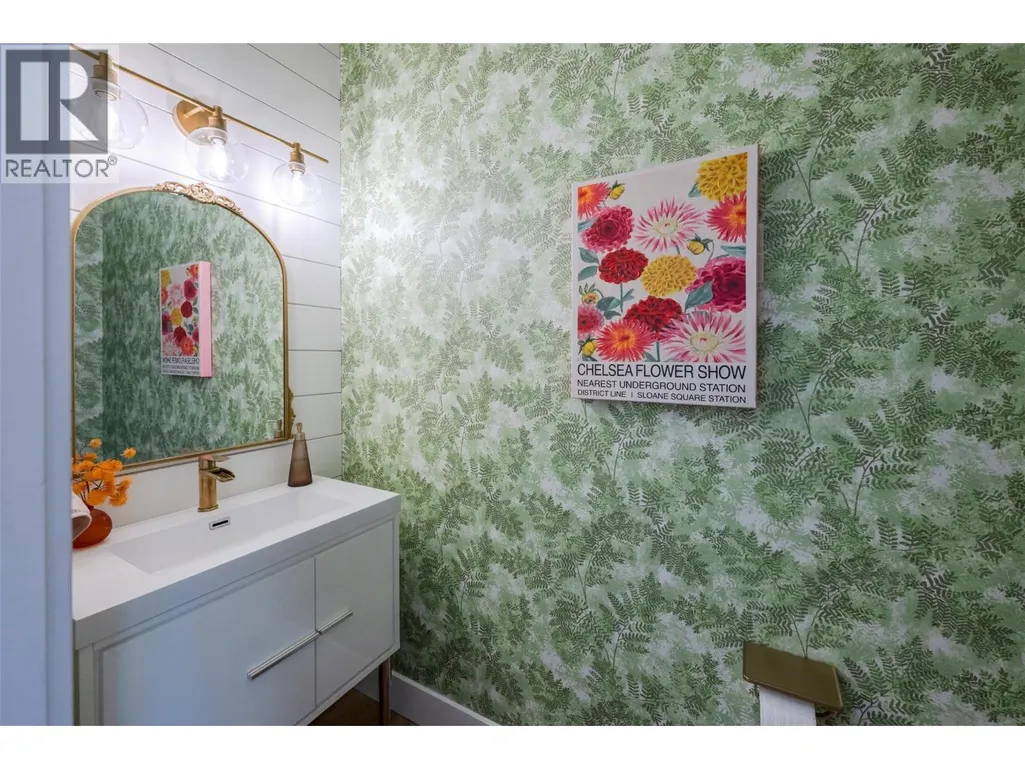
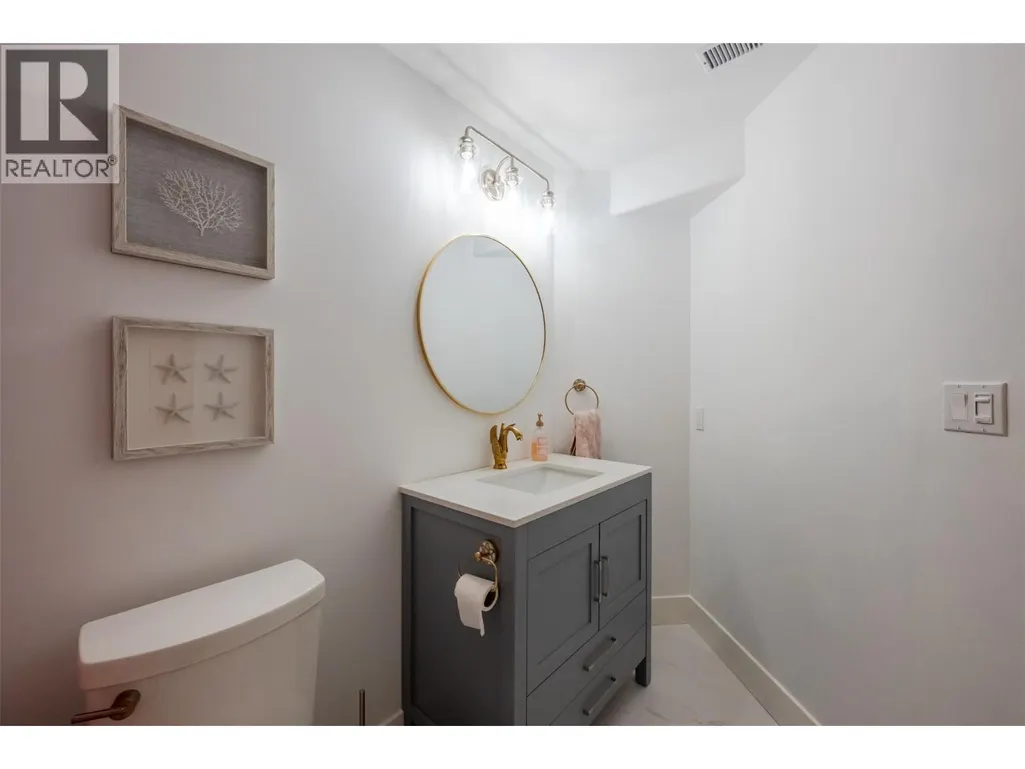
| 2pc Bathroom | Measurements not available | Main level | ||
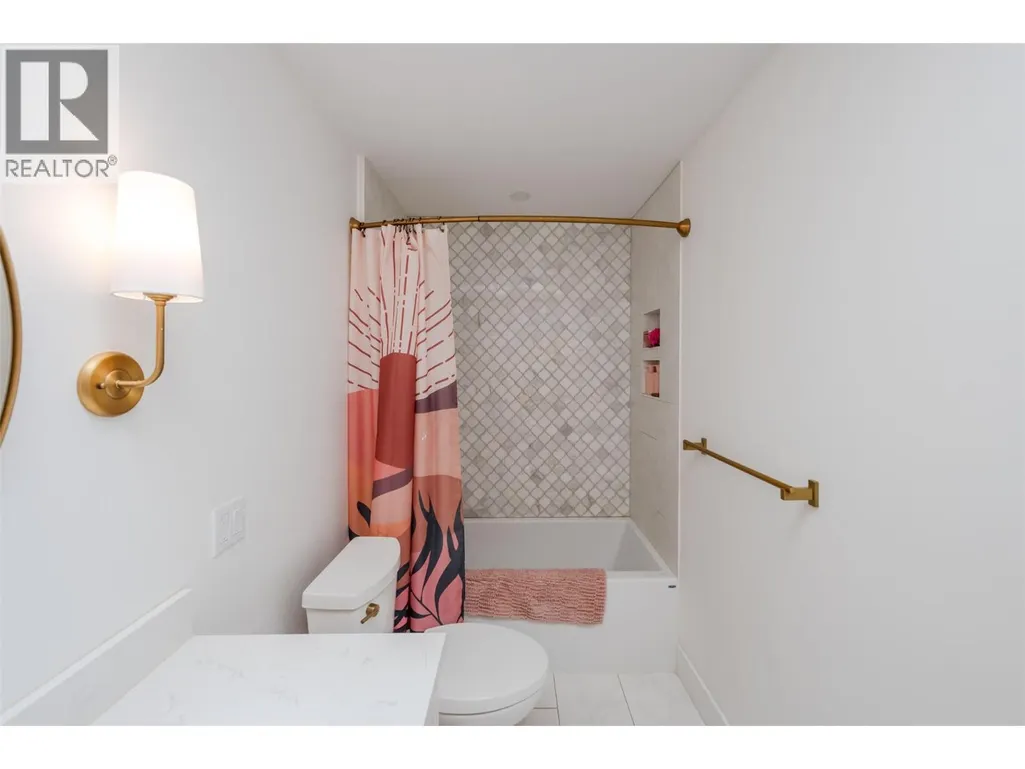
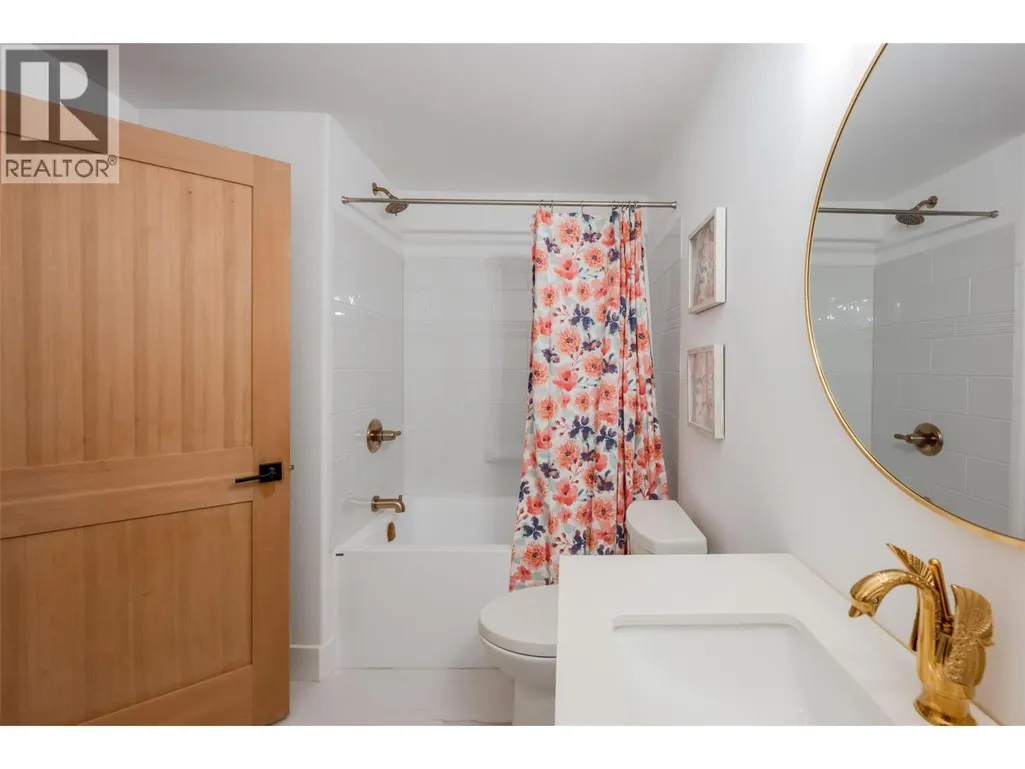
| 4pc Bathroom | Measurements not available | Basement | ||
| 4pc Ensuite bath | Measurements not available | Second level | ||
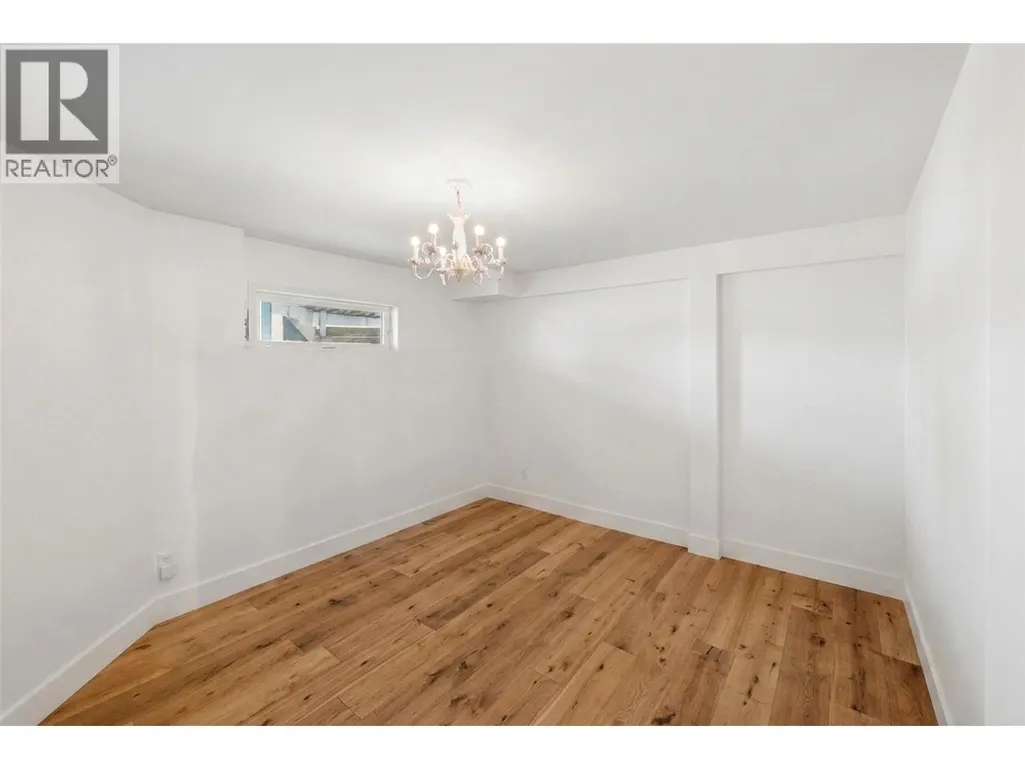
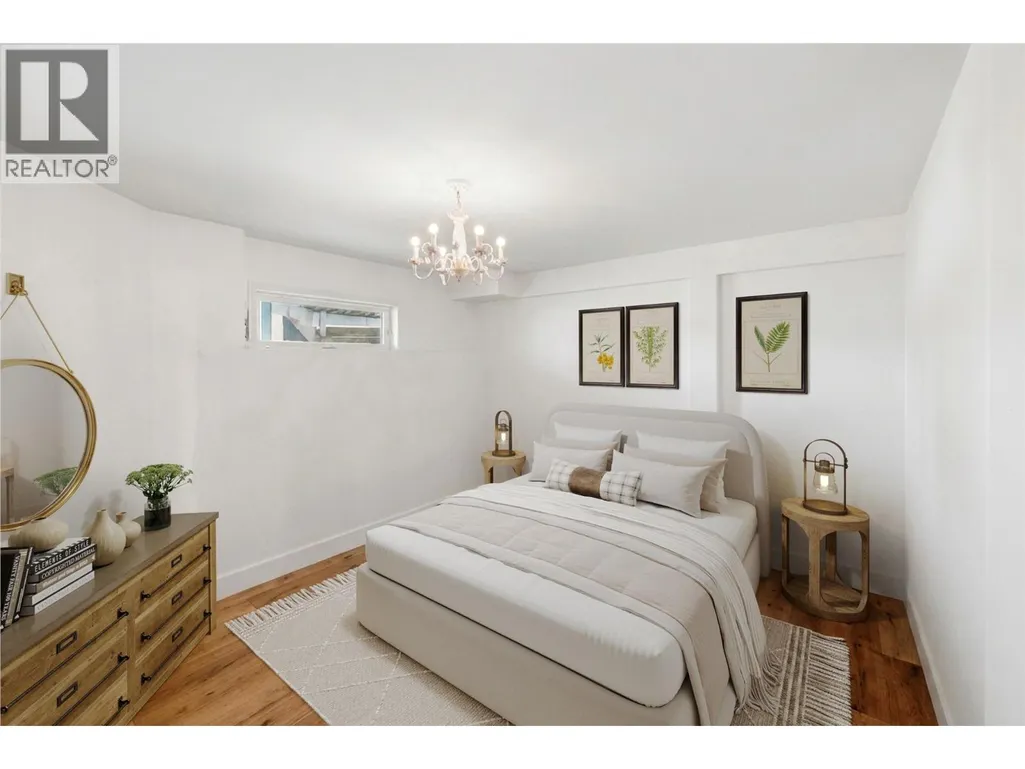
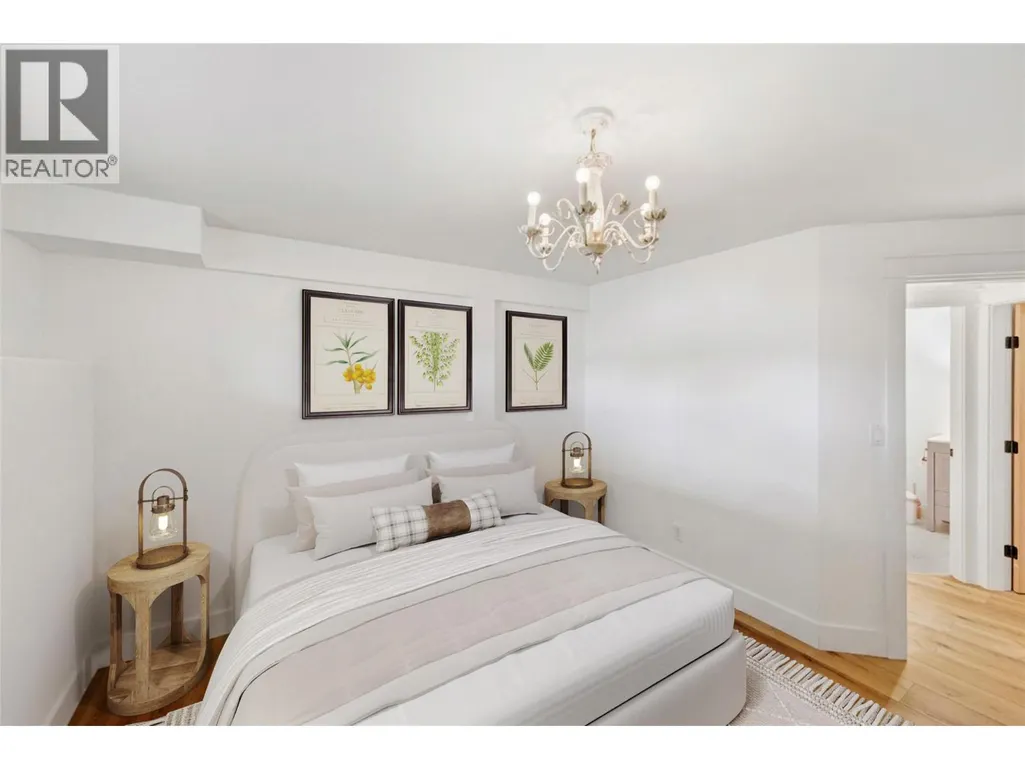
| Bedroom | 14'4'' x 12'7'' | Basement | ||
| Dining room | 15'2'' x 13'1'' | Main level | ||
| Foyer | 8' x 10'8'' | Main level | ||
| Kitchen | 15'7'' x 17'11'' | Main level | ||
| Laundry room | 6'4'' x 6'7'' | Basement | ||
| Living room | 16'5'' x 19'10'' | Main level | ||
| Mud room | 12'10'' x 6'2'' | Main level | ||
| Pantry | 4'11'' x 10'11'' | Main level | ||
| Primary Bedroom | 21'2'' x 15'4'' | Second level | ||
| Recreation room | 20'8'' x 26'6'' | Basement | ||
| Utility room | 9'4'' x 6'5'' | Basement |
Amenities
- Views
- New Construction
- Adult 55+
- Lease To Own
- No Strata Fees
- Furnished
- Primary On Main
- Air Conditioning
- Seller Finance
- Green
- Fixer Upper
- Horse
- Golf
- Fireplace
- Deck
- Garage
- Basement
- Pool

Property vs Single Family Average in V0H 1Z2
Price
Year Built
In The Neighbourhood
Summerland
$ 1,399,000
- Type
- Single Family
- Size
- 2,100 SqFt
- Rooms
- 4 Beds + 2 Baths
Summerland Realty Ltd.
Summerland
$ 1,400,000
- Type
- Single Family
- Size
- 3,410 SqFt
- Rooms
- 5 Beds + 3.5 Baths
Royal LePage Parkside Realty
Summerland
$ 1,295,000
- Type
- Single Family
- Size
- 2,478 SqFt
- Rooms
- 3 Beds + 2.5 Baths
Parker Real Estate
Summerland
$ 899,000
- Type
- Single Family
- Size
- 1,706 SqFt
- Rooms
- 4 Beds + 3 Baths
RE/MAX Orchard Country
Summerland
$ 1,995,000
- Type
- Single Family
- Size
- 2,900 SqFt
- Rooms
- 4 Beds + 2.5 Baths
RE/MAX Orchard Country
Summerland
$ 1,599,000
- Type
- Single Family
- Size
- 4,723 SqFt
- Rooms
- 4 Beds + 2.5 Baths
Team 3000 Realty Ltd
Summerland
$ 3,198,000
- Type
- Single Family
- Size
- 3,024 SqFt
- Rooms
- 4 Beds + 2 Baths
Sotheby's International Realty Canada
Summerland
$ 820,000
- Type
- Single Family
- Size
- 2,531 SqFt
- Rooms
- 4 Beds + 2.5 Baths
RE/MAX Orchard Country
Princeton
$ 1,000,000
- Type
- Single Family
- Size
- 3,229 SqFt
- Rooms
- 5 Beds + 3 Baths
FaithWilson Christies International Real Estate
Summerland
$ 1,699,000
- Type
- Single Family
- Size
- 1,753 SqFt
- Rooms
- 3 Beds + 2 Baths
Royal LePage Locations West

 Data provided by the Ontario Regional Technology & Information Systems. The information is deemed reliable, but is not guaranteed. Not intended to solicit buyers or sellers, landlords or tenants currently under contract.
The trademarks REALTOR®, REALTORS® and the REALTOR® logo are controlled by The Canadian Real Estate Association (CREA) and identify real estate professionals who are members of CREA. The trademarks MLS®, Multiple Listing Service® and the associated logos are owned
Data provided by the Ontario Regional Technology & Information Systems. The information is deemed reliable, but is not guaranteed. Not intended to solicit buyers or sellers, landlords or tenants currently under contract.
The trademarks REALTOR®, REALTORS® and the REALTOR® logo are controlled by The Canadian Real Estate Association (CREA) and identify real estate professionals who are members of CREA. The trademarks MLS®, Multiple Listing Service® and the associated logos are owned