
Address
506 North Beach Road Unit# 1, Summerland, BC
Price
$ 1,699,000
Property Attributes
- ID#10392020
- TypeSingle Family
- Listing Status Active
- MunicipalitySummerland
- CitySummerland
- AreaSummerland
- NeighbourhoodSummerland Rural
- Postal CodeV0H 1Z6
- StyleRanch
- Year Built1965
- Price$ 1,699,000
- Bedrooms3
- Bathrooms2
- Half Bathrooms0
- Sqr Footage1753
Data Source:
Canadian Real Estate Association (CREA)
Property Description
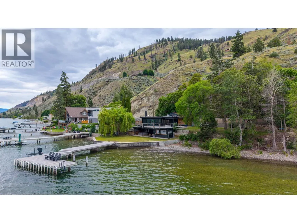
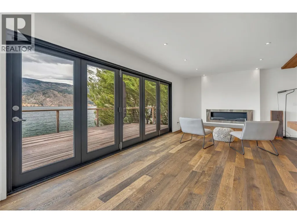
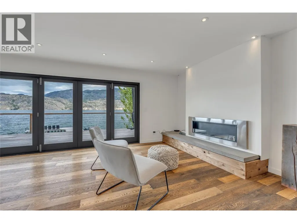
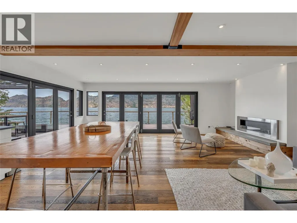
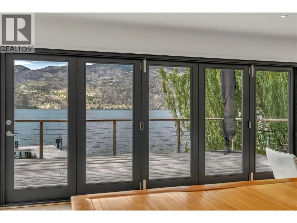
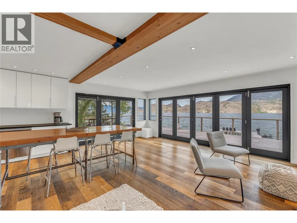
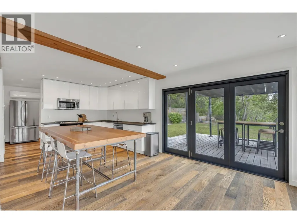
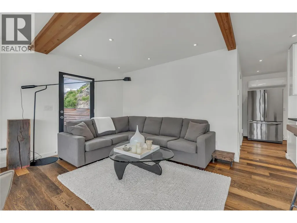
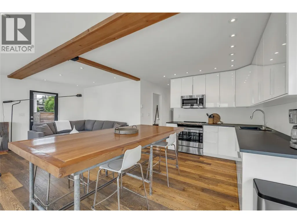
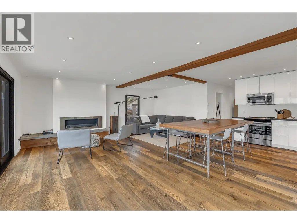
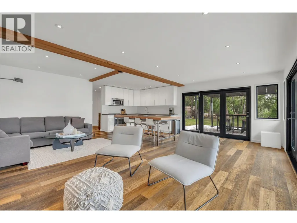
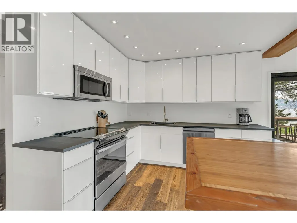
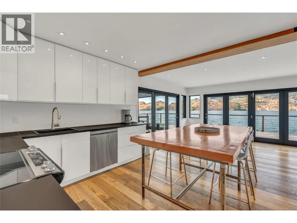
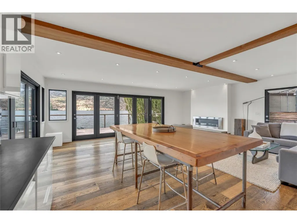
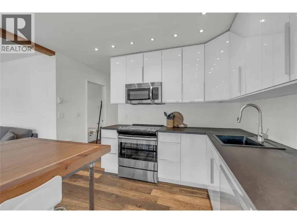
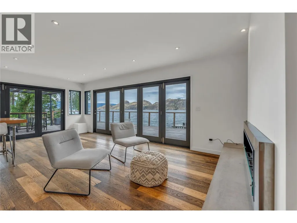
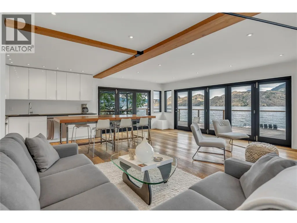
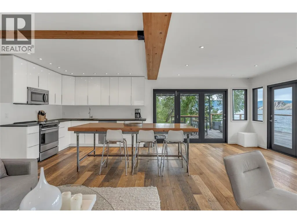
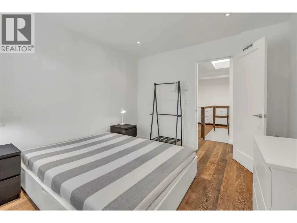
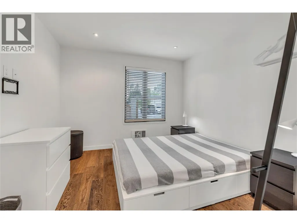
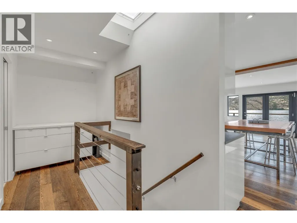
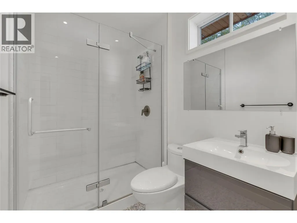
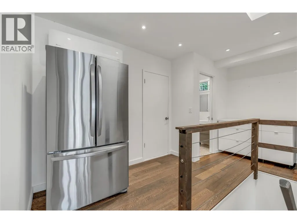
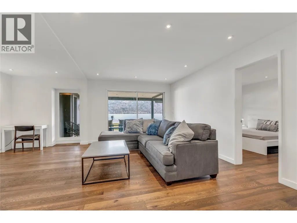
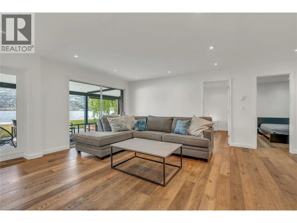
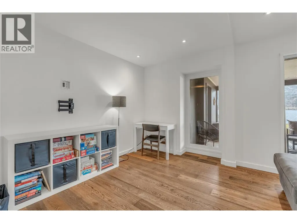
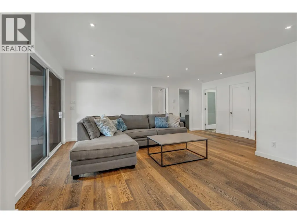
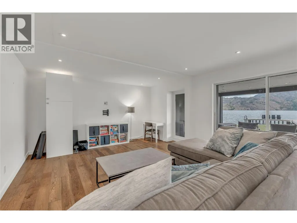
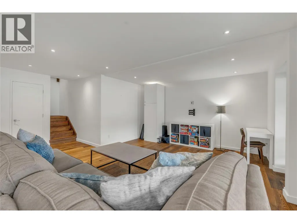
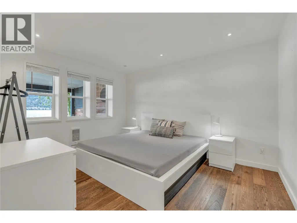
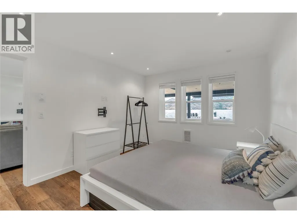
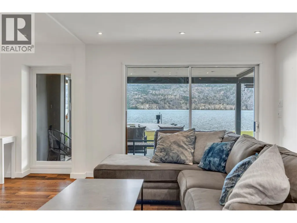
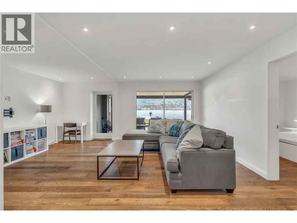
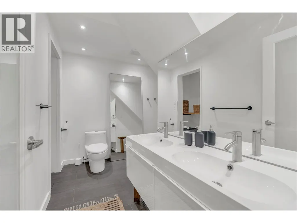
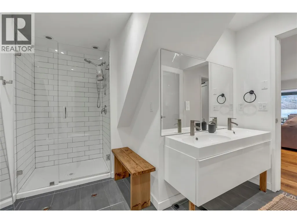
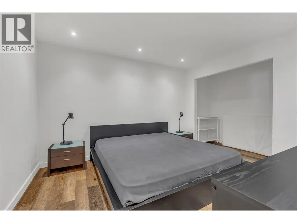
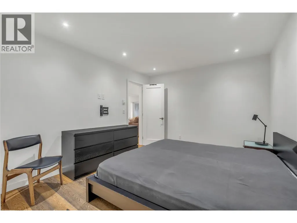
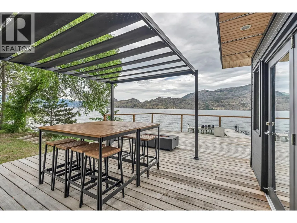
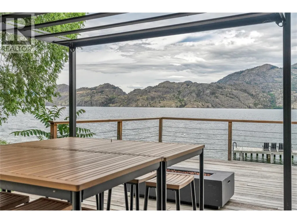
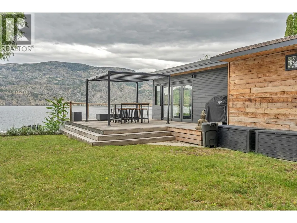
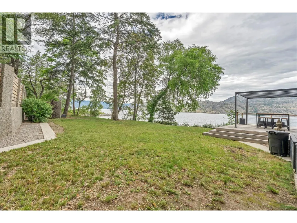
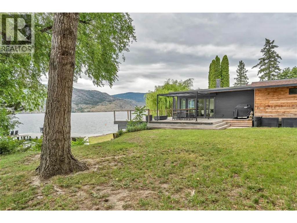
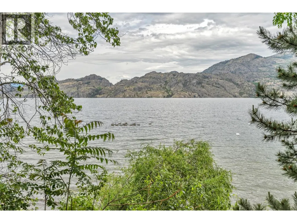
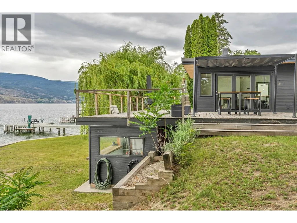
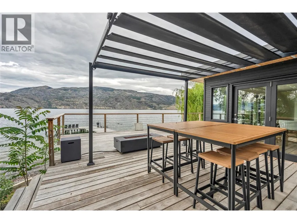
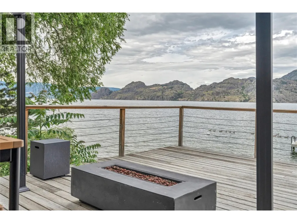
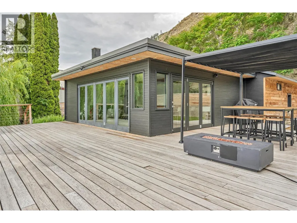
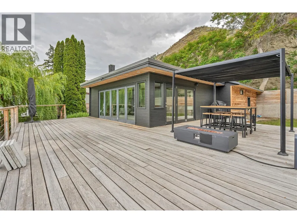
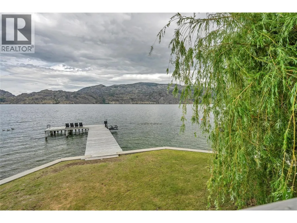
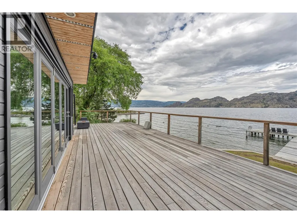
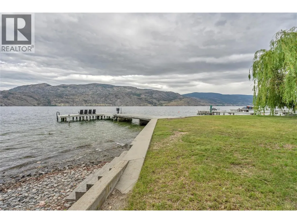
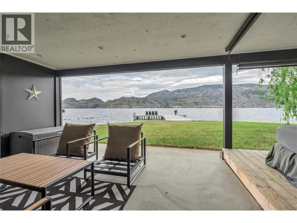
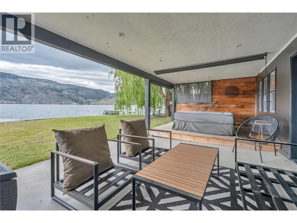
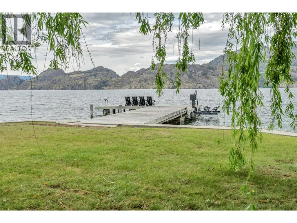
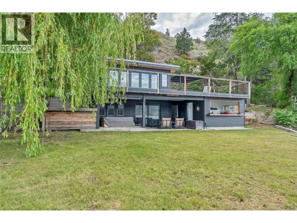
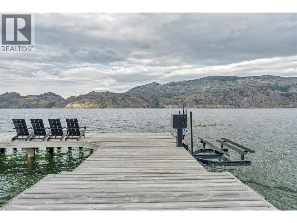
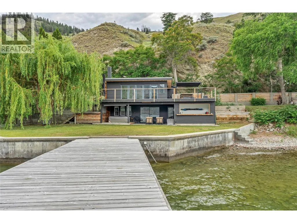
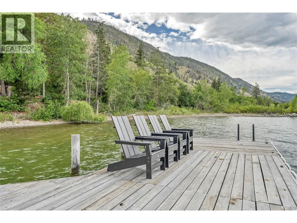
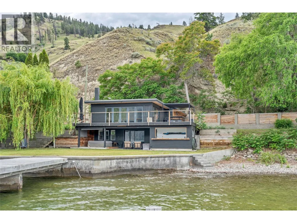
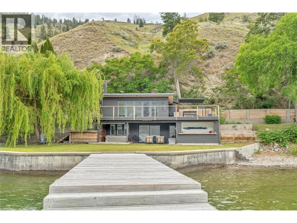
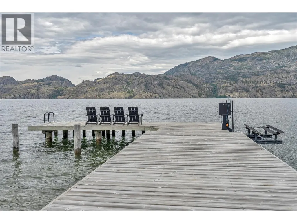
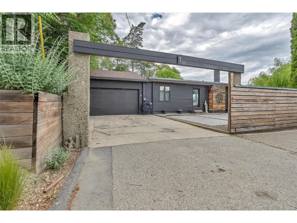
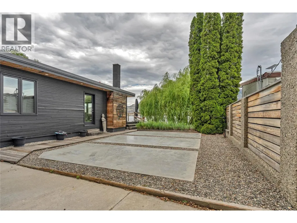
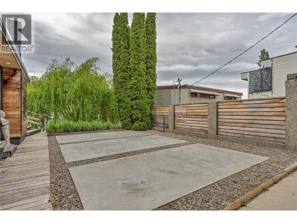
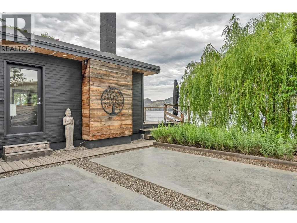

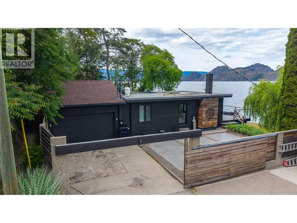
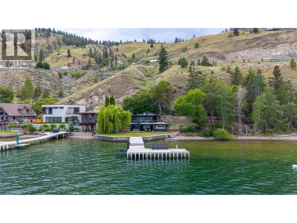
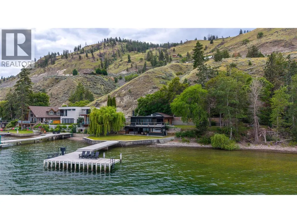
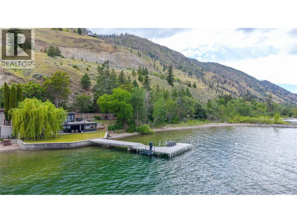
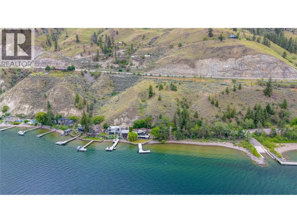
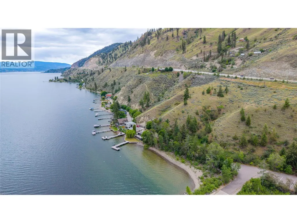
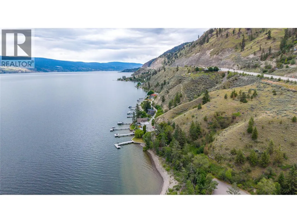
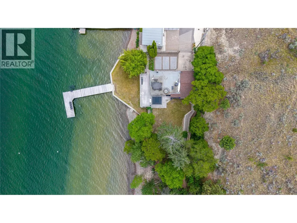
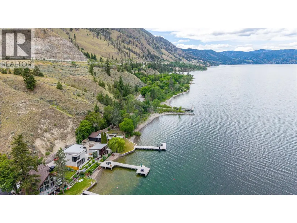
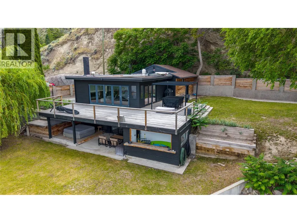
Rare opportunity to own a share in the highly sought-after North Beach Estates on the shores of Okanagan Lake. This lakefront paradise offers breathtaking waterfront views in a private gated community with no through road, creating the perfect retreat for those seeking peace, privacy, and an exceptional lakeside lifestyle. The home features a modern open-concept kitchen, dining, and living area, highlighted by large glass sliding doors that open onto a wraparound lakefront patio, seamlessly blending indoor and outdoor living. With 3 bedrooms and 2 full bathrooms, this rancher with a walkout basement provides comfortable space for family and guests, while the covered lower deck offers an additional area to relax and enjoy the stunning surroundings. Positioned with only one neighbour to the south and parkland to the north, the property enjoys a rare sense of seclusion. The front and side yards lead to your private dock complete with boat lift, making it easy to take full advantage of life on the lake. Numerous upgrades have been completed, including stainless steel appliances, upgraded electrical, and a new roof in 2012. A gated driveway and attached garage provide secure storage for vehicles, boats, and recreational gear. Ideally located in a rural setting with convenient access to both Summerland and Peachland, this unique waterfront offering is contingent upon the Right of First Refusal. Best of all, there is no Speculation and Vacancy Tax. (id:7434)
General Features
| Features | Level lot, Balcony |
|---|---|
| Community Features | Rural Setting |
| Property Type | Single Family |
| Neighbourhood | Summerland Rural |
| Amenities | Recreation |
| Building Appliances | Refrigerator, Dishwasher, Microwave, Oven |
| Building Architectural Style | Ranch |
| Building Cooling Type | Heat Pump |
| Parking Space Total | 1 |
| Building Type | House |
| Ownership Type | Shares in Co-operative |
| Building.StoriesTotal | 2 |
Interior Features
| Building Fireplace Present | True |
|---|---|
| Building Fireplace Total | 1 |
| Building Fireplace Type | Insert |
| Building Heating Type | Heat Pump |
| Building Heating Fuel | Electric |
| Basement Type | Cellar |
| Construction Style Attachment | Detached |
| Flooring Type | Hardwood, Tile |
| Living Area Range | 1753 |
| Bedrooms | 3 |
Exterior Features
| Structure | Dock |
|---|---|
| ViewType | Lake view, Mountain view |
| Building Roof Material | Asphalt shingle,Other |
| Building Roof Style | Unknown,Unknown |
| Land Amenities | Recreation |
| Landscape Features | Level |
| Sewer | Septic tank |
| Exterior Finish | Wood siding |
Room Details
| Room | Dimensions | Level | Flooring | Details |
|---|---|---|---|---|
| 3pc Bathroom | 5'3'' x 7' | Main level | ||
| 4pc Bathroom | 10'9'' x 9'11'' | Basement | ||
| Bedroom | 11'4'' x 10'8'' | Main level | ||
| Dining room | 11'5'' x 10'1'' | Main level | ||
| Kitchen | 11'5'' x 13'1'' | Main level | ||
| Living room | 11'8'' x 20'3'' | Main level | ||
| Primary Bedroom | 10'9'' x 13'3'' | Basement | ||
| Recreation room | 18'8'' x 14'7'' | Basement | ||
| Storage | 12' x 5'8'' | Main level | ||
| Utility room | 2'8'' x 2'10'' | Basement |
Amenities
- Views
- New Construction
- Adult 55+
- Lease To Own
- No Strata Fees
- Furnished
- Primary On Main
- Air Conditioning
- Seller Finance
- Green
- Fixer Upper
- Horse
- Golf
- Fireplace
- Deck
- Garage
- Basement
- Pool

Property vs Single Family Average in V0H 1Z6
Price
Year Built
In The Neighbourhood
Just Listed
Summerland
$ 700,000
- Type
- Single Family
- Size
- 934 SqFt
- Rooms
- 3 Beds + 1 Baths
Fair Realty (Kelowna)
Summerland
$ 1,399,000
- Type
- Single Family
- Size
- 2,100 SqFt
- Rooms
- 4 Beds + 2 Baths
Summerland Realty Ltd.
Summerland
$ 1,400,000
- Type
- Single Family
- Size
- 3,410 SqFt
- Rooms
- 5 Beds + 3.5 Baths
Royal LePage Parkside Realty
Summerland
$ 1,295,000
- Type
- Single Family
- Size
- 2,478 SqFt
- Rooms
- 3 Beds + 2.5 Baths
Parker Real Estate
Summerland
$ 899,000
- Type
- Single Family
- Size
- 1,706 SqFt
- Rooms
- 4 Beds + 3 Baths
RE/MAX Orchard Country
Summerland
$ 1,995,000
- Type
- Single Family
- Size
- 2,900 SqFt
- Rooms
- 4 Beds + 2.5 Baths
RE/MAX Orchard Country
Summerland
$ 1,599,000
- Type
- Single Family
- Size
- 4,723 SqFt
- Rooms
- 4 Beds + 2.5 Baths
Team 3000 Realty Ltd
Summerland
$ 3,198,000
- Type
- Single Family
- Size
- 3,024 SqFt
- Rooms
- 4 Beds + 2 Baths
Sotheby's International Realty Canada
Summerland
$ 820,000
- Type
- Single Family
- Size
- 2,531 SqFt
- Rooms
- 4 Beds + 2.5 Baths
RE/MAX Orchard Country
Princeton
$ 1,000,000
- Type
- Single Family
- Size
- 3,229 SqFt
- Rooms
- 5 Beds + 3 Baths
FaithWilson Christies International Real Estate

 Data provided by the Ontario Regional Technology & Information Systems. The information is deemed reliable, but is not guaranteed. Not intended to solicit buyers or sellers, landlords or tenants currently under contract.
The trademarks REALTOR®, REALTORS® and the REALTOR® logo are controlled by The Canadian Real Estate Association (CREA) and identify real estate professionals who are members of CREA. The trademarks MLS®, Multiple Listing Service® and the associated logos are owned
Data provided by the Ontario Regional Technology & Information Systems. The information is deemed reliable, but is not guaranteed. Not intended to solicit buyers or sellers, landlords or tenants currently under contract.
The trademarks REALTOR®, REALTORS® and the REALTOR® logo are controlled by The Canadian Real Estate Association (CREA) and identify real estate professionals who are members of CREA. The trademarks MLS®, Multiple Listing Service® and the associated logos are owned