
Address
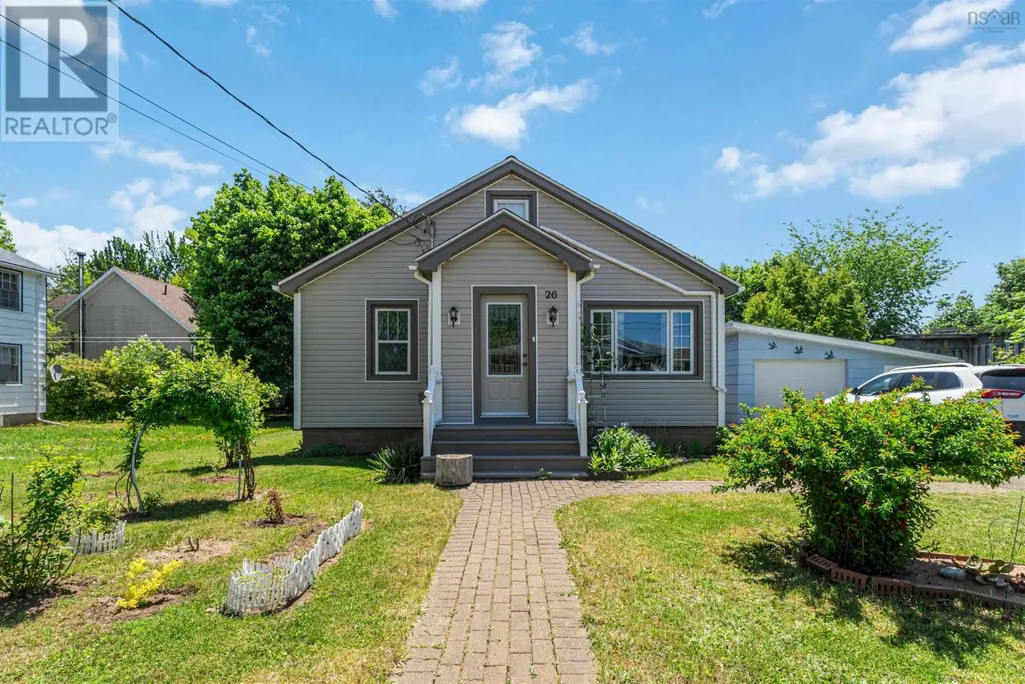
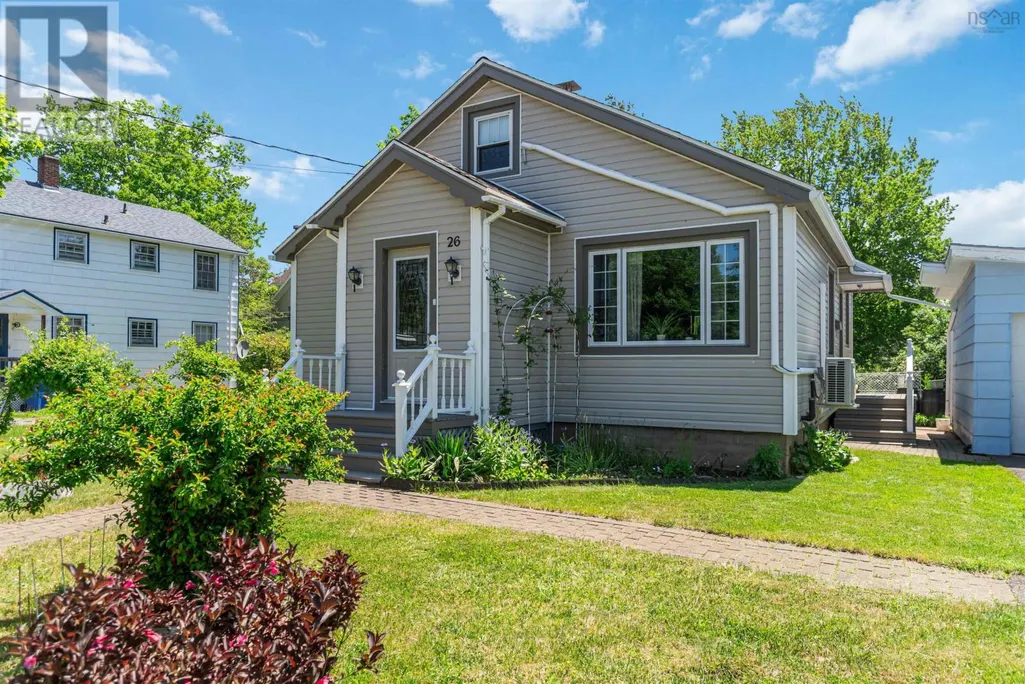
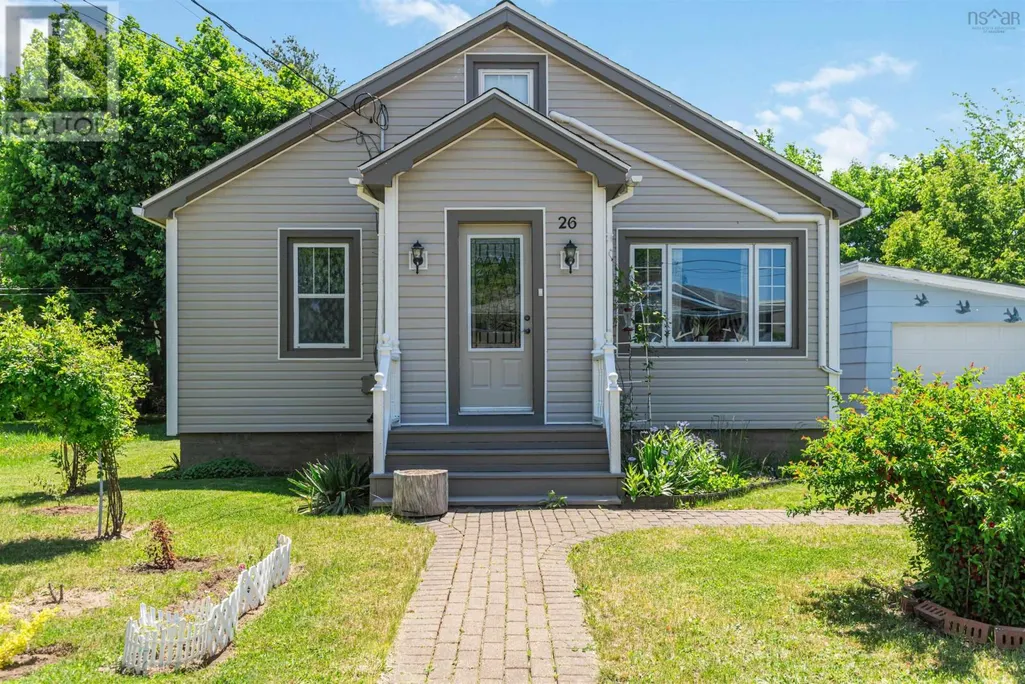
26 Spring Garden Road, Middleton, NS
Price
$ 324,900
Property Attributes
- ID#202615385
- TypeSingle Family
- Listing Status Active
- MunicipalityMiddleton
- CityMiddleton
- AreaMiddleton
- NeighbourhoodMiddleton
- Postal CodeB0S 1P0
- Style
- Year Built1953
- Price$ 324,900
- Bedrooms2
- Bathrooms1
- Half Bathrooms0
- Sqr Footage1200
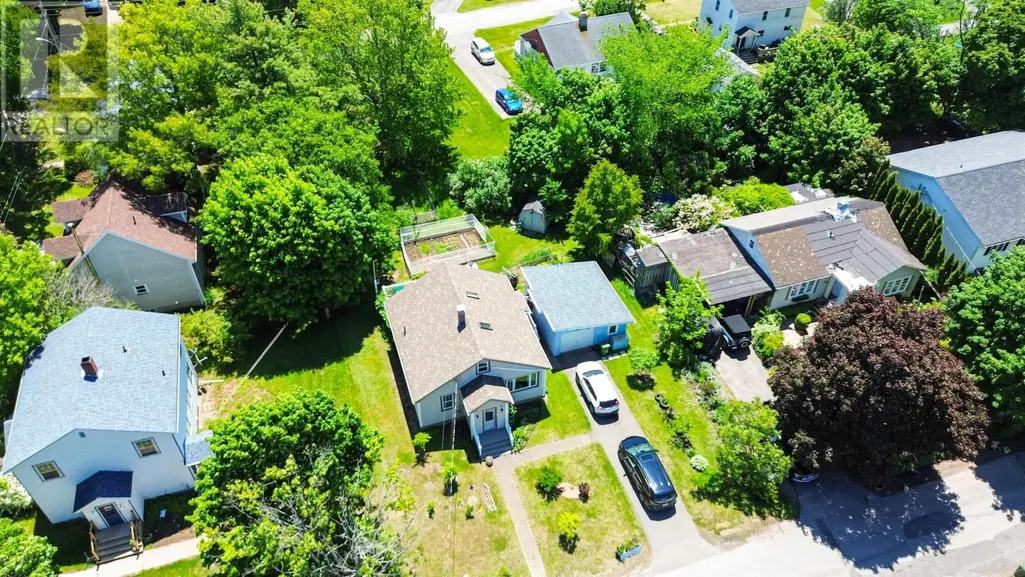
- Lot Size0.1722 Acres
Data Source:
Canadian Real Estate Association (CREA)
Property Description
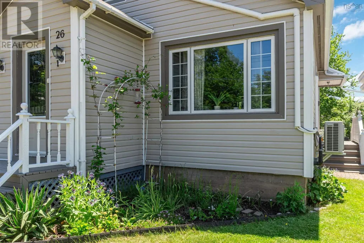
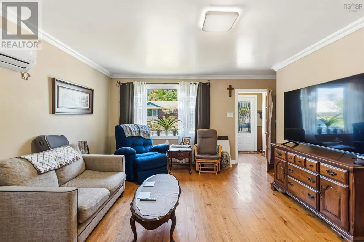
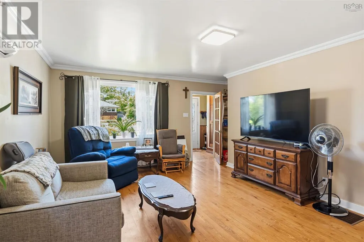
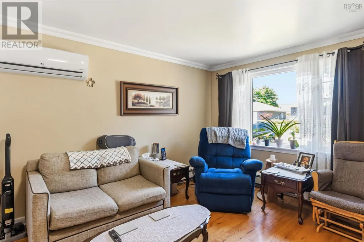
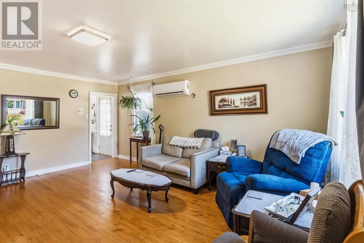
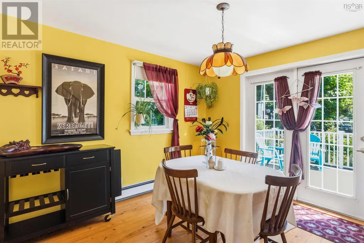
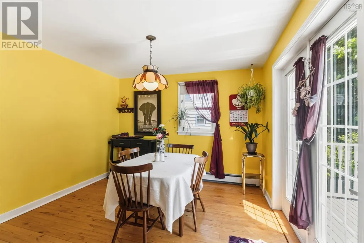
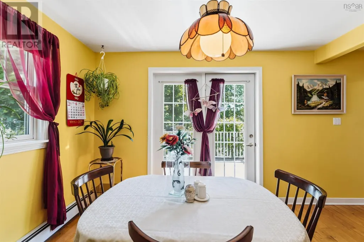
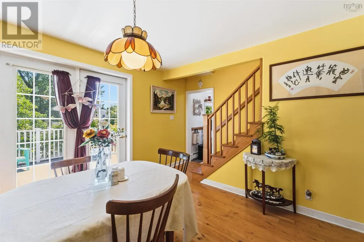
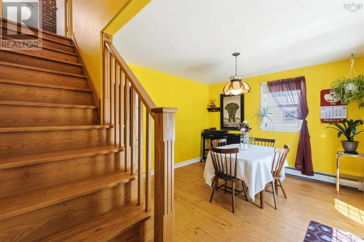
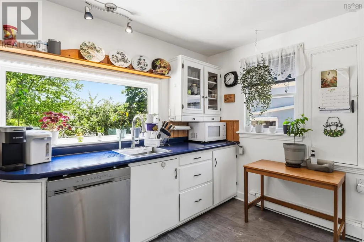
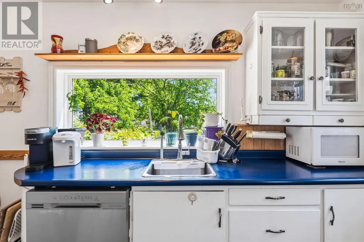
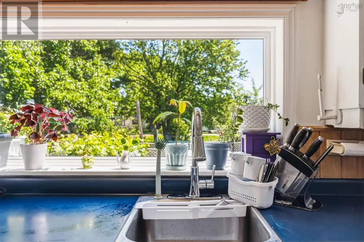
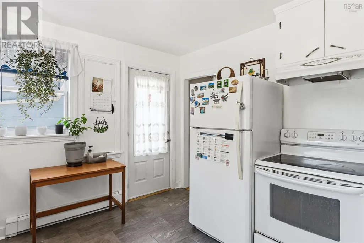
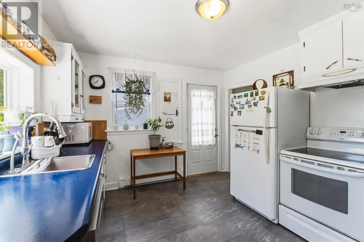
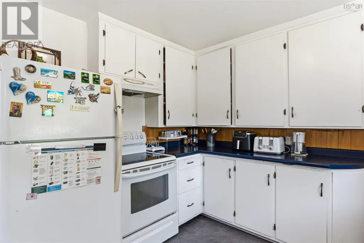
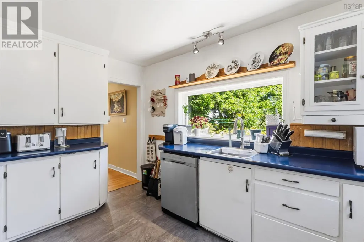
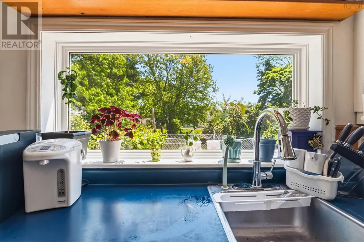
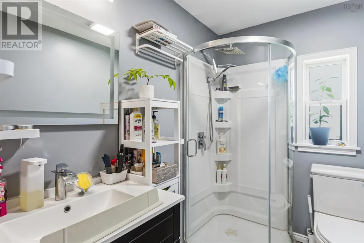
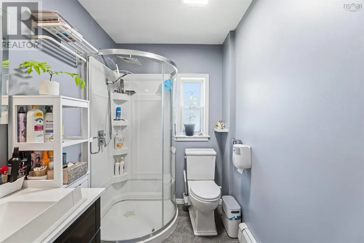
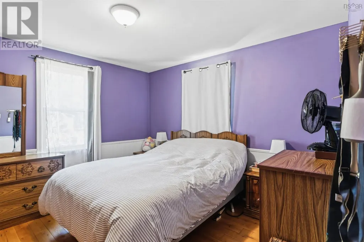
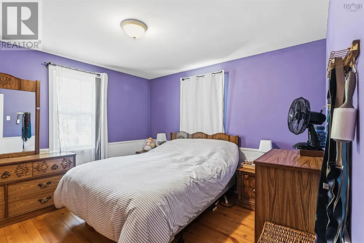
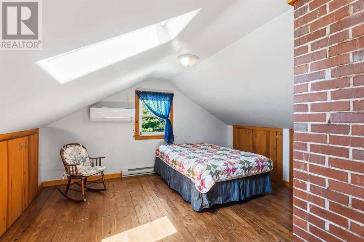
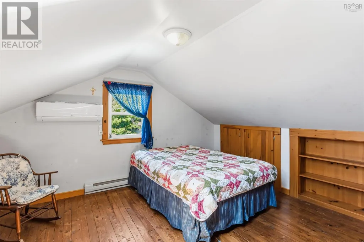
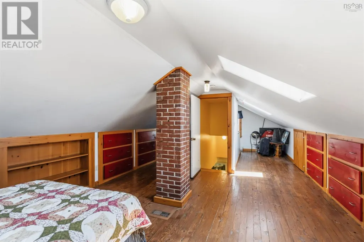
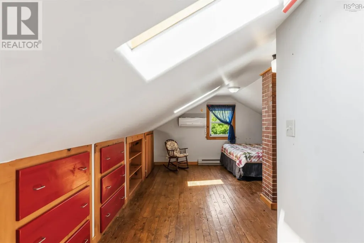
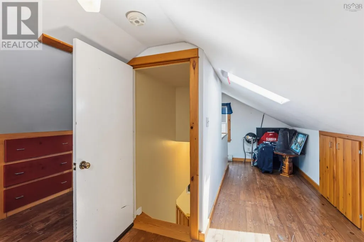
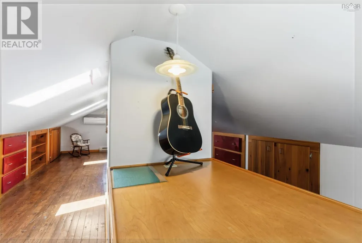
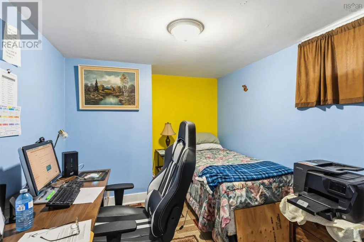
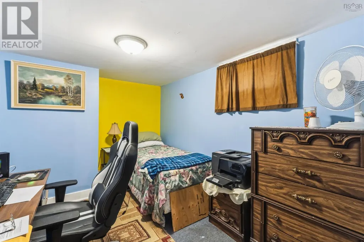
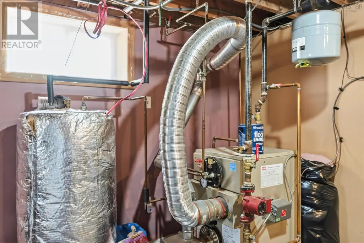
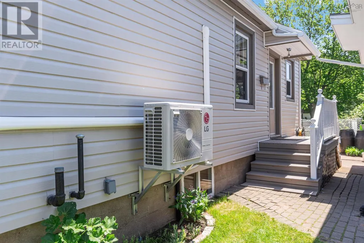
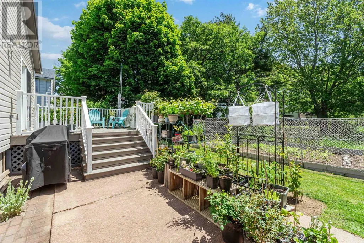
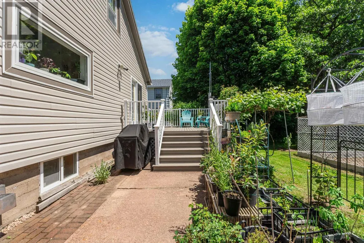
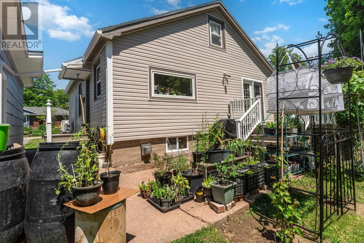
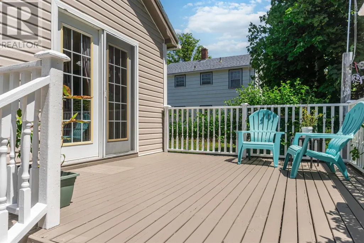
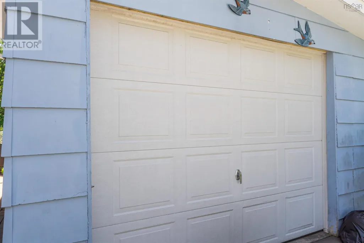
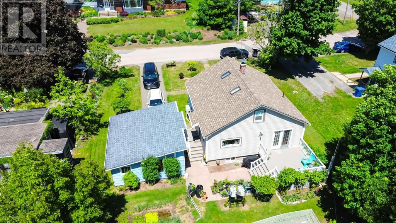
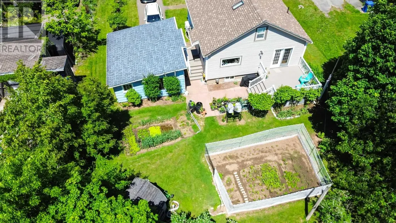
Welcome to 26 Spring Garden Road in the charming Town of Middleton, nestled in the heart of Nova Scotia's beautiful Annapolis Valley. This tastefully updated home offers 2 bedrooms, 1 full bathroom, and flexible living space with potential for a third bedroom, making it an excellent option for first-time buyers, downsizers, retirees, or growing families. Step inside to discover a bright and inviting open-concept main living area designed for comfortable everyday living and entertaining. The home offers approximately 1,200 sq. ft. of living space plus a finished basement, providing additional room for a home office, den, hobby space, or guest accommodations. The upper loft retreat offers a private and versatile area ideal for a bedroom, workspace, or children's retreat. Extensively maintained and upgraded, this property provides peace of mind with new vinyl siding, new shingles, a newer oil tank (approximately 3-4 years old), updated chimney brickwork, and a beautifully renovated bathroom. Heating options include a high-efficiency dual-head heat pump serving both the main floor and loft, a CSA-certified and WETT-tested wood stove, and a backup hot-water baseboard furnace, providing comfort and flexibility throughout the seasons. The updated kitchen features a large vinyl window overlooking established vegetable gardens, creating a bright and pleasant space for cooking and gathering. Outside, the property shines with mature landscaping, colourful gardens, year-round greenery, and beautiful climbing roses that enhance the deck and garage area. The detached wired garage offers excellent versatility for vehicle storage, a workshop, hobbies, or additional storage.An 8' x 10' garden shed provides even more functional space for tools and seasonal equipment.Location is everything,and this property delivers exceptional convenience.Enjoy easy access to grocery stores, pharmacies, banks, restaurants, hardware and building supply stores,schools, Nova Scotia Community college (id:7434)
General Features
| Features | Sump Pump |
|---|---|
| Community Features | Recreational Facilities |
| Property Type | Single Family |
| CommunityName | Middleton |
| Amenities | Park, Playground, Public Transit, Shopping, Place of Worship |
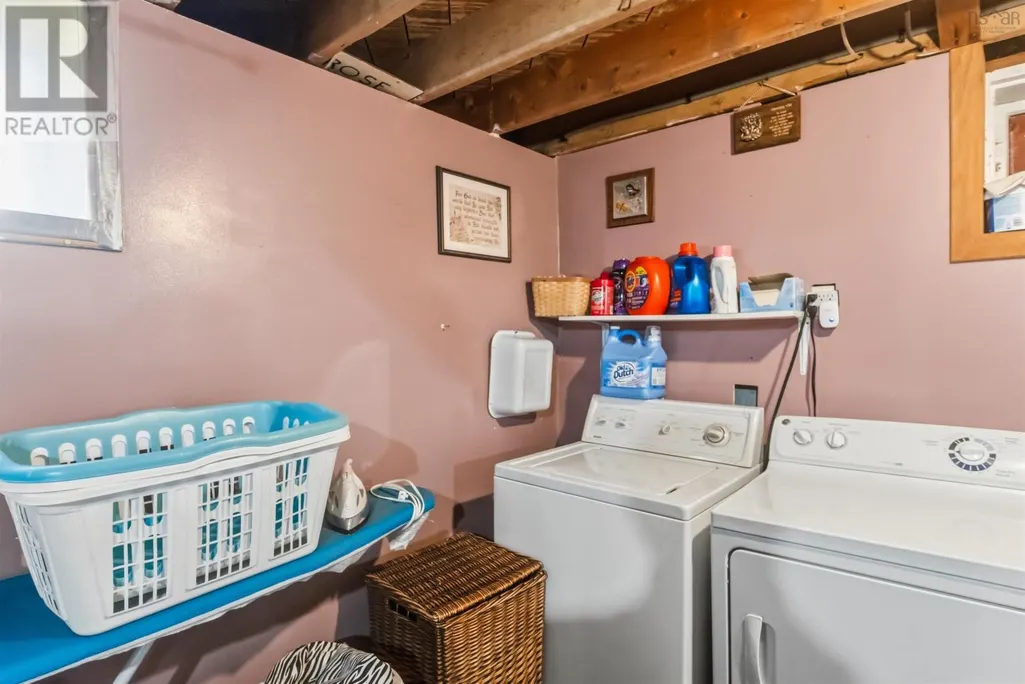
| Building Appliances | Cooktop - Electric, Oven, Oven - Electric, Washer, Freezer - Stand Up, Microwave, Refrigerator |
| Building Cooling Type | Air Conditioned, Wall unit |
| Location Description | FROM HIGHWAY 101 EXIT 18,FOLLOW MAIN STREET MIDDLETON,TURN ONTO SPRING GARDEN ROAD.PROPERTY CIVIC 26. |
| Foundation Type | Poured Concrete |
| Building Type | House |
| Ownership Type | Freehold |
| Building.StoriesTotal | 1.5 |
Interior Features
| Building Fireplace Present | False |
|---|---|
| Building Heating Type | Heat Pump, Ductless, Hot Water, Stove |
| Building Heating Fuel | Electric, Oil, Wood |
| Construction Style Attachment | Detached |
| Flooring Type | Hardwood, Laminate |
| Living Area Range | 1200 |
| Bedrooms | 2 |
Exterior Features
| Structure | Shed |
|---|---|
| Land Amenities | Park, Playground, Public Transit, Shopping, Place of Worship |
| Landscape Features | Landscaped |
| Sewer | Municipal sewage system |
| Exterior Finish | Vinyl |
Room Details
| Room | Dimensions | Level | Flooring | Details |
|---|---|---|---|---|
| 3pc Bathroom | 6x8 | Main level | ||
| Bath (# pieces 1-6) | 6x8 | Main level | ||
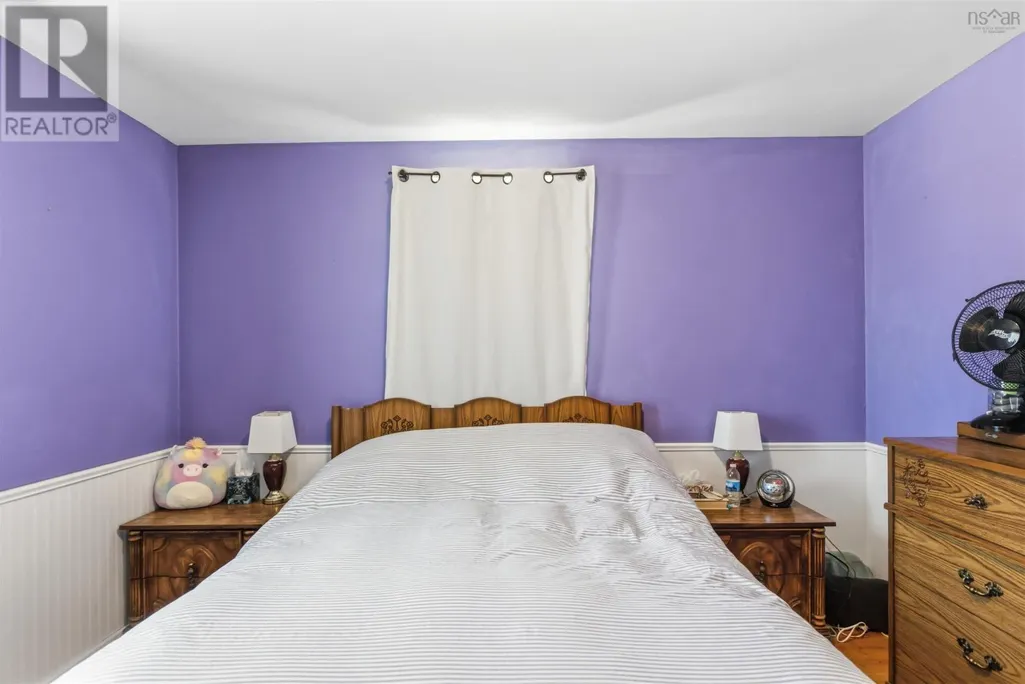

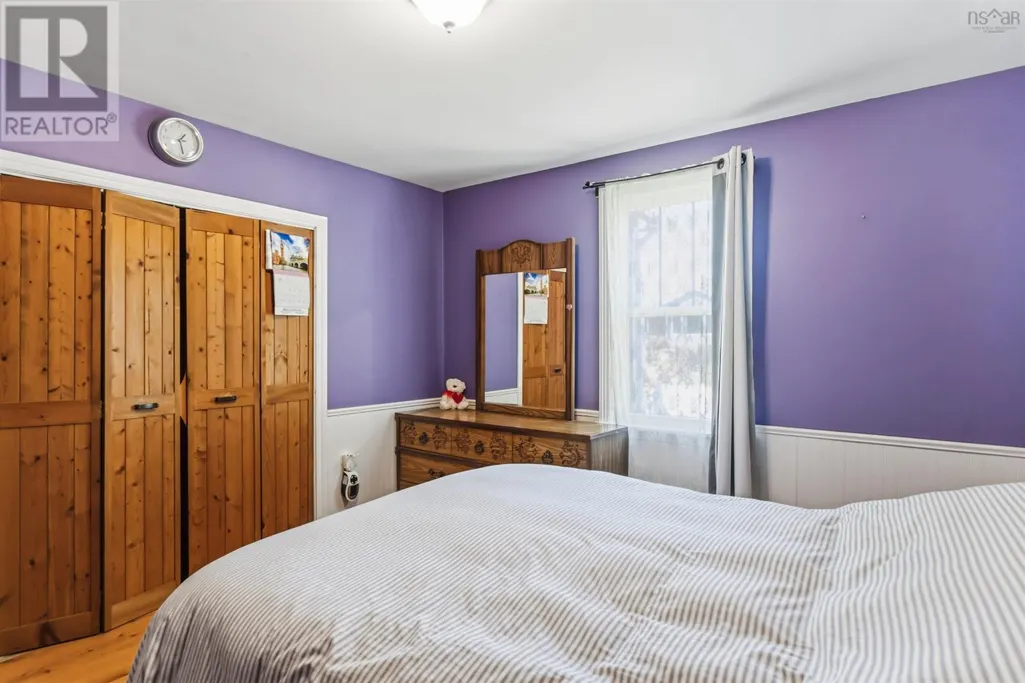
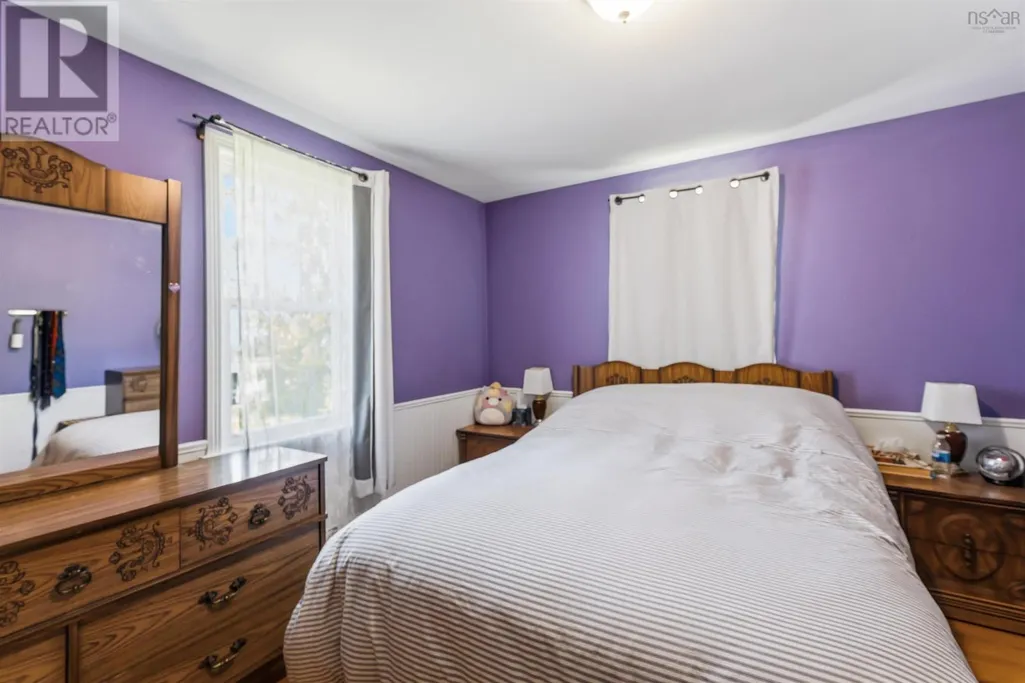
| Bedroom | 12x11 | Main level | ||
| Den | 12x9 | Basement | ||
| Kitchen | 11x12 | Main level | ||
| Living room | 18x13 | Main level | ||
| Other | NA | Basement | ||
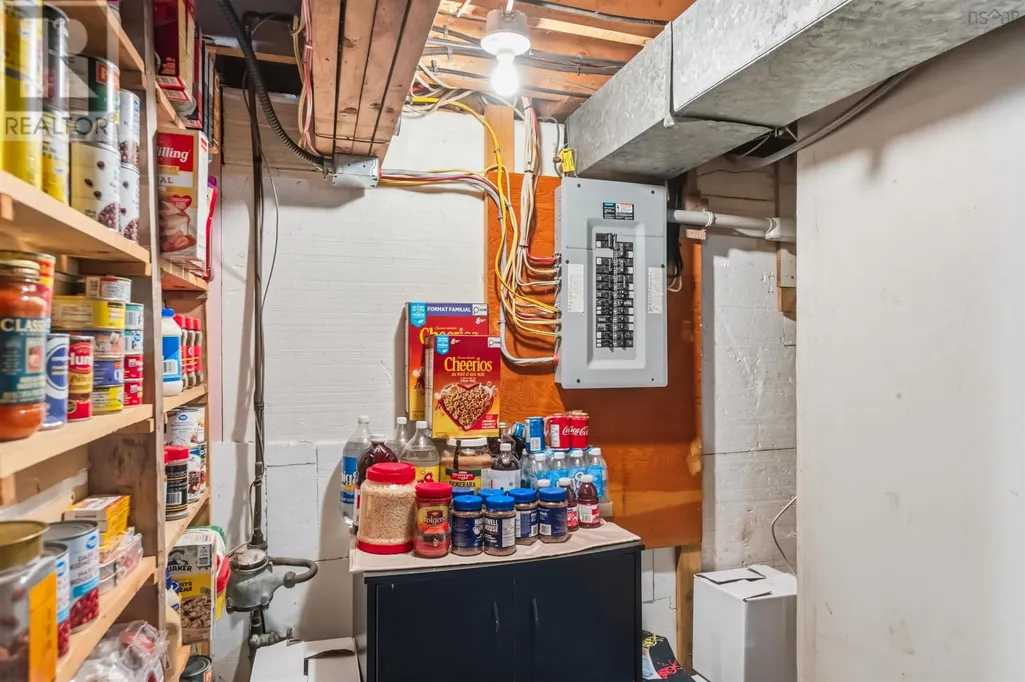
| Storage | NA | Basement |
Amenities
- Views
- New Construction
- Adult 55+
- Lease To Own
- No Strata Fees
- Furnished
- Primary On Main
- Air Conditioning
- Seller Finance
- Green
- Fixer Upper
- Horse
- Golf
- Fireplace
- Deck
- Garage
- Basement
- Pool

Property vs Single Family Average in B0S 1P0
Price
Year Built
In The Neighbourhood
Just Listed
Middleton
$ 109,000
- Type
- Single Family
- Size
- 687 SqFt
- Rooms
- 3 Beds + 1 Baths
Keller Williams Select Realty (Truro)
Middleton
$ 399,900
- Type
- Single Family
- Size
- 2,200 SqFt
- Rooms
- 3 Beds + 1.5 Baths
RE/MAX Banner Real Estate(Greenwood)
Middleton
$ 425,000
- Type
- Single Family
- Size
- 2,104 SqFt
- Rooms
- 4 Beds + 2.5 Baths
RE/MAX Banner Real Estate(Greenwood)
Middleton
$ 299,000
- Type
- Single Family
- Size
- 1,882 SqFt
- Rooms
- 4 Beds + 2 Baths
Royal LePage Atlantic (Greenwood)
Middleton
$ 299,900
- Type
- Single Family
- Size
- 578 SqFt
- Rooms
- 2 Beds + 1 Baths
Exit Realty Town & Country
Middleton
$ 350,000
- Type
- Single Family
- Size
- 1,865 SqFt
- Rooms
- 4 Beds + 2 Baths
Royal LePage Atlantic (Greenwood)
Middleton
$ 425,000
- Type
- Single Family
- Size
- 2,672 SqFt
- Rooms
- 6 Beds + 3 Baths
Royal LePage Atlantic (Greenwood)
Middleton
$ 319,900
- Type
- Single Family
- Size
- 1,358 SqFt
- Rooms
- 3 Beds + 1 Baths
RE/MAX Banner Real Estate(Greenwood)
Middleton
$ 369,900
- Type
- Single Family
- Size
- 2,200 SqFt
- Rooms
- 4 Beds + 2 Baths
Royal LePage Atlantic (Greenwood)
Middleton
$ 349,500
- Type
- Single Family
- Size
- 1,282 SqFt
- Rooms
- 4 Beds + 1 Baths
RE/MAX Banner Real Estate(Bridgetown)
Middleton
$ 444,900
- Type
- Single Family
- Size
- 3,192 SqFt
- Rooms
- 4 Beds + 3 Baths
Royal LePage Atlantic (Greenwood)
Middleton
$ 485,000
- Type
- Single Family
- Size
- 3,000 SqFt
- Rooms
- 6 Beds + 2 Baths
KELLER WILLIAMS SELECT REALTY

 Data provided by the Ontario Regional Technology & Information Systems. The information is deemed reliable, but is not guaranteed. Not intended to solicit buyers or sellers, landlords or tenants currently under contract.
The trademarks REALTOR®, REALTORS® and the REALTOR® logo are controlled by The Canadian Real Estate Association (CREA) and identify real estate professionals who are members of CREA. The trademarks MLS®, Multiple Listing Service® and the associated logos are owned
Data provided by the Ontario Regional Technology & Information Systems. The information is deemed reliable, but is not guaranteed. Not intended to solicit buyers or sellers, landlords or tenants currently under contract.
The trademarks REALTOR®, REALTORS® and the REALTOR® logo are controlled by The Canadian Real Estate Association (CREA) and identify real estate professionals who are members of CREA. The trademarks MLS®, Multiple Listing Service® and the associated logos are owned