
Address
145 Commercial Street, Middleton, NS
Price
$ 444,900
Property Attributes
- ID#202614539
- TypeSingle Family
- Listing Status Active
- MunicipalityMiddleton
- CityMiddleton
- AreaMiddleton
- NeighbourhoodMiddleton
- Postal CodeB0P 1S0
- Style3 Level
- Year Built1890
- Price$ 444,900
- Bedrooms4
- Bathrooms3
- Half Bathrooms0
- Sqr Footage3192
- Lot Size0.4345 Acres
Data Source:
Canadian Real Estate Association (CREA)
Property Description
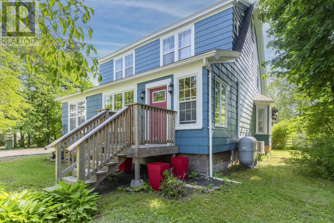
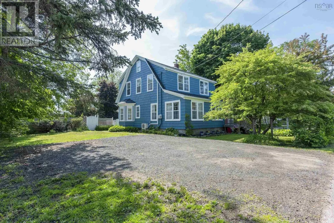
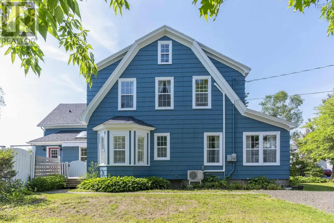
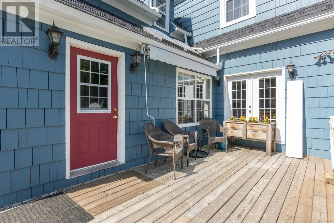
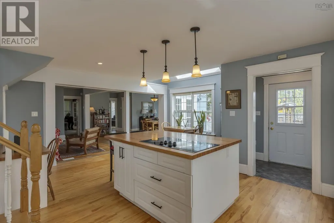
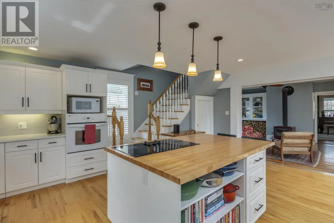
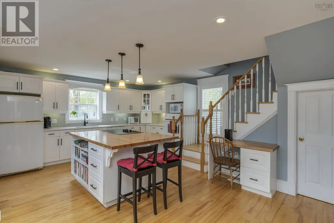
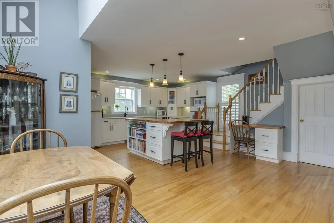
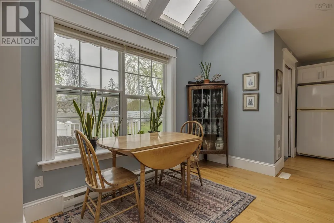
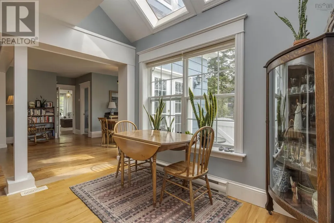
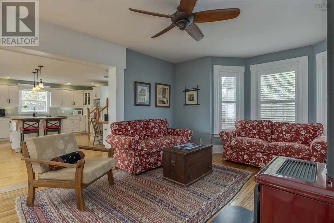
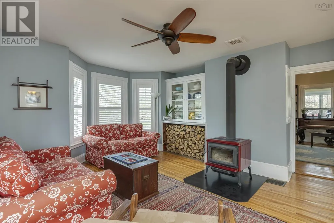
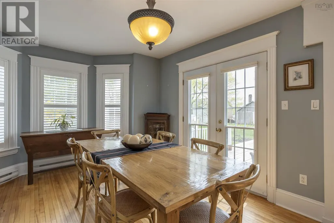
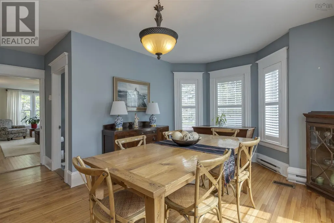
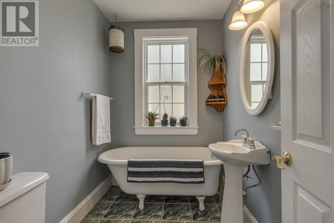
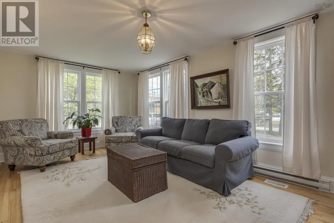
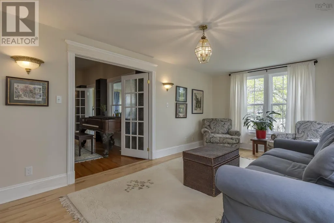
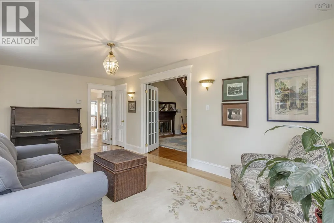
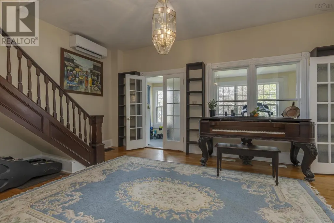
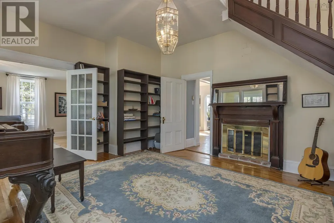
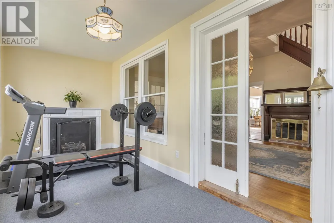
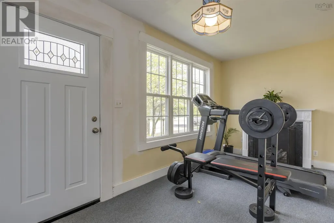
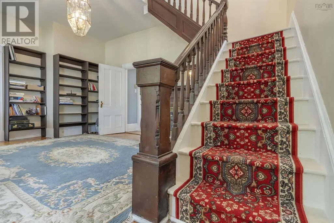
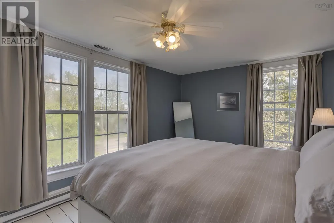
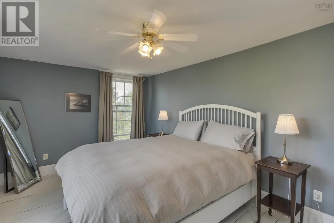

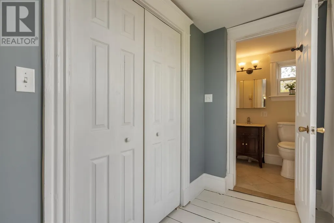
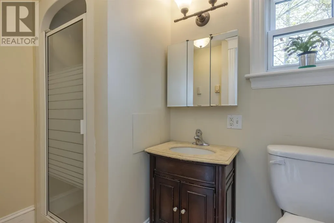
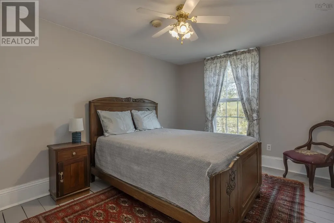
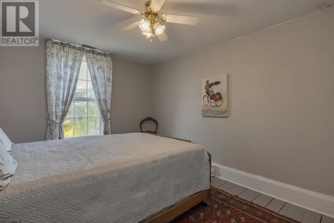
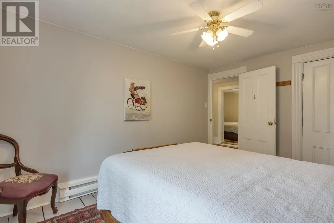
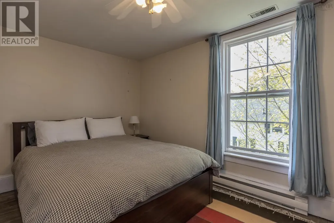
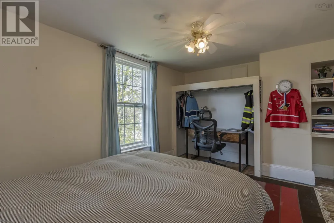
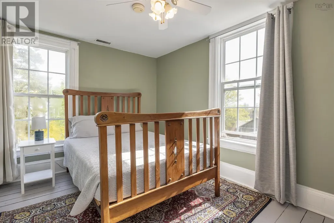
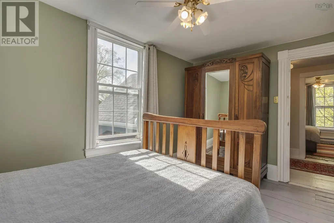
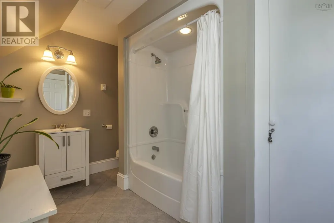
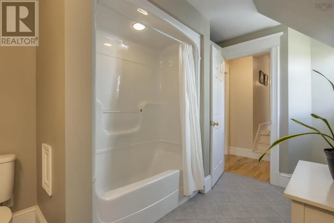
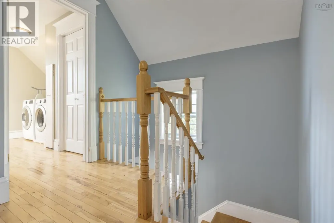
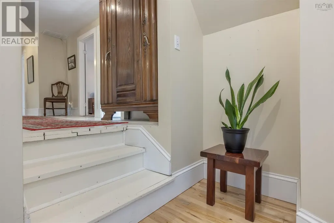
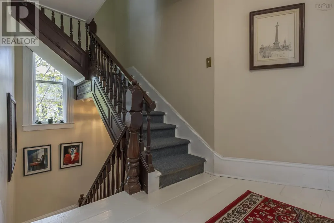
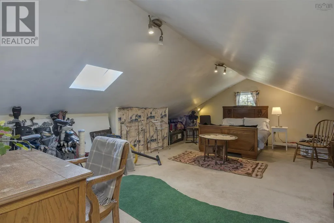
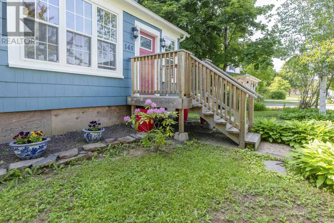
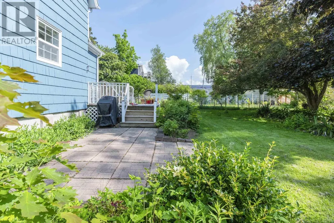
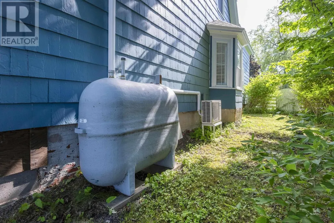
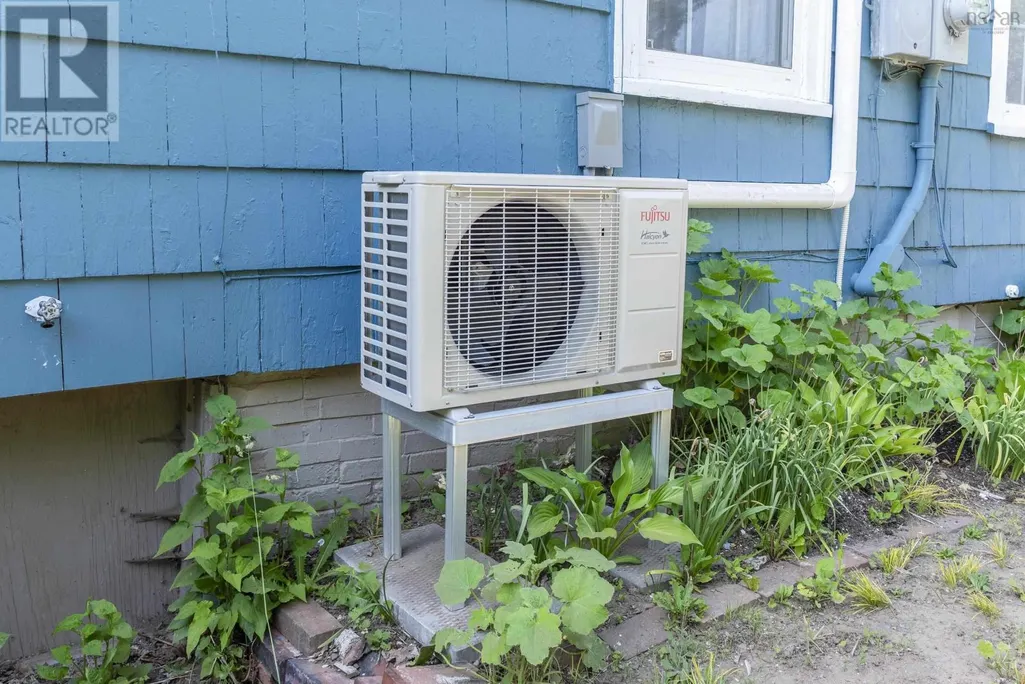
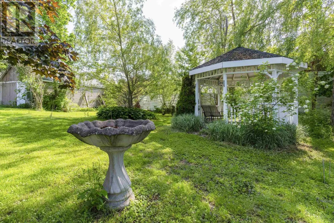
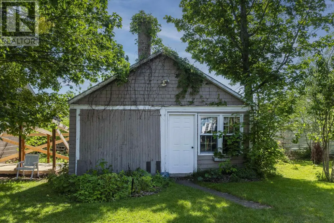

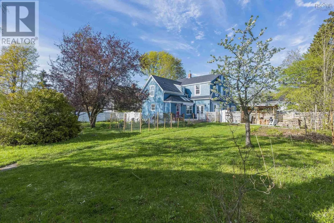
Step into a piece of history with this beautifully restored Victorian residence. Rich in character and thoughtfully updated, this stunning 4-bedroom century home blends timeless charm with modern comfort, ready to welcome its next chapter. Inside, youll find impressive ceiling heights, large sun-filled windows, and elegant wood trim that highlight the homes original craftsmanship, along with a stunning original staircase that serves as a true focal point. The spacious layout offers both functionality and warmth, featuring an open-concept kitchen complete with a large island and cozy eat-in nook, a formal dining room with walkout to a private back patio, a comfortable family room, and a classic formal living room. The inviting front entry showcases custom library built-ins and leads to a bright sun porchperfect for quiet mornings or evening relaxation. Modern upgrades ensure year-round comfort, including efficient heat pumps, a wood stove, and full bathrooms on both the main and second levels, plus a private en suite off the primary bedroom. Skylights add to the airy feel, while thoughtful updates preserve the homes authentic Victorian appeal. Set on a rare double town lot, the fully fenced backyard has been lovingly transformed into a private garden oasis, featuring mature landscaping, blooming flowers, vegetable gardens, and a workshop spaceideal for hobbyists or additional storage. Located just a short walk to amenitiesschools, shops, restaurants, recreational facilities, and the hospitalthis property offers both convenience and community. With Kingston and Greenwood only a short drive away, its perfectly positioned for families or commuters alike. This property offers commercial zoning potential, opening the door to a variety of opportunitiesfrom a home-based business to a boutique retail venture. A truly unique and eye-catching property where history, charm, and opportunity come together. (id:7434)
General Features
| Features | Level |
|---|---|
| Property Type | Single Family |
| CommunityName | Middleton |
| Building Appliances | Stove, Dishwasher, Dryer, Washer, Refrigerator |
| Building Architectural Style | 3 Level |
| Building Cooling Type | Air Conditioned, Wall unit |
| Location Description | Follow Commercial Street in Middleton north to civic on left side. |
| Foundation Type | Poured Concrete, Stone |
| Building Type | House |
| Ownership Type | Freehold |
| Building.StoriesTotal | 3 |
Interior Features
| Building Fireplace Present | False |
|---|---|
| Building Heating Type | Baseboard heaters, Furnace, Heat Pump, Ductless, Stove |
| Building Heating Fuel | Electric, Oil, Wood |
| Basement Type | Crawl space |
| Construction Style Attachment | Detached |
| Flooring Type | Carpeted, Hardwood, Laminate, Linoleum, Tile |
| Living Area Range | 3192 |
| Bedrooms | 4 |
Exterior Features
| Structure | Shed |
|---|---|
| Landscape Features | Landscaped |
| Sewer | Municipal sewage system |
| Exterior Finish | Wood siding |
Room Details
| Room | Dimensions | Level | Flooring | Details |
|---|---|---|---|---|
| 3pc Bathroom | 7.7 x 5.6 | Main level | ||
| 3pc Ensuite bath | 5.1 x 8.3 | Second level | ||
| 4pc Bathroom | 7.1 x 12.2 | Second level | ||
| Bath (# pieces 1-6) | 7.7 x 5.6 | Main level | ||
| Bedroom | 9.9 x 14.3 | Second level | ||
| Dining nook | 10.9 x 16.7 | Main level | ||
| Dining room | 16.1 x 18.6 | Main level | ||
| Ensuite (# pieces 2-6) | 5.1 x 8.3 | Second level | ||
| Family room | 18.5 x 16.5 | Main level | ||
| Great room | 11.1 x 20.3 | Main level | ||
| Kitchen | 8.10 x 15.2 | Main level | ||
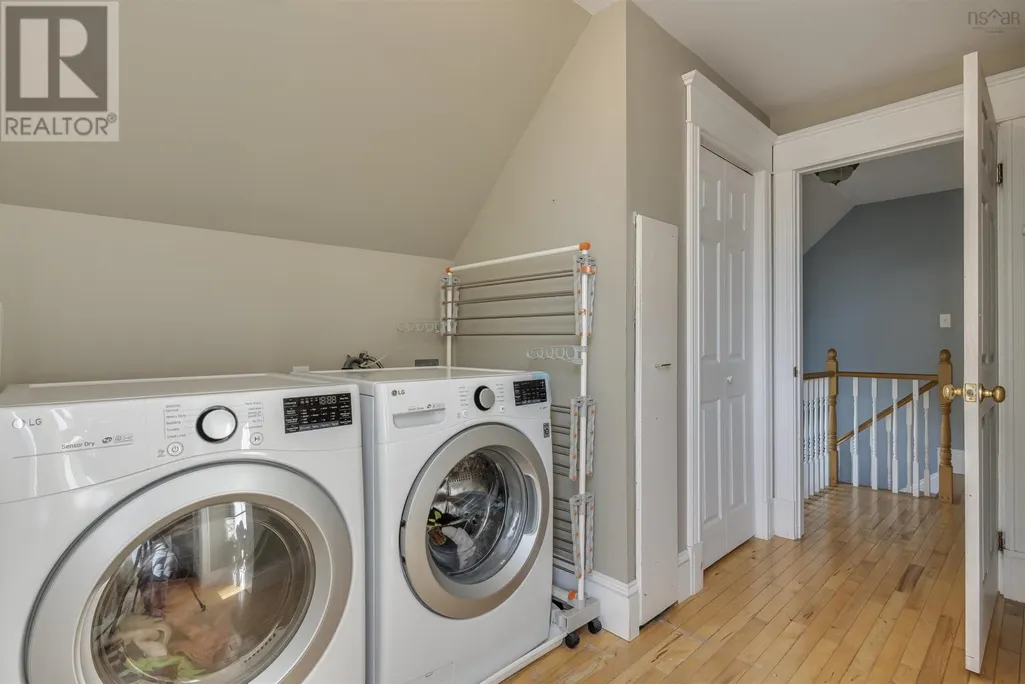
| Laundry room | 9.6 x 11.2 | Second level | ||
| Living room | 16.2 x 14.3 | Main level | ||
| Other | 14.8 x 30.1 | Third level | ||
| Primary Bedroom | 24.6 x 10.1 | Second level | ||
| Sunroom | 18.5 x 7.6 | Main level |
Amenities
- Views
- New Construction
- Adult 55+
- Lease To Own
- No Strata Fees
- Furnished
- Primary On Main
- Air Conditioning
- Seller Finance
- Green
- Fixer Upper
- Horse
- Golf
- Fireplace
- Deck
- Garage
- Basement
- Pool

Property vs Single Family Average in B0P 1S0
Price
Year Built
In The Neighbourhood
Middleton
$ 399,900
- Type
- Single Family
- Size
- 2,200 SqFt
- Rooms
- 3 Beds + 1.5 Baths
RE/MAX Banner Real Estate(Greenwood)
Middleton
$ 425,000
- Type
- Single Family
- Size
- 2,104 SqFt
- Rooms
- 4 Beds + 2.5 Baths
RE/MAX Banner Real Estate(Greenwood)
Middleton
$ 299,000
- Type
- Single Family
- Size
- 1,882 SqFt
- Rooms
- 4 Beds + 2 Baths
Royal LePage Atlantic (Greenwood)
Middleton
$ 299,900
- Type
- Single Family
- Size
- 578 SqFt
- Rooms
- 2 Beds + 1 Baths
Exit Realty Town & Country
Middleton
$ 350,000
- Type
- Single Family
- Size
- 1,865 SqFt
- Rooms
- 4 Beds + 2 Baths
Royal LePage Atlantic (Greenwood)
Middleton
$ 425,000
- Type
- Single Family
- Size
- 2,672 SqFt
- Rooms
- 6 Beds + 3 Baths
Royal LePage Atlantic (Greenwood)
Middleton
$ 319,900
- Type
- Single Family
- Size
- 1,358 SqFt
- Rooms
- 3 Beds + 1 Baths
RE/MAX Banner Real Estate(Greenwood)
Middleton
$ 369,900
- Type
- Single Family
- Size
- 2,200 SqFt
- Rooms
- 4 Beds + 2 Baths
Royal LePage Atlantic (Greenwood)
Middleton
$ 324,900
- Type
- Single Family
- Size
- 1,200 SqFt
- Rooms
- 2 Beds + 1 Baths
Royal LePage Atlantic (Greenwood)
Middleton
$ 349,500
- Type
- Single Family
- Size
- 1,282 SqFt
- Rooms
- 4 Beds + 1 Baths
RE/MAX Banner Real Estate(Bridgetown)
Middleton
$ 485,000
- Type
- Single Family
- Size
- 3,000 SqFt
- Rooms
- 6 Beds + 2 Baths
KELLER WILLIAMS SELECT REALTY
Middleton
$ 465,000
- Type
- Single Family
- Size
- 3,013 SqFt
- Rooms
- 3 Beds + 3 Baths
Royal LePage Atlantic (New Minas)

 Data provided by the Ontario Regional Technology & Information Systems. The information is deemed reliable, but is not guaranteed. Not intended to solicit buyers or sellers, landlords or tenants currently under contract.
The trademarks REALTOR®, REALTORS® and the REALTOR® logo are controlled by The Canadian Real Estate Association (CREA) and identify real estate professionals who are members of CREA. The trademarks MLS®, Multiple Listing Service® and the associated logos are owned
Data provided by the Ontario Regional Technology & Information Systems. The information is deemed reliable, but is not guaranteed. Not intended to solicit buyers or sellers, landlords or tenants currently under contract.
The trademarks REALTOR®, REALTORS® and the REALTOR® logo are controlled by The Canadian Real Estate Association (CREA) and identify real estate professionals who are members of CREA. The trademarks MLS®, Multiple Listing Service® and the associated logos are owned