













Address
32 Courtice Crescent, Collingwood, ON
Price
$ 599,900
Property Attributes
- ID#S13741044
- TypeSingle Family
- Listing Status Active
- MunicipalityCollingwood
- CityCollingwood
- AreaCollingwood
- NeighbourhoodCollingwood
- Postal CodeL9Y 4G1
- Style
- Price$ 599,900
- Bedrooms3
- Bathrooms2
- Half Bathrooms0
Data Source:
Canadian Real Estate Association (CREA)
Property Description
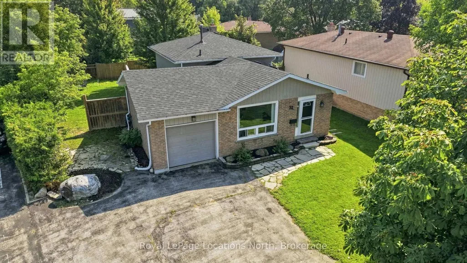
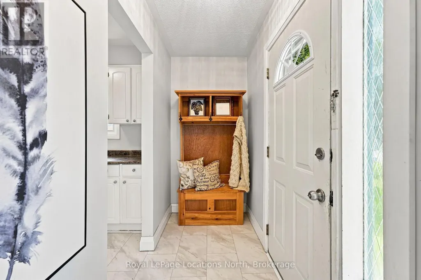
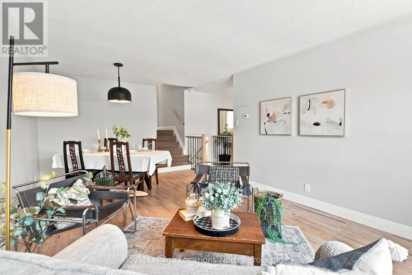
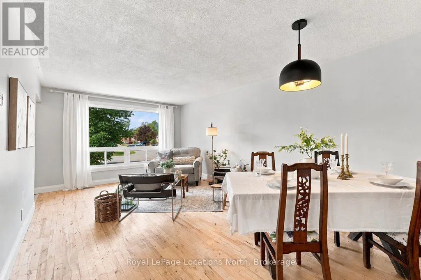
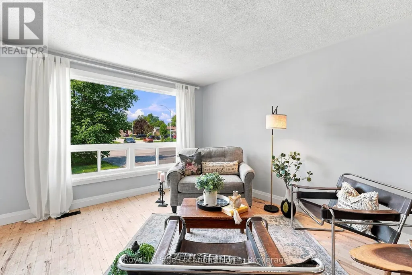
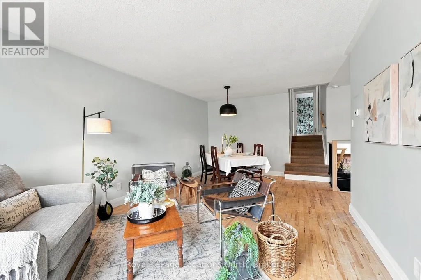
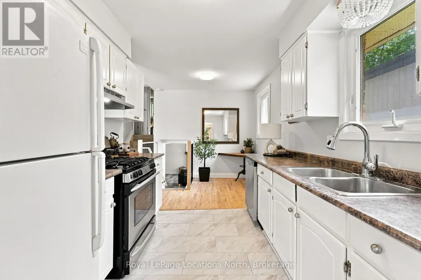
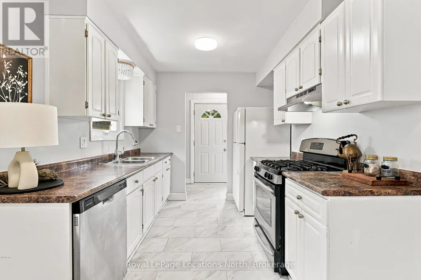
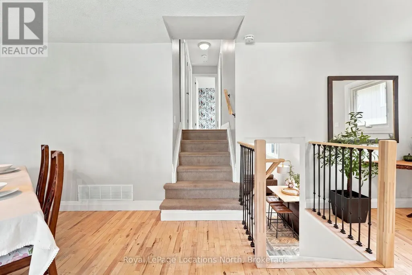
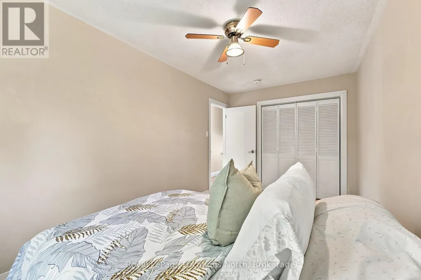
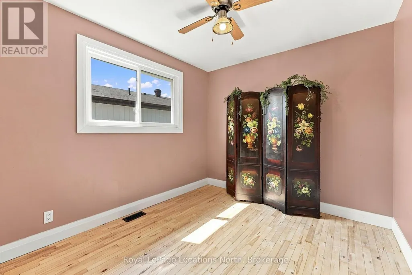
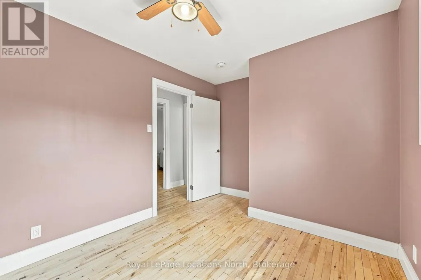
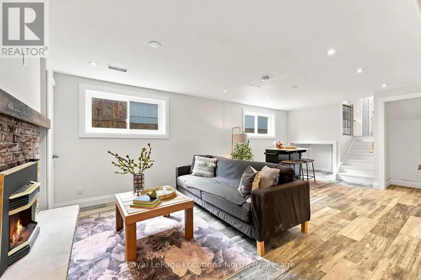
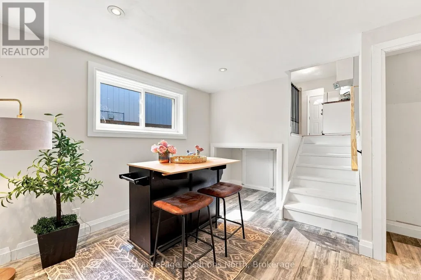
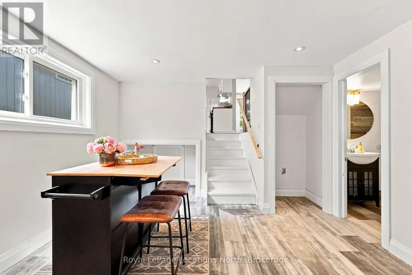
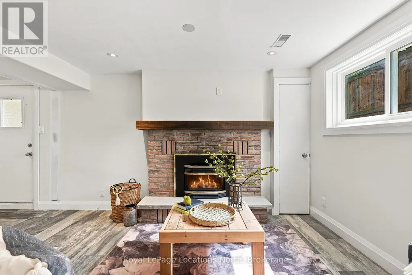
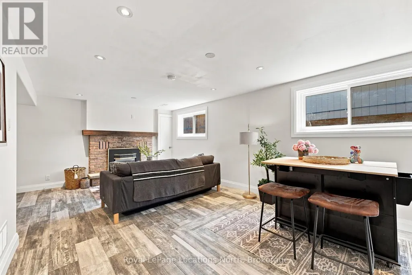
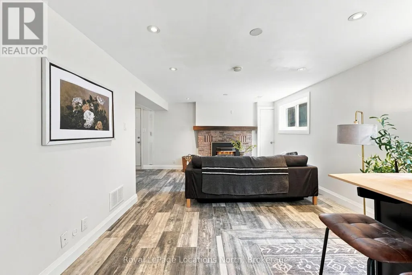
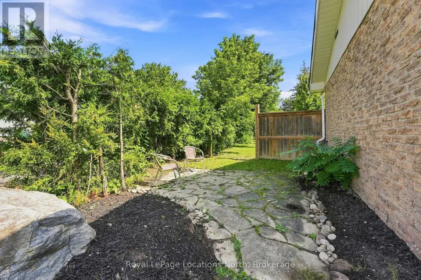
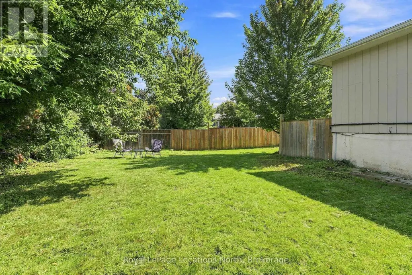
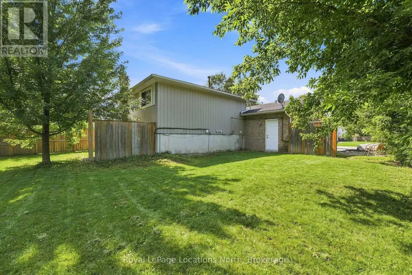
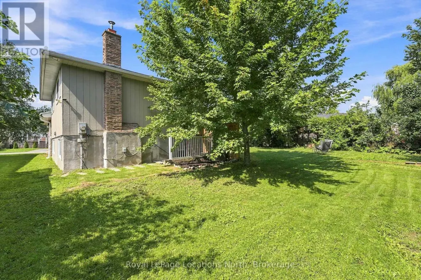
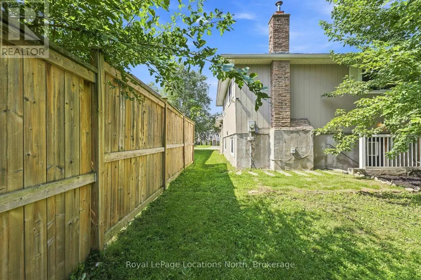
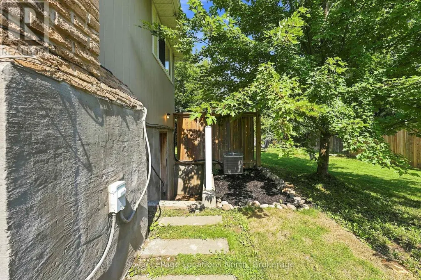
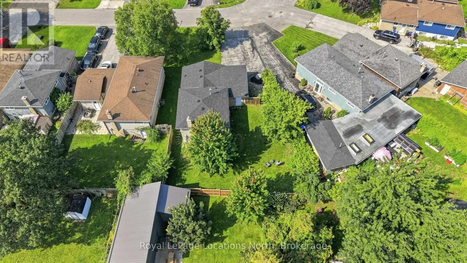
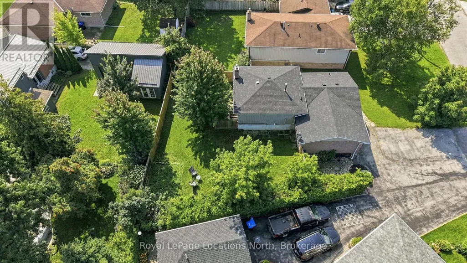
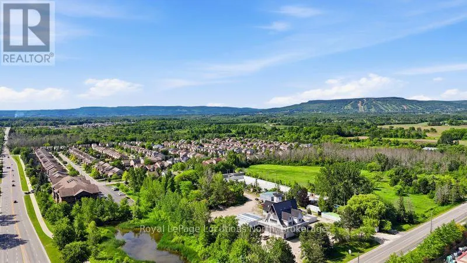
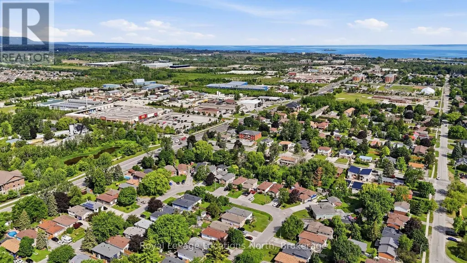
3 bedroom, 2 bath family home on a large fenced lot with garage! The main floor features hardwood flooring in the spacious living room/dining area and all bedrooms, luxury vinyl in the entry and kitchen (with gas stove), modern finishes, lots of windows allowing for natural light, 3 spacious bedrooms and a 3pc bathroom with glass shower. The natural light from the large windows continues into the basement with spacious rec room, 4pc bath, gas fireplace, modern pot lighting and laundry. As a bonus, there is a separate walk-up from the basement to your private backyard with mature trees. The paved driveway offers 4 parking spaces and inside the home features natural gas forced air, air conditioning and the shingles are new as of June 2026! A short walk to downtown, Collingwood's Trail System or a short drive to Blue Mountain. Contact your Realtor today to schedule your private tour. (id:7434)
General Features
| Features | Level lot, Irregular lot size, Flat site, Carpet Free |
|---|---|
| Property Type | Single Family |
| Zoning Description | Residential |
| CommunityName | Collingwood |
| Building Age | 31 to 50 years |
| Building Amenities | Fireplace(s) |
| Building Appliances | Range, Water Heater, Dishwasher, Dryer, Gas stove(s), Washer, Window Coverings, Refrigerator |
| Building Basement Features | Separate entrance, Walk-up |
| Building Cooling Type | Central air conditioning |
| Location Description | Cross Streets: High St and Griffin Rd. ** Directions: High St to Griffin Rd to Courtice to 32. |
| Parking Space Total | 5 |
| Foundation Type | Concrete |
| Building Type | House |
| Ownership Type | Freehold |
Interior Features
| Building Fireplace Present | True |
|---|---|
| Building Fireplace Total | 1 |
| Building Heating Type | Forced air |
| Building Heating Fuel | Natural gas |
| Basement Development | Finished |
| Basement Type | N/A (Finished), N/A, N/A |
| Construction Style Attachment | Detached |
| Living Area Range | 700 |
| Bedrooms | 3 |
Exterior Features
| Landscape Features | Landscaped |
|---|---|
| Sewer | Sanitary sewer |
| Exterior Finish | Brick, Wood |
| Fence Type | Partially fenced, Fenced yard |
Room Details
| Room | Dimensions | Level | Flooring | Details |
|---|---|---|---|---|
| Bathroom | 2.43 m x 1.4 m | Upper Level | 1.4 m | |
| Bedroom | 3.65 m x 4.1 m | Upper Level | 4.1 m | |
| Bedroom 2 | 2.74 m x 3.7 m | Upper Level | 3.7 m | |
| Bedroom 3 | 2.43 m x 4.87 m | Upper Level | 4.87 m | |
| Dining room | 3.6 m x 5.1 m | Main level | 5.1 m | |
| Kitchen | 2.6 m x 2.9 m | Main level | 2.9 m | |
| Laundry room | 2.4 m x 2.1 m | Lower level | 2.1 m | |
| Living room | 3.58 m x 4.2 m | Main level | 4.2 m |
Amenities
- Views
- New Construction
- Adult 55+
- Lease To Own
- No Strata Fees
- Furnished
- Primary On Main
- Air Conditioning
- Seller Finance
- Green
- Fixer Upper
- Horse
- Golf
- Fireplace
- Deck
- Garage
- Basement
- Pool

Property vs Single Family Average in L9Y 4G1
Price
In The Neighbourhood
Just Listed
Collingwood
$ 629,000
- Type
- Single Family
- Rooms
- 2 Beds + 1 Baths
Royal LePage Locations North
Just Listed
Collingwood
$ 1,349,000
- Type
- Single Family
- Rooms
- 5 Beds + 2.5 Baths
Chestnut Park Real Estate
Just Listed
Collingwood
$ 849,000
- Type
- Single Family
- Rooms
- 4 Beds + 4 Baths
FARIS TEAM REAL ESTATE BROKERAGE
Just Listed
Collingwood
$ 700,000
- Type
- Single Family
- Rooms
- 3 Beds + 2 Baths
Chestnut Park Real Estate
Just Listed
Collingwood
$ 1,169,000
- Type
- Single Family
- Rooms
- 5 Beds + 3.5 Baths
Century 21 Millennium Inc.
Just Listed
Collingwood
$ 3,000
- Type
- Single Family
- Rooms
- 3 Beds + 3 Baths
RE/MAX REAL ESTATE CENTRE INC.

 Data provided by the Ontario Regional Technology & Information Systems. The information is deemed reliable, but is not guaranteed. Not intended to solicit buyers or sellers, landlords or tenants currently under contract.
The trademarks REALTOR®, REALTORS® and the REALTOR® logo are controlled by The Canadian Real Estate Association (CREA) and identify real estate professionals who are members of CREA. The trademarks MLS®, Multiple Listing Service® and the associated logos are owned
Data provided by the Ontario Regional Technology & Information Systems. The information is deemed reliable, but is not guaranteed. Not intended to solicit buyers or sellers, landlords or tenants currently under contract.
The trademarks REALTOR®, REALTORS® and the REALTOR® logo are controlled by The Canadian Real Estate Association (CREA) and identify real estate professionals who are members of CREA. The trademarks MLS®, Multiple Listing Service® and the associated logos are owned