



Address
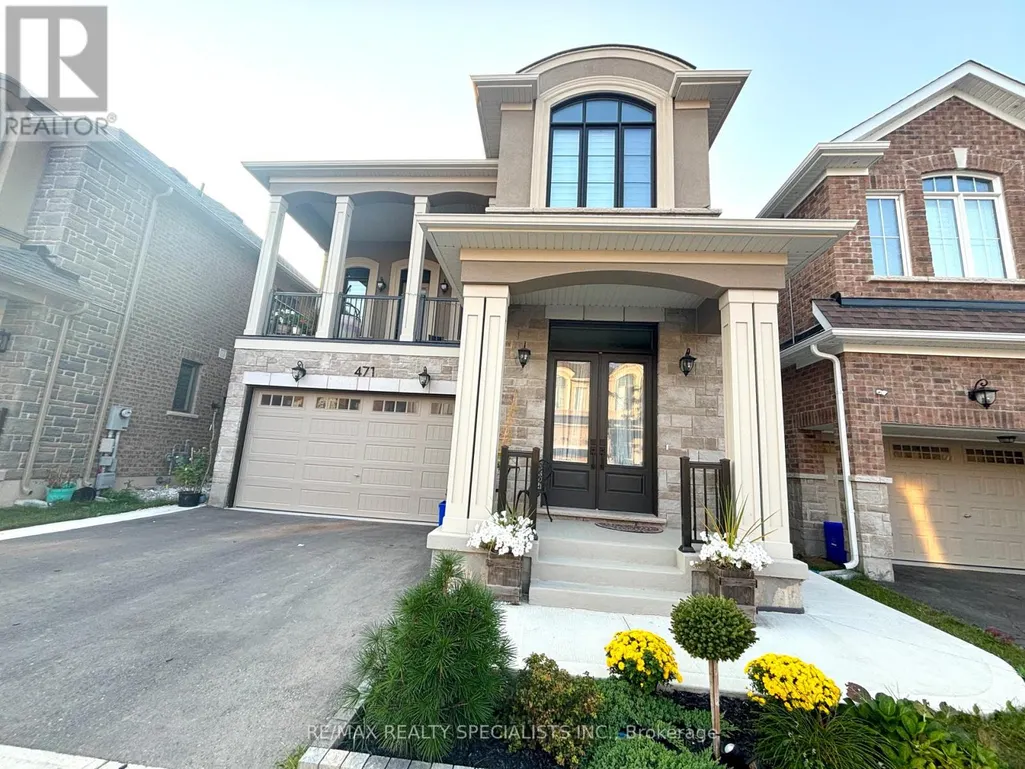
Bsmt - 471 Violet Gate, Milton (Walker), ON
Price
$ 1,800
Property Attributes
- ID#W13755760
- TypeSingle Family
- Listing Status Active
- MunicipalityMilton (Walker)
- CityMilton (Walker)
- Area1051 - Walker
- Neighbourhood1051 - Walker
- Postal CodeL9E 1X6
- Style
- Price$ 1,800
- Bedrooms2
- Bathrooms1
- Half Bathrooms0
Data Source:
Canadian Real Estate Association (CREA)
Property Description
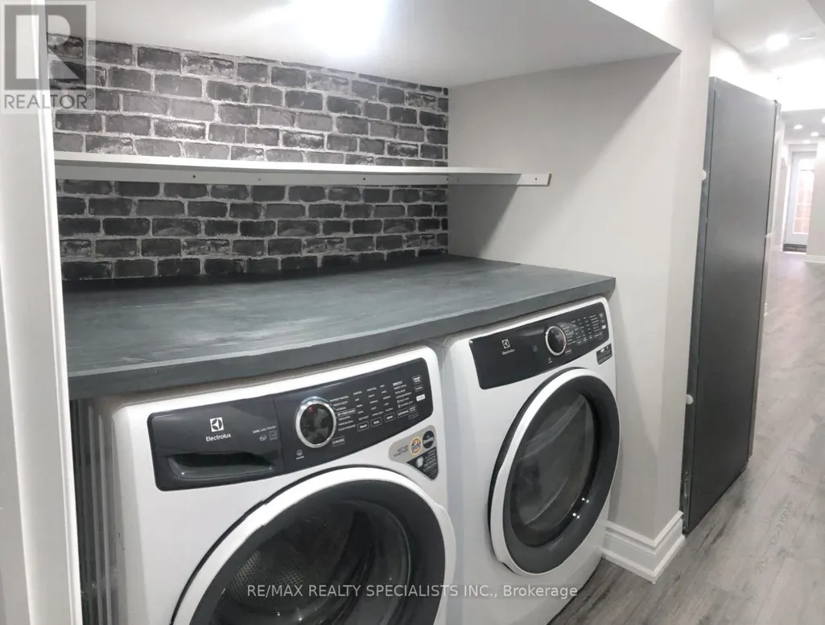
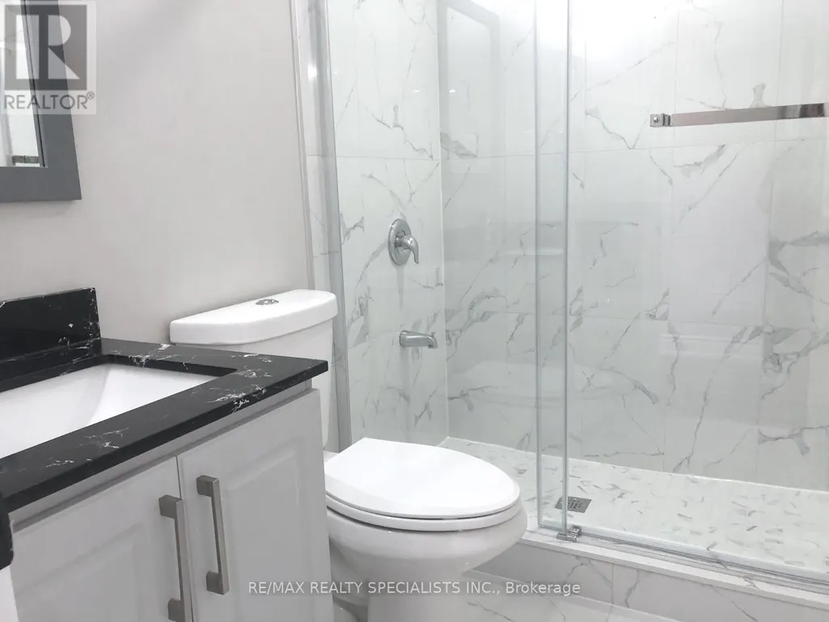
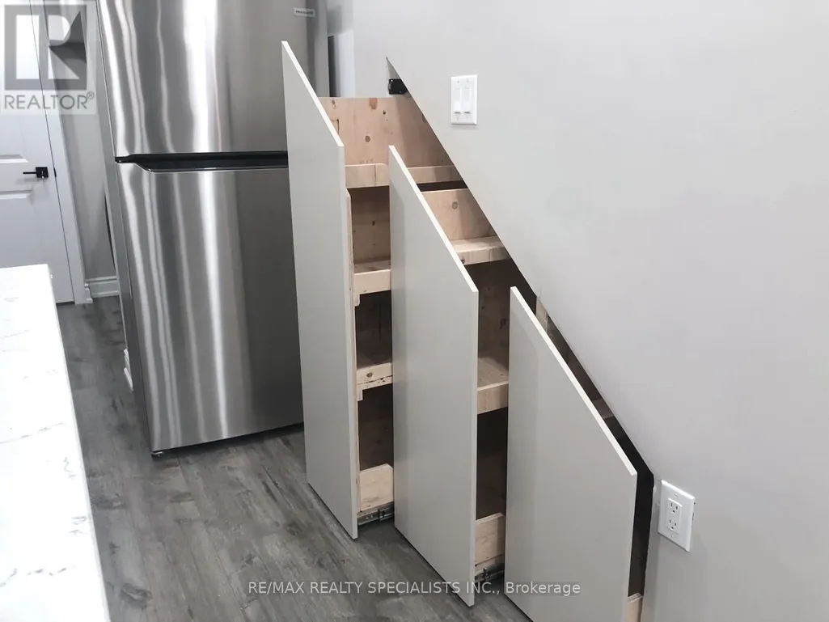
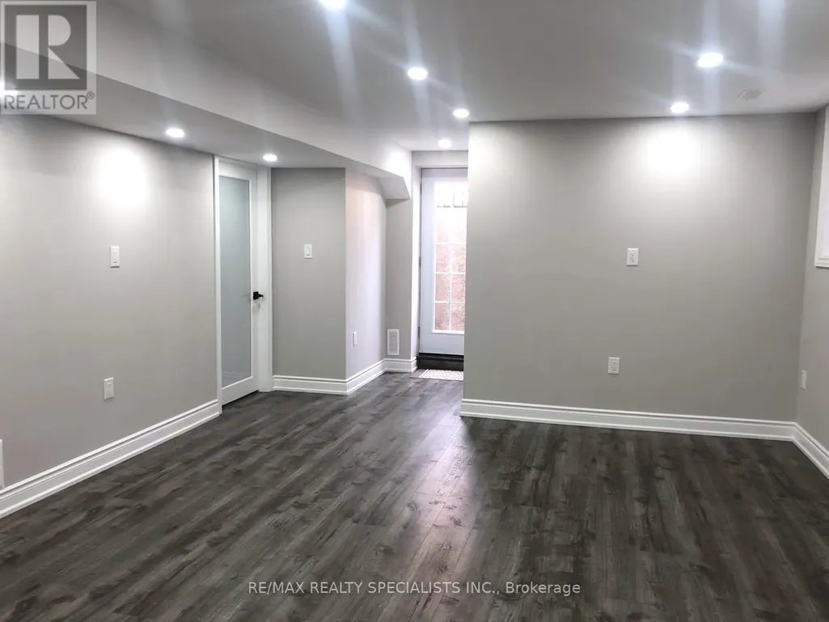
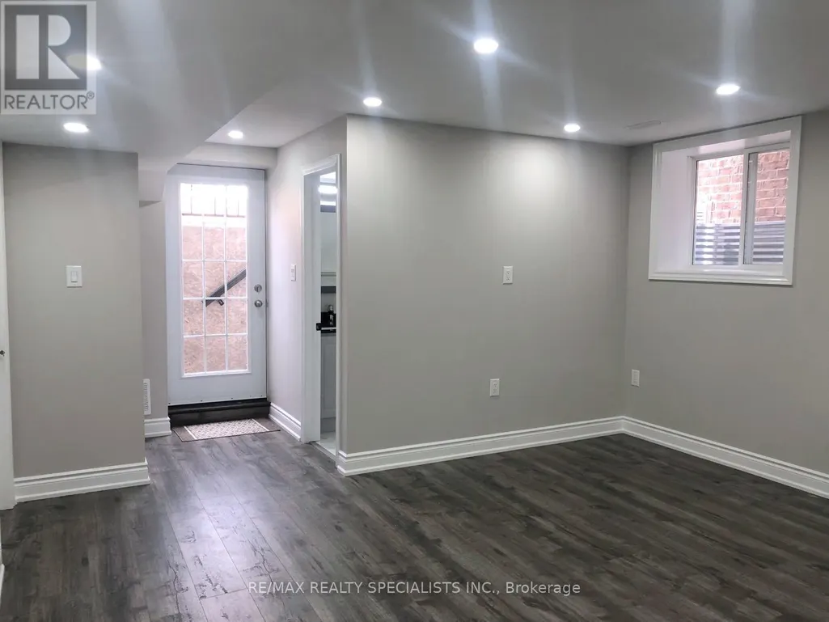
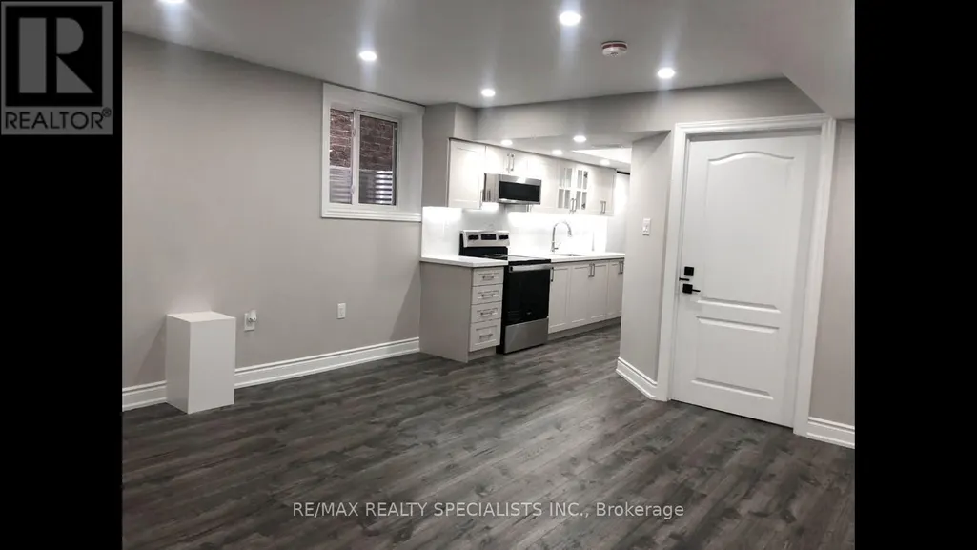
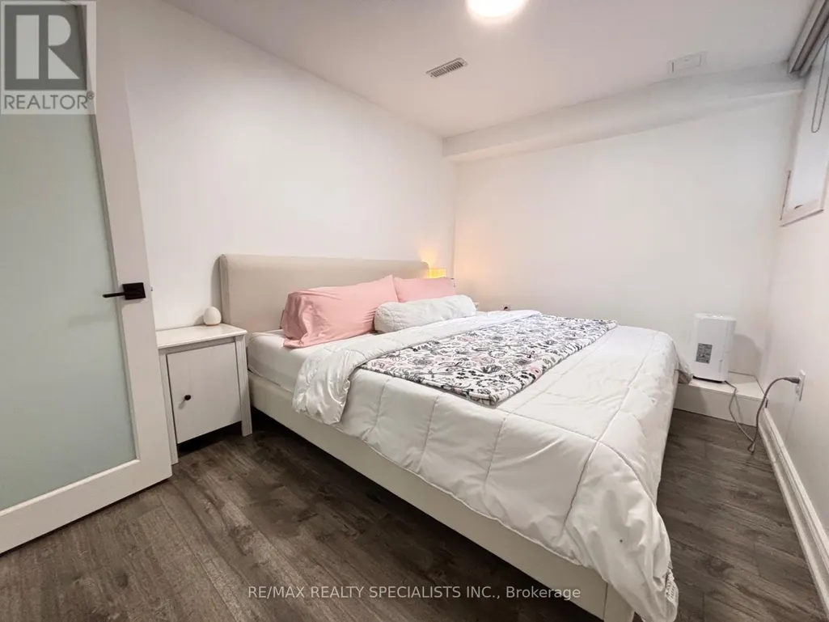
Beautifully finished 2 bedroom legal basement apartment in the heart of Milton! This modern 2-bedroom suite offers an open-concept layout, perfect for those seeking comfort and style. Step into the bright living space, where luxury vinyl flooring flows seamlessly throughout. The sleek white kitchen is a chef's delight, featuring quartz countertops, stainless steel appliances, and pot lights that illuminate the space with a warm glow. Large windows fill the apartment with natural light, creating a welcoming ambiance in every room. The 3-piece bathroom is a spa-like retreat with granite counters and contemporary fixtures. With ample storage and a separate entrance, this home provides both convenience and privacy. Plus, enjoy the ease of one dedicated parking spot. Experience the blend of comfort and modern living in this Milton gem! (id:7434)
General Features
| Features | In suite Laundry, Sump Pump |
|---|---|
| Property Type | Single Family |
| Lease | 1800.00 |
| CommunityName | 1051 - Walker |
| Building Basement Features | Apartment in basement, Walk out |
| Building Cooling Type | Central air conditioning |
| Location Description | Tremaine / Louis St Laurent |
| Parking Space Total | 1 |
| Foundation Type | Poured Concrete |
| Building Type | House |
| Ownership Type | Freehold |
Interior Features
| Building Fireplace Present | False |
|---|---|
| Building Heating Type | Forced air |
| Building Heating Fuel | Natural gas |
| Basement Development | Finished |
| Basement Type | N/A, N/A (Finished) |
| Construction Style Attachment | Detached |
| Flooring Type | Laminate |
| Living Area Range | 700 |
| Bedrooms | 2 |
Exterior Features
| Sewer | Sanitary sewer |
|---|---|
| Exterior Finish | Stone, Brick Facing |
Room Details
| Room | Dimensions | Level | Flooring | Details |
|---|---|---|---|---|
| Bathroom | 2.4 m x 1.43 m | Lower level | 1.43 m | |
| Bedroom | 3.96 m x 2.67 m | Lower level | 2.67 m | |
| Bedroom 2 | 3.88 m x 2.74 m | Lower level | 2.74 m | |
| Foyer | 2.19 m x 1.15 m | Lower level | 1.15 m | |
| Kitchen | 4.51 m x 1.68 m | Lower level | 1.68 m | |
| Laundry room | 1.57 m x 2.08 m | Lower level | 2.08 m | |
| Living room | 4.64 m x 4.26 m | Lower level | 4.26 m | |
| Other | 2.62 m x 2.83 m | Lower level | 2.83 m |
Amenities
- Views
- New Construction
- Adult 55+
- Lease To Own
- No Strata Fees
- Furnished
- Primary On Main
- Air Conditioning
- Seller Finance
- Green
- Fixer Upper
- Horse
- Golf
- Fireplace
- Deck
- Garage
- Basement
- Pool

Property vs Single Family Average in L9E 1X6
In The Neighbourhood
Just Listed
Milton (Walker)
$ 1,274,900
- Type
- Single Family
- Rooms
- 5 Beds + 3.5 Baths
ROYAL LEPAGE SIGNATURE REALTY
Milton
$ 1,349,250
- Type
- Single Family
- Size
- 2,668 SqFt
- Rooms
- 5 Beds + 3.5 Baths
RE/MAX REAL ESTATE CENTRE INC., BROKERAGE
Milton (Walker)
$ 1,349,250
- Type
- Single Family
- Rooms
- 5 Beds + 3.5 Baths
RE/MAX REAL ESTATE CENTRE INC.
Milton (Walker)
$ 1,199,900
- Type
- Single Family
- Rooms
- 4 Beds + 3.5 Baths
RIGHT AT HOME REALTY, BROKERAGE
Milton (Walker)
$ 1,099,000
- Type
- Single Family
- Rooms
- 6 Beds + 4.5 Baths
CENTURY 21 RED STAR REALTY INC.
Milton
$ 1,600
- Type
- Single Family
- Size
- 625 SqFt
- Rooms
- 1 Beds + 1 Baths
Century 21 Miller Real Estate Ltd.

 Data provided by the Ontario Regional Technology & Information Systems. The information is deemed reliable, but is not guaranteed. Not intended to solicit buyers or sellers, landlords or tenants currently under contract.
The trademarks REALTOR®, REALTORS® and the REALTOR® logo are controlled by The Canadian Real Estate Association (CREA) and identify real estate professionals who are members of CREA. The trademarks MLS®, Multiple Listing Service® and the associated logos are owned
Data provided by the Ontario Regional Technology & Information Systems. The information is deemed reliable, but is not guaranteed. Not intended to solicit buyers or sellers, landlords or tenants currently under contract.
The trademarks REALTOR®, REALTORS® and the REALTOR® logo are controlled by The Canadian Real Estate Association (CREA) and identify real estate professionals who are members of CREA. The trademarks MLS®, Multiple Listing Service® and the associated logos are owned