
Open House Sun, Sep 20th 02:00 PM - 04:00 PM
Address
479 Violet Gate, Milton (Walker), ON
Price
$ 1,274,900
Open House Sun, Sep 20th 02:00 PM - 04:00 PM
Property Attributes
- ID#W13806574
- TypeSingle Family
- Listing Status Active
- MunicipalityMilton (Walker)
- CityMilton (Walker)
- Area1051 - Walker
- Neighbourhood1051 - Walker
- Postal CodeL9E 1X6
- Style
- Price$ 1,274,900
- Bedrooms4+1
- Bathrooms3
- Half Bathrooms1
Data Source:
Canadian Real Estate Association (CREA)
Property Description
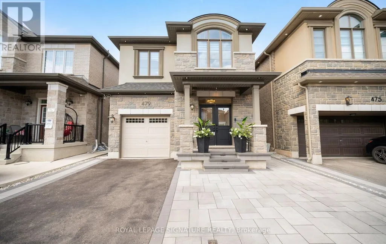
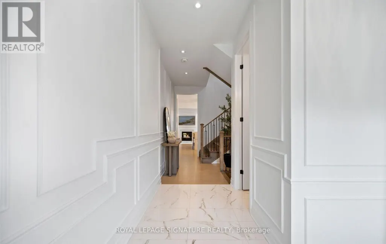
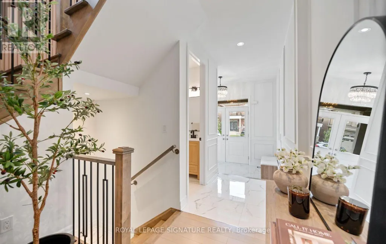
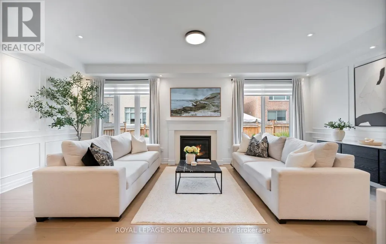
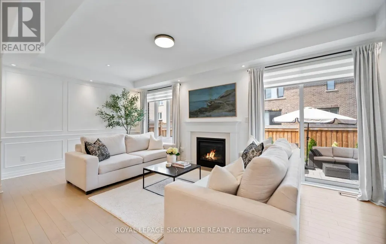
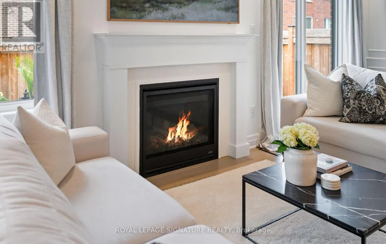
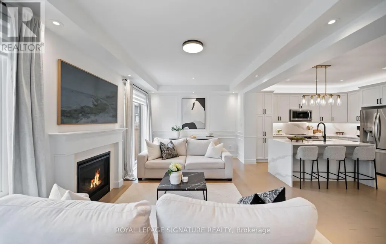
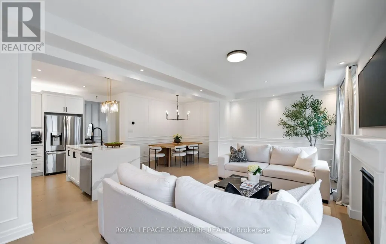
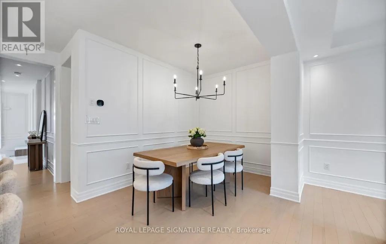
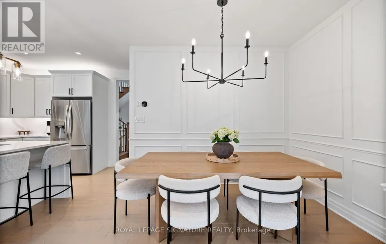
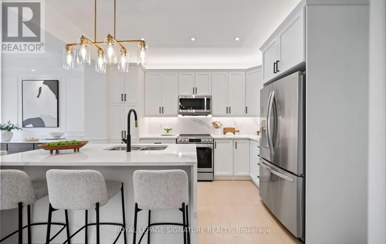
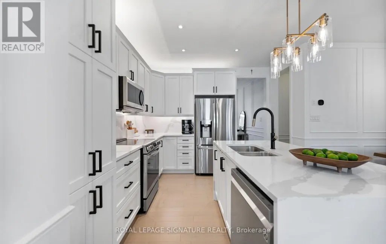
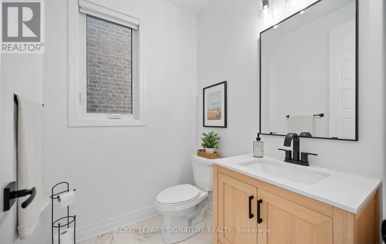
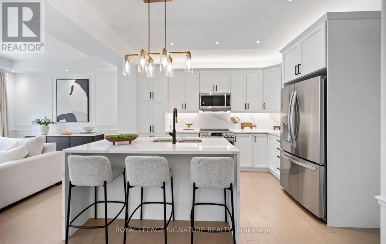
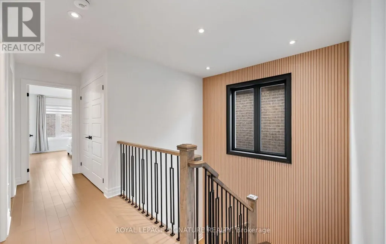
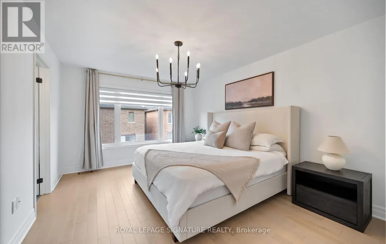
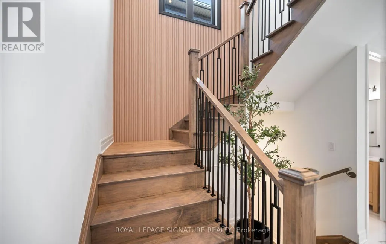
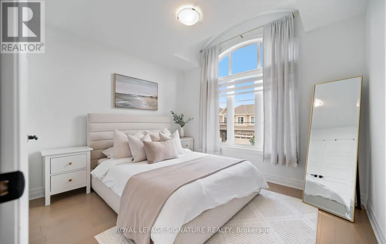
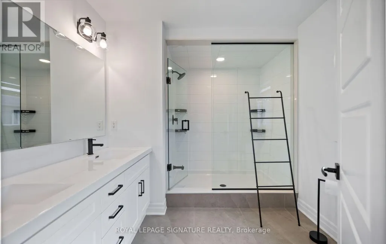
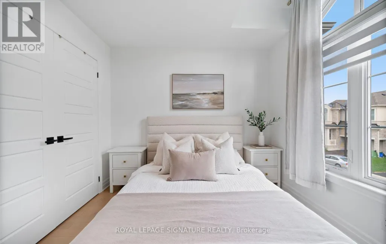
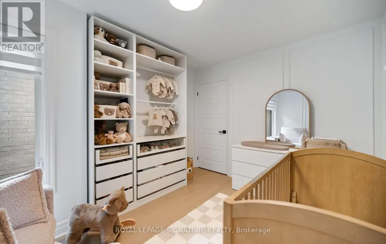
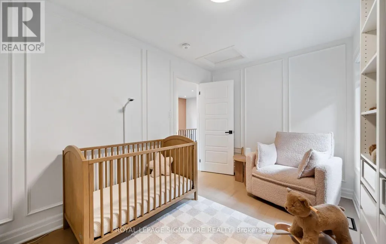
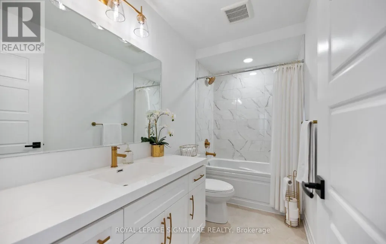
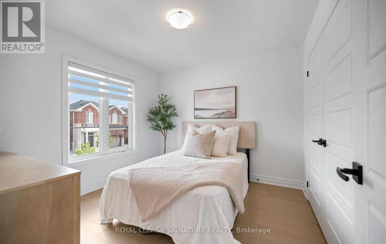
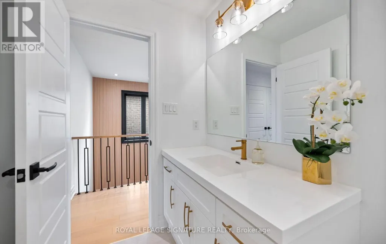
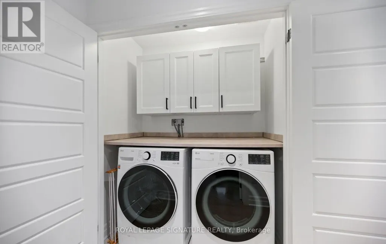
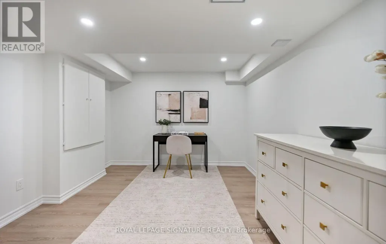
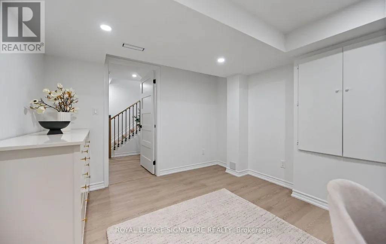
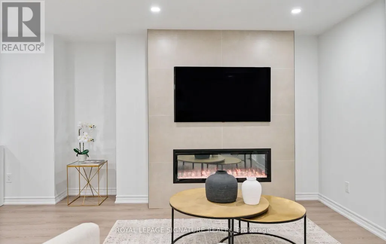
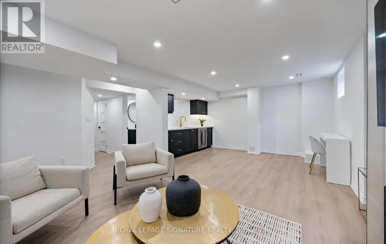
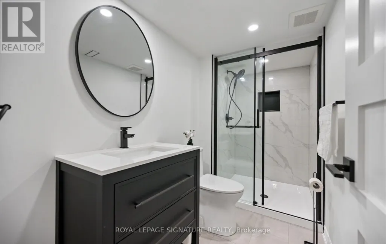
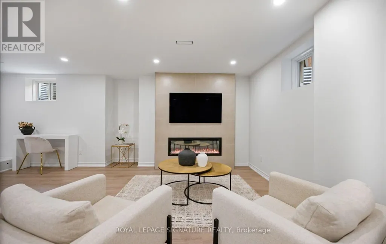
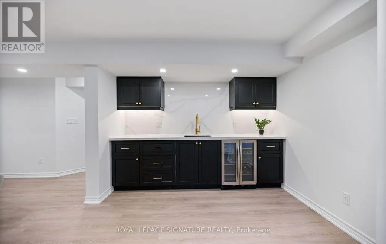
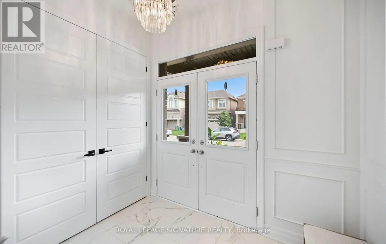
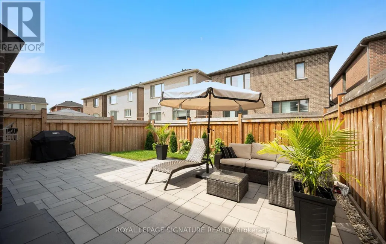
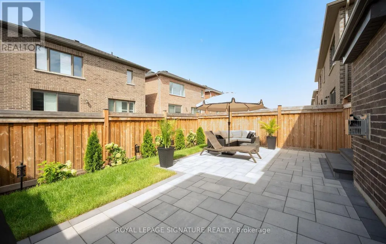
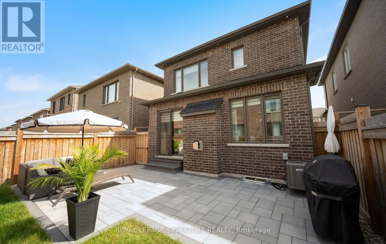
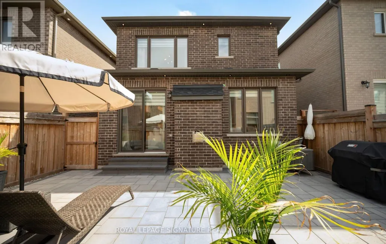
SHOWS 10/10!!! Welcome to this turn-key 4+1 bedroom, 4 bathroom home in Milton's highly sought-after Walker neighbourhood, thoughtfully upgraded with custom finishes throughout. The heart of the home is the stunning chef's kitchen, featuring an impressive waterfall island, matching countertop and backsplash, and ambient LED lighting above and below the cabinetry. The bright open-concept layout is elevated by hardwood flooring, smooth ceilings, interior pot lights, custom wall panelling and wainscotting, a maple staircase, custom closets, and large windows that fill the home with natural light. With no carpet throughout, every detail has been designed for a clean, modern look. The finished basement (2025) provides additional living and entertaining space, complete with a wet bar and custom feature wall, while the exterior is equally impressive with front and backyard interlocking completed in 2025 and exterior pot lights. Offering the perfect combination of style, functionality and location, this move-in-ready home is just minutes from schools, parks, shopping, restaurants, hiking trails, escarpment, major highways and much more! A beautifully finished home in one of Milton's most desirable family-friendly communities simply move in and enjoy! (id:7434)
General Features
| Features | Conservation/green belt, Carpet Free, Sump Pump |
|---|---|
| Community Features | Community Centre |
| Property Type | Single Family |
| CommunityName | 1051 - Walker |
| Amenities | Golf Nearby, Hospital, Park |
| Building Age | 0 to 5 years |
| Building Amenities | Fireplace(s) |
| Building Appliances | Garage door opener remote(s), Water Heater, Dishwasher, Microwave, Stove, Refrigerator |
| Building Cooling Type | Central air conditioning |
| Location Description | Tremaine Rd/Britannia Rd |
| Parking Space Total | 2 |
| Foundation Type | Concrete |
| Building Type | House |
| Ownership Type | Freehold |
| Building.StoriesTotal | 2 |
Interior Features
| Building Fireplace Present | True |
|---|---|
| Building Fireplace Total | 1 |
| Building Heating Type | Forced air |
| Building Heating Fuel | Natural gas |
| Basement Development | Finished |
| Basement Type | N/A (Finished) |
| Construction Style Attachment | Detached |
| Flooring Type | Hardwood, Vinyl |
| Living Area Range | 1500 |
| Bedrooms | 4+1 |
Exterior Features
| Land Amenities | Golf Nearby, Hospital, Park |
|---|---|
| Exterior Finish | Brick |
| Fence Type | Fenced yard |
Room Details
| Room | Dimensions | Level | Flooring | Details |
|---|---|---|---|---|
| Bedroom 2 | 3.02 m x 3.86 m | Second level | 3.86 m | |
| Bedroom 3 | 3.02 m x 3.12 m | Second level | 3.12 m | |
| Bedroom 4 | 3.47 m x 2.89 m | Second level | 2.89 m | |
| Den | 3.4 m x 3.14 m | Basement | 3.14 m | |
| Dining room | 4.26 m x 2.64 m | Main level | 2.64 m | |
| Kitchen | 2.33 m x 3.96 m | Main level | 3.96 m | |
| Living room | 6.6 m x 3.45 m | Main level | 3.45 m | |
| Primary Bedroom | 3.47 m x 4.41 m | Second level | 4.41 m | |
| Recreational, Games room | 5.5 m x 6.32 m | Basement | 6.32 m |
Amenities
- Views
- New Construction
- Adult 55+
- Lease To Own
- No Strata Fees
- Furnished
- Primary On Main
- Air Conditioning
- Seller Finance
- Green
- Fixer Upper
- Horse
- Golf
- Fireplace
- Deck
- Garage
- Basement
- Pool

Property vs Single Family Average in L9E 1X6
Price
In The Neighbourhood
Just Listed
Milton
$ 1,349,250
- Type
- Single Family
- Size
- 2,668 SqFt
- Rooms
- 5 Beds + 3.5 Baths
RE/MAX REAL ESTATE CENTRE INC., BROKERAGE
Just Listed
Milton (Walker)
$ 1,349,250
- Type
- Single Family
- Rooms
- 5 Beds + 3.5 Baths
RE/MAX REAL ESTATE CENTRE INC.
Milton (Walker)
$ 1,199,900
- Type
- Single Family
- Rooms
- 4 Beds + 3.5 Baths
RIGHT AT HOME REALTY, BROKERAGE
Milton (Walker)
$ 1,099,000
- Type
- Single Family
- Rooms
- 6 Beds + 4.5 Baths
CENTURY 21 RED STAR REALTY INC.
Milton
$ 1,600
- Type
- Single Family
- Size
- 625 SqFt
- Rooms
- 1 Beds + 1 Baths
Century 21 Miller Real Estate Ltd.

 Data provided by the Ontario Regional Technology & Information Systems. The information is deemed reliable, but is not guaranteed. Not intended to solicit buyers or sellers, landlords or tenants currently under contract.
The trademarks REALTOR®, REALTORS® and the REALTOR® logo are controlled by The Canadian Real Estate Association (CREA) and identify real estate professionals who are members of CREA. The trademarks MLS®, Multiple Listing Service® and the associated logos are owned
Data provided by the Ontario Regional Technology & Information Systems. The information is deemed reliable, but is not guaranteed. Not intended to solicit buyers or sellers, landlords or tenants currently under contract.
The trademarks REALTOR®, REALTORS® and the REALTOR® logo are controlled by The Canadian Real Estate Association (CREA) and identify real estate professionals who are members of CREA. The trademarks MLS®, Multiple Listing Service® and the associated logos are owned