
Address
3100 30 Side Road, Milton, ON
Price
$ 1,895,000
Property Attributes
- ID#W13772920
- TypeSingle Family
- Listing Status Active
- MunicipalityMilton
- CityMilton
- AreaRural Milton West
- NeighbourhoodRural Milton West
- Postal CodeN0B 2K0
- StyleBungalow
- Price$ 1,895,000
- Bedrooms3+3
- Bathrooms6
- Half Bathrooms0
Data Source:
Canadian Real Estate Association (CREA)
Property Description
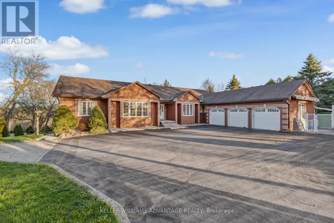
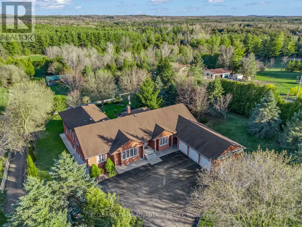
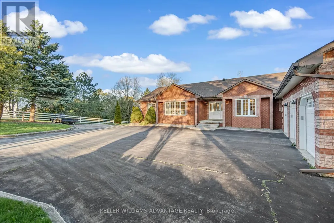
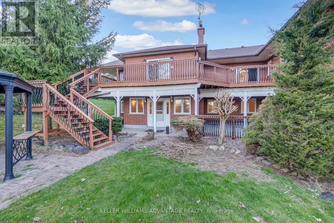
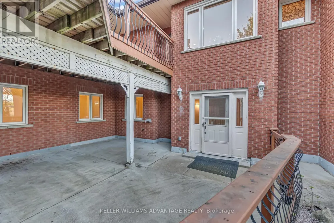
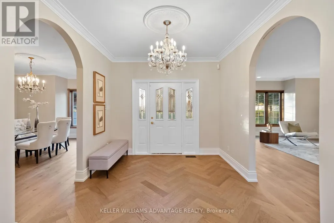
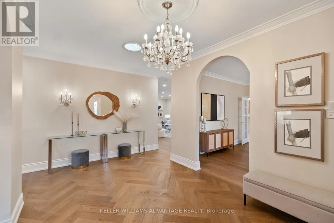
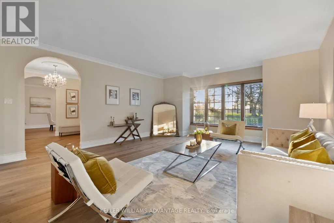
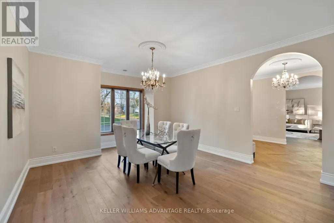
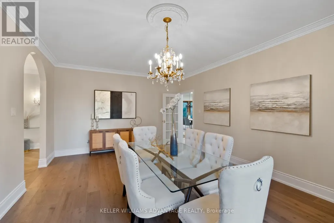
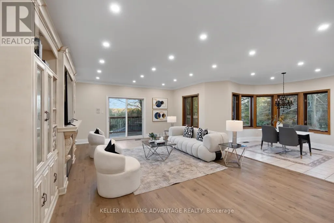
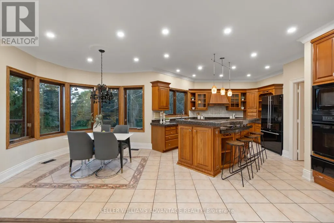
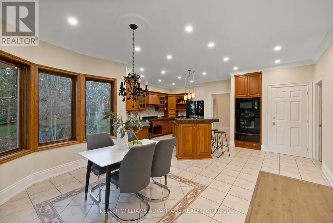
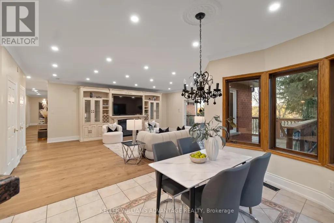
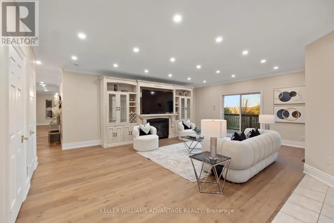
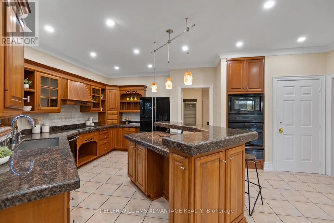
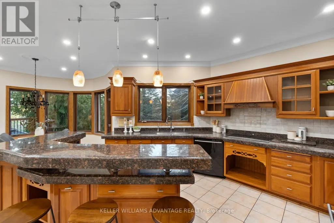
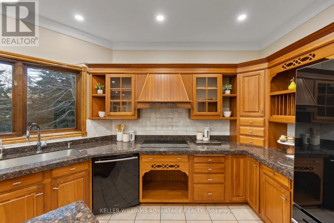
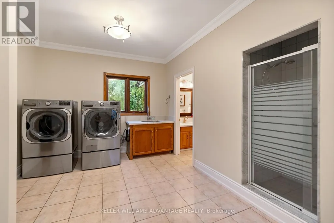
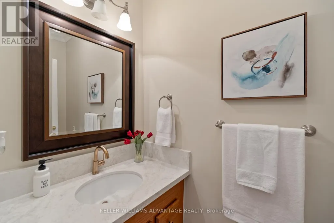
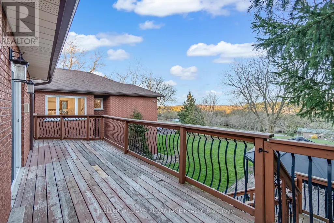
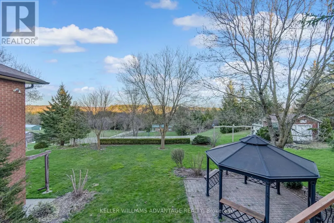
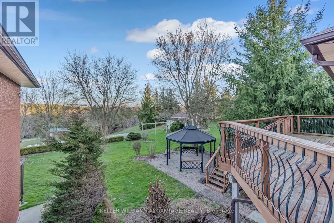
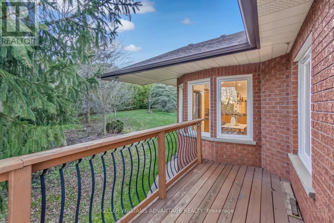
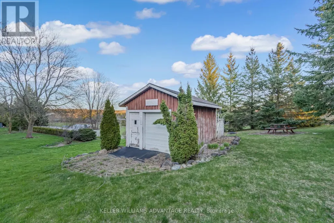
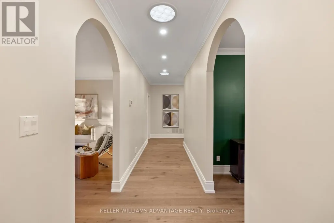
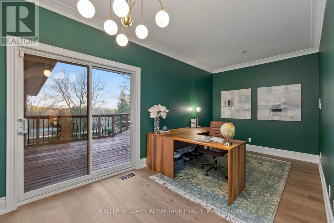
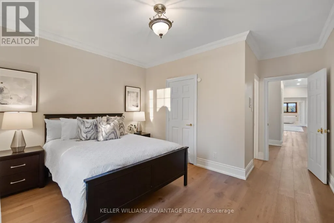
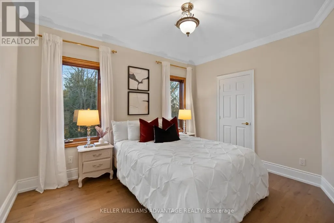
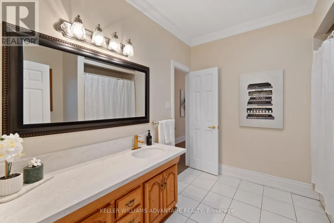
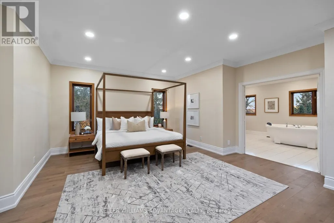
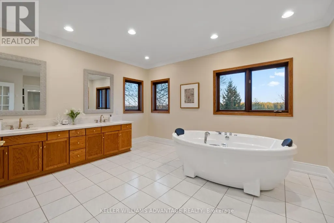
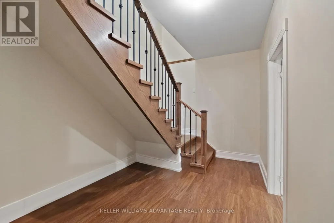
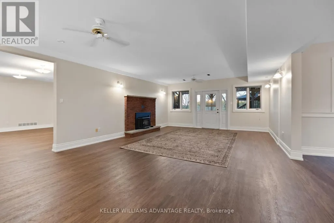
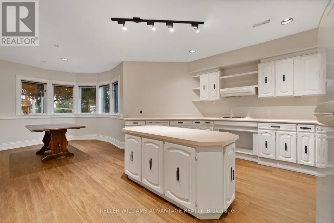
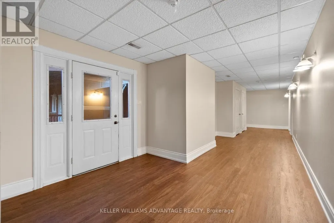
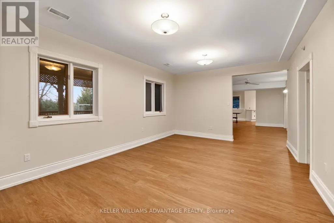
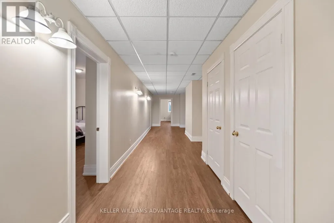
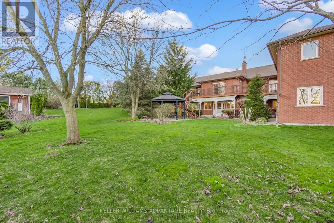
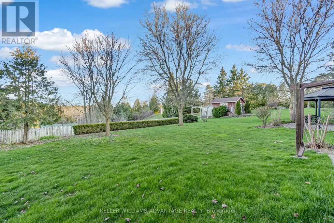
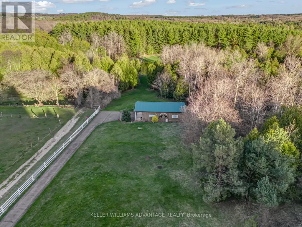
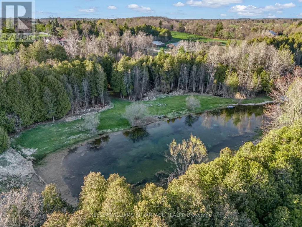
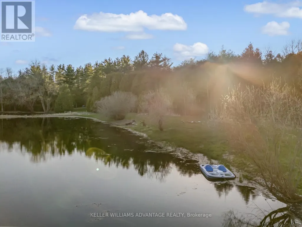
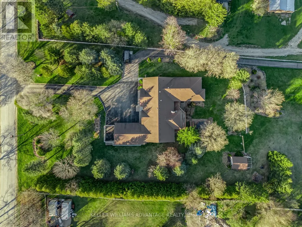
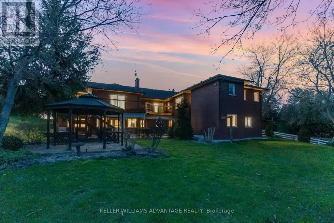
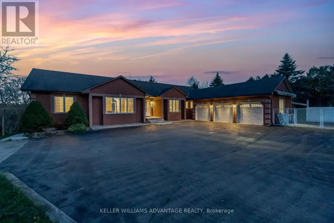
Set on 7.5 acres of picturesque countryside, this impressive 7,325 sq ft estate combines timeless elegance with modern comfort. Spread across two expansive levels, the home features engineered oak hardwood floors, a stunning herringbone foyer, grand arched entryways, and freshly painted interiors throughout. Upgrades include new bathroom countertops, sinks, and stylish hardware finishes for a contemporary touch. With 9-foot ceilings on both levels, the open-concept layout offers exceptional versatility-featuring 6 bedrooms, 6 bathrooms, 2 full kitchens, and 2 laundry rooms. The fully finished walkout basement is its own self-contained living space with a private kitchen, laundry, and multiple separate entrances-ideal for rental income, multigenerational living, or an in-law suite. Designed for those who love indoor-outdoor living, the home offers multiple walkouts leading to a wraparound deck overlooking the grounds. The property also includes a 24' x 40' outbuilding (ideal for shop/garage space), three storage sheds, a charming gazebo, and a peaceful pond complete with a paddleboat. A perfect blend of sophistication and rural tranquillity-your private retreat awaits. A2 Zoning! (id:7434)
General Features
| Features | Irregular lot size, Rolling, In-Law Suite |
|---|---|
| Community Features | Community Centre |
| Property Type | Single Family |
| Zoning Description | Rural Res |
| CommunityName | Rural Milton West |
| Amenities | Golf Nearby |
| Building Age | 16 to 30 years |
| Building Appliances | Oven - Built-In, Water softener |
| Building Architectural Style | Bungalow |
| Building Basement Features | Apartment in basement, Walk out |
| Building Cooling Type | Central air conditioning |
| Location Description | Guelph Lne & Eramosa-Milton Tl |
| Parking Space Total | 11 |
| Foundation Type | Concrete |
| Building Type | House |
| Ownership Type | Freehold |
| Building.StoriesTotal | 1 |
Interior Features
| Building Fireplace Present | True |
|---|---|
| Building Heating Type | Forced air |
| Building Heating Fuel | Geo Thermal |
| Basement Development | Finished |
| Basement Type | N/A, N/A (Finished) |
| Construction Style Attachment | Detached |
| Flooring Type | Hardwood |
| Living Area Range | 3500 |
| Bedrooms | 3+3 |
Exterior Features
| Structure | Deck, Shed, Workshop |
|---|---|
| Land Amenities | Golf Nearby |
| Sewer | Septic System |
| Exterior Finish | Brick |
Room Details
| Room | Dimensions | Level | Flooring | Details |
|---|---|---|---|---|
| Bathroom | 6.53 m x 4.44 m | Main level | 4.44 m | |
| Bedroom 2 | 4.75 m x 4.01 m | Main level | 4.01 m | |
| Bedroom 3 | 3.93 m x 3.1 m | Main level | 3.1 m | |
| Dining room | 6.07 m x 4.62 m | Main level | 4.62 m | |
| Eating area | 3.14 m x 3 m | Main level | 3 m | |
| Family room | 5.26 m x 7.04 m | Main level | 7.04 m | |
| Foyer | 3.05 m x 4.85 m | Main level | 4.85 m | |
| Kitchen | 5.99 m x 3.86 m | Main level | 3.86 m | |
| Laundry room | 4.67 m x 3.94 m | Main level | 3.94 m | |
| Living room | 6.02 m x 5.18 m | Main level | 5.18 m | |
| Office | 2.87 m x 5.81 m | Main level | 5.81 m | |
| Primary Bedroom | 5.74 m x 7.47 m | Main level | 7.47 m |
Amenities
- Views
- New Construction
- Adult 55+
- Lease To Own
- No Strata Fees
- Furnished
- Primary On Main
- Air Conditioning
- Seller Finance
- Green
- Fixer Upper
- Horse
- Golf
- Fireplace
- Deck
- Garage
- Basement
- Pool

Property vs Single Family Average in N0B 2K0
Price
In The Neighbourhood
Just Listed
Milton
$ 5,700
- Type
- Single Family
- Rooms
- 4 Beds + 2.5 Baths
RE/MAX ESCARPMENT - THE HOUSE WHISPERERS
Open House
Milton
$ 1,295,000
- Type
- Single Family
- Rooms
- 3 Beds + 1.5 Baths
ROYAL LEPAGE REAL ESTATE SERVICES LTD.
Just Listed
Milton
$ 1,699,000
- Type
- Single Family
- Rooms
- 4 Beds + 2.5 Baths
Royal LePage Royal City Realty
Just Listed
Milton
$ 1,999,900
- Type
- Single Family
- Rooms
- 5 Beds + 3.5 Baths
Royal LePage Meadowtowne Realty Inc., Brokerage
Milton
$ 4,500
- Type
- Single Family
- Rooms
- 6 Beds + 2.5 Baths
ROYAL LEPAGE BURLOAK REAL ESTATE SERVICES

 Data provided by the Ontario Regional Technology & Information Systems. The information is deemed reliable, but is not guaranteed. Not intended to solicit buyers or sellers, landlords or tenants currently under contract.
The trademarks REALTOR®, REALTORS® and the REALTOR® logo are controlled by The Canadian Real Estate Association (CREA) and identify real estate professionals who are members of CREA. The trademarks MLS®, Multiple Listing Service® and the associated logos are owned
Data provided by the Ontario Regional Technology & Information Systems. The information is deemed reliable, but is not guaranteed. Not intended to solicit buyers or sellers, landlords or tenants currently under contract.
The trademarks REALTOR®, REALTORS® and the REALTOR® logo are controlled by The Canadian Real Estate Association (CREA) and identify real estate professionals who are members of CREA. The trademarks MLS®, Multiple Listing Service® and the associated logos are owned