
Address
7053 Appleby Line, Milton, ON
Price
$ 1,999,900
Property Attributes
- ID#W13783956
- TypeSingle Family
- Listing Status Active
- MunicipalityMilton
- CityMilton
- AreaRural Milton West
- NeighbourhoodRural Milton West
- Postal CodeL9T 2Y1
- Style
- Price$ 1,999,900
- Bedrooms4+1
- Bathrooms3
- Half Bathrooms1
Data Source:
Canadian Real Estate Association (CREA)
Property Description
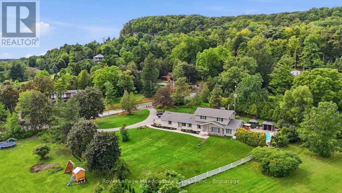
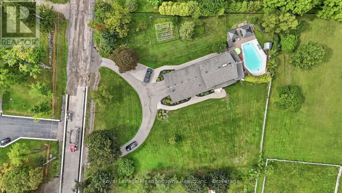
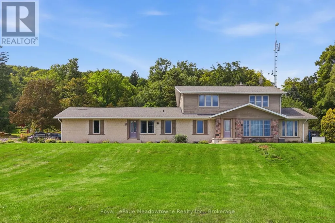
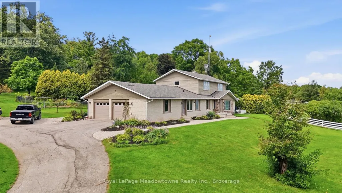
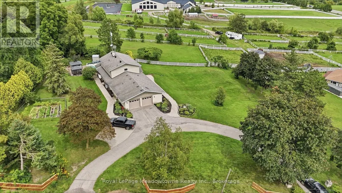
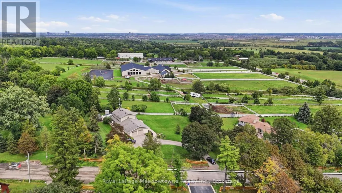
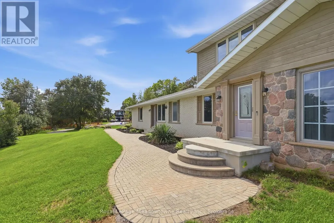
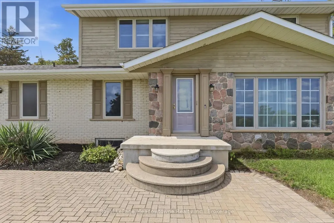
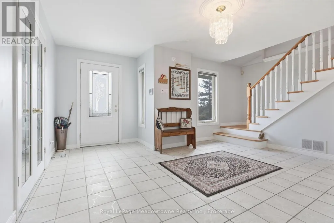
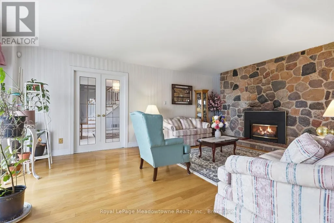
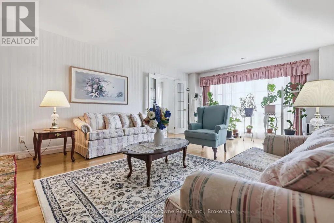
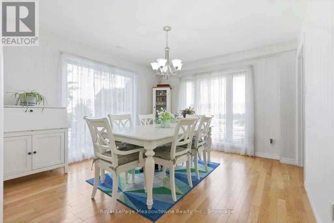
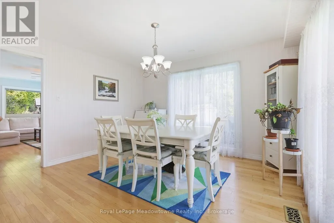
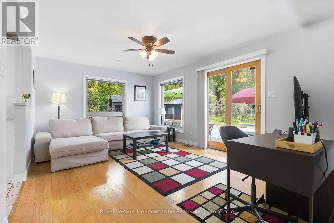
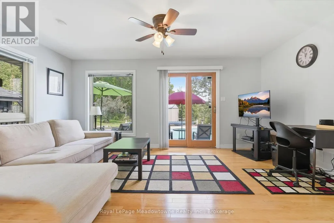
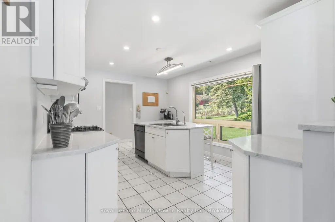
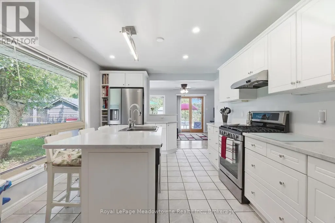
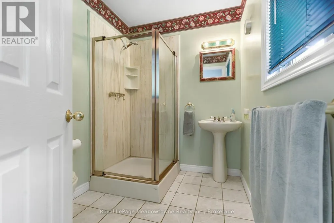
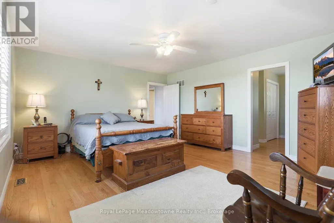
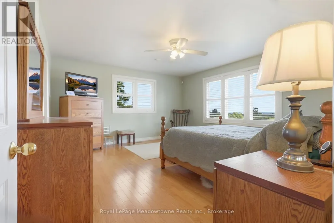
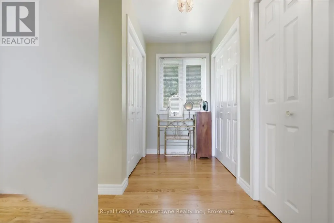
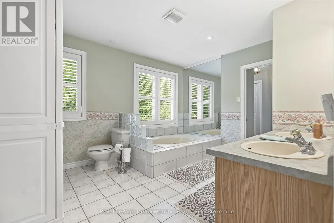
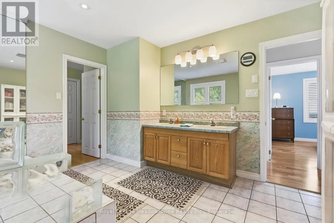
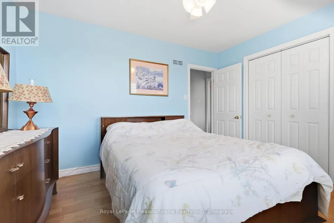
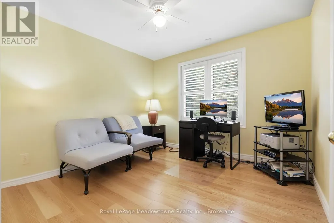
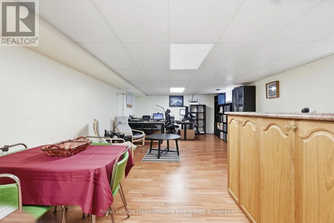
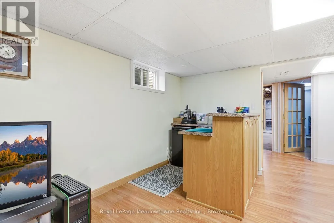
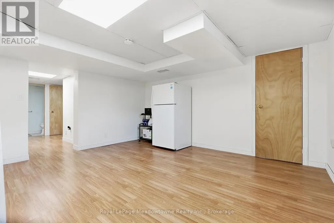
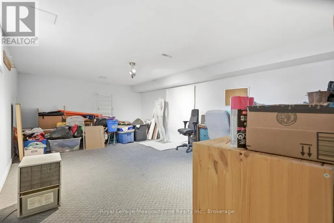
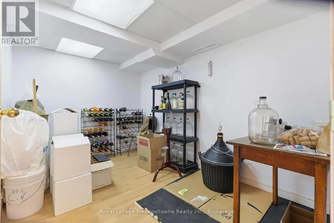
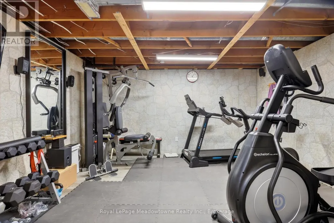
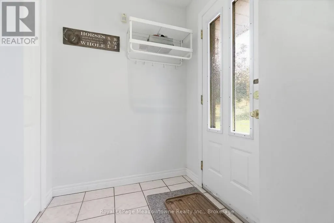
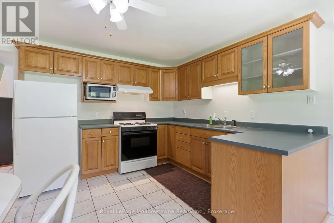
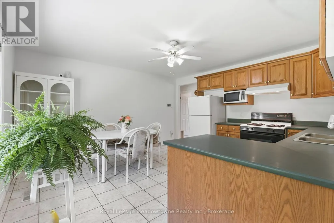
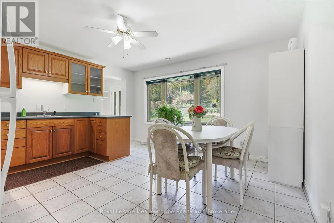
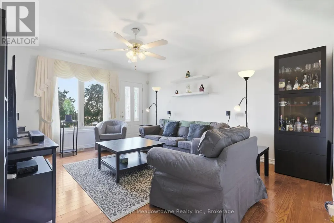
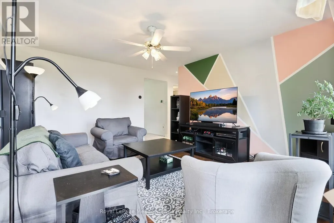
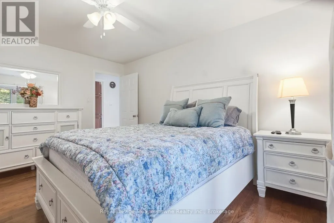
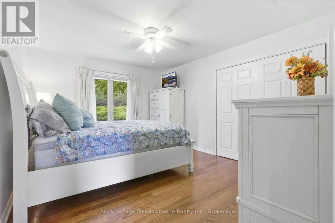
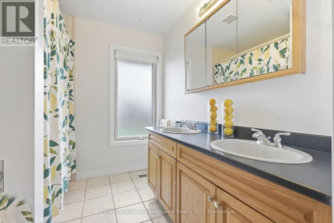
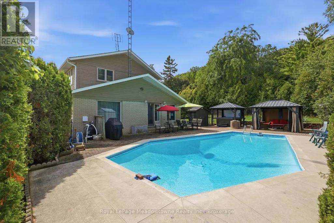
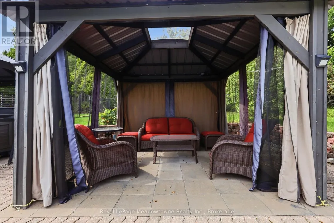
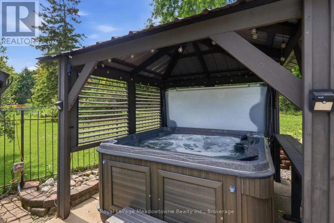
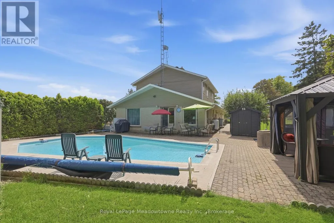
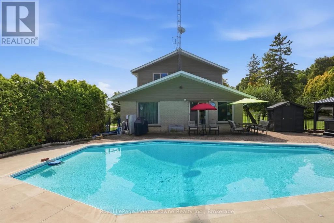
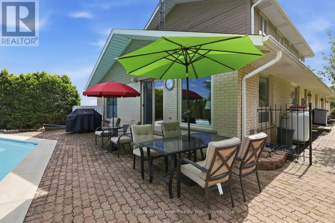
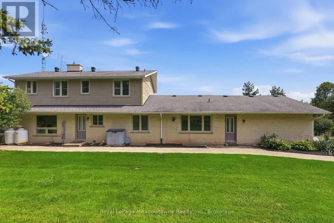
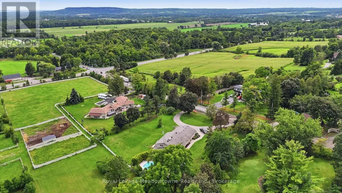
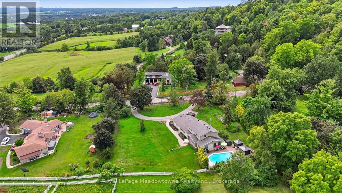
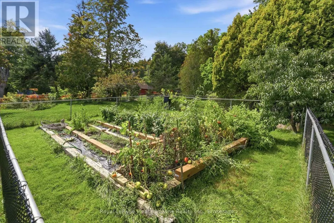
Presenting 7053 Appleby Line - Set on almost one acre with beautiful countryside views, this 2-storey home offers a unique blend of space, privacy, and flexibility, with the rare benefit of town water. Located just minutes from Rattlesnake Point and Milton amenities, the property features a salt water inground pool and hot tub, while a circular driveway provides parking for 6+ vehicles and leads to an attached 2.5-car garage. The main floor offers a comfortable layout with a kitchen, dining room, living room, family room, laundry room, and a 3-piece bathroom, ideally located for easy access from the pool and hot tub. A full in-law suite is also located on this level, complete with its own separate front and rear entrances, full eat-in kitchen, living room, bedroom, and 5-piece bathroom. Upstairs, three bedrooms include a spacious primary bedroom with a large walk-in closet and access to the 5-piece bathroom. Originally designed as two separate bathrooms, the space could be converted back if desired. California shutters and hardwood flooring add to the appeal of the second level. The finished basement provides plenty of additional living space with a recreation room and bar, bedroom, den, wine room, gym, and 2-piece bathroom. Additional features include two separate geothermal systems (2011 and 2024), a Marathon water heater with lifetime warranty, new main septic line (2026), backup generator, and fully monitored security by Telus. With its generous lot, countryside setting, salt water pool and hot tub, extensive parking, and versatile living space, 7053 Appleby Line offers plenty of room to enjoy both inside and out. (id:7434)
General Features
| Features | In-Law Suite |
|---|---|
| Property Type | Single Family |
| CommunityName | Rural Milton West |
| Building Appliances | Dishwasher, Dryer, Stove, Washer, Refrigerator |
| Building Cooling Type | Central air conditioning |
| Location Description | Cross Streets: Derry/Appleby. ** Directions: Derry, North on Appleby. |
| Parking Space Total | 8 |
| Foundation Type | Concrete |
| Building Type | House |
| Ownership Type | Freehold |
| Building.StoriesTotal | 2 |
Interior Features
| Building Fireplace Present | True |
|---|---|
| Building Heating Type | Forced air |
| Building Heating Fuel | Geo Thermal |
| Basement Development | Finished |
| Basement Type | N/A (Finished) |
| Construction Style Attachment | Detached |
| Flooring Type | Hardwood |
| Living Area Range | 3000 |
| Bedrooms | 4+1 |
Exterior Features
| Pool Type | Inground pool |
|---|---|
| Sewer | Septic System |
| Exterior Finish | Brick |
Room Details
| Room | Dimensions | Level | Flooring | Details |
|---|---|---|---|---|
| Bedroom | 3.48 m x 4.42 m | Main level | 4.42 m | |
| Den | 3.32 m x 2.41 m | Basement | 2.41 m | |
| Dining room | 3.41 m x 4.03 m | Main level | 4.03 m | |
| Exercise room | 4.11 m x 4.26 m | Basement | 4.26 m | |
| Family room | 6.27 m x 4.69 m | Main level | 4.69 m | |
| Foyer | 4.49 m x 4.9 m | Basement | 4.9 m | |
| Kitchen | 4.52 m x 4.64 m | Main level | 4.64 m | |
| Living room | 4.29 m x 6.27 m | Main level | 6.27 m | |
| Primary Bedroom | 5 m x 4.21 m | Second level | 4.21 m | |
| Recreational, Games room | 7.49 m x 4.64 m | Basement | 4.64 m |
Amenities
- Views
- New Construction
- Adult 55+
- Lease To Own
- No Strata Fees
- Furnished
- Primary On Main
- Air Conditioning
- Seller Finance
- Green
- Fixer Upper
- Horse
- Golf
- Fireplace
- Deck
- Garage
- Basement
- Pool

Property vs Single Family Average in L9T 2Y1
Price
In The Neighbourhood
Just Listed
Milton
$ 5,700
- Type
- Single Family
- Rooms
- 4 Beds + 2.5 Baths
RE/MAX ESCARPMENT - THE HOUSE WHISPERERS
Just Listed
Milton
$ 1,295,000
- Type
- Single Family
- Rooms
- 3 Beds + 1.5 Baths
ROYAL LEPAGE REAL ESTATE SERVICES LTD.
Milton
$ 4,500
- Type
- Single Family
- Rooms
- 6 Beds + 2.5 Baths
ROYAL LEPAGE BURLOAK REAL ESTATE SERVICES

 Data provided by the Ontario Regional Technology & Information Systems. The information is deemed reliable, but is not guaranteed. Not intended to solicit buyers or sellers, landlords or tenants currently under contract.
The trademarks REALTOR®, REALTORS® and the REALTOR® logo are controlled by The Canadian Real Estate Association (CREA) and identify real estate professionals who are members of CREA. The trademarks MLS®, Multiple Listing Service® and the associated logos are owned
Data provided by the Ontario Regional Technology & Information Systems. The information is deemed reliable, but is not guaranteed. Not intended to solicit buyers or sellers, landlords or tenants currently under contract.
The trademarks REALTOR®, REALTORS® and the REALTOR® logo are controlled by The Canadian Real Estate Association (CREA) and identify real estate professionals who are members of CREA. The trademarks MLS®, Multiple Listing Service® and the associated logos are owned