
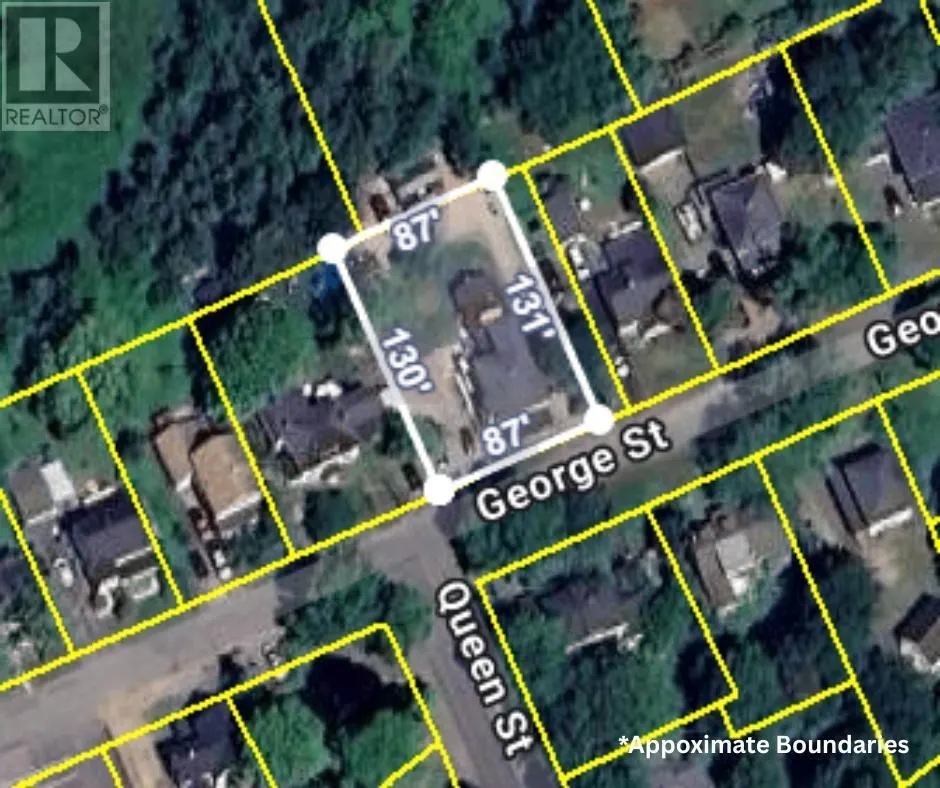
Address
15 George Street, Middleton, NS
Price
$ 329,900
Property Attributes
- ID#202608868
- TypeSingle Family
- Listing Status Active
- MunicipalityMiddleton
- CityMiddleton
- AreaMiddleton
- NeighbourhoodMiddleton
- Postal CodeB0S 1P0
- Style
- Year Built1915
- Price$ 329,900
- Bedrooms4
- Bathrooms2
- Half Bathrooms0
- Sqr Footage2344
- Lot Size0.2397 Acres
Data Source:
Canadian Real Estate Association (CREA)
Property Description
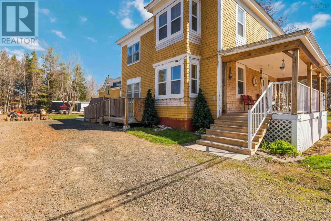
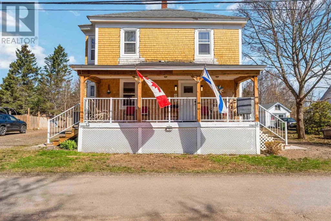
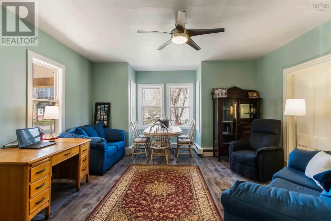
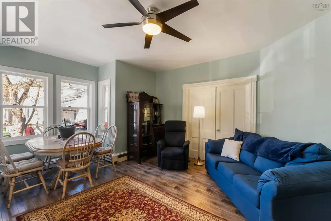
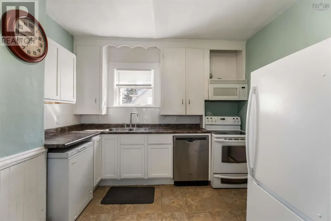
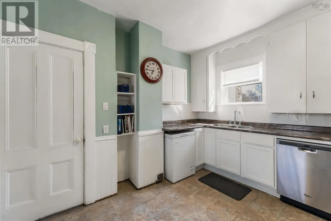
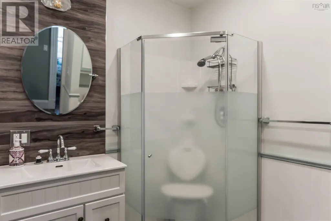
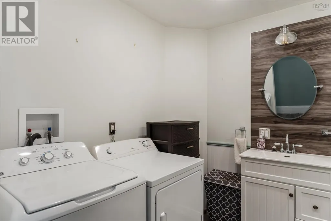
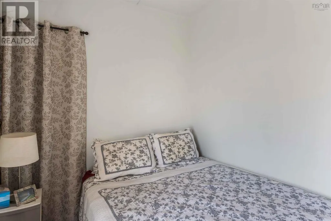
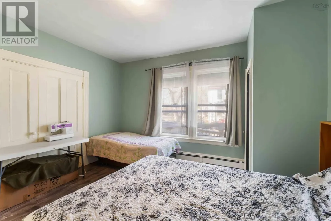
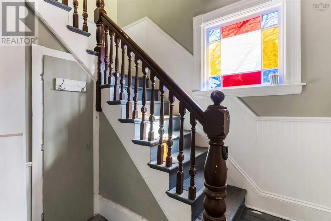
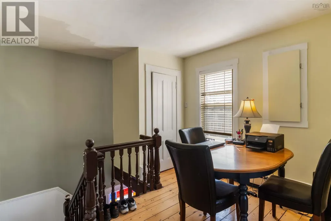
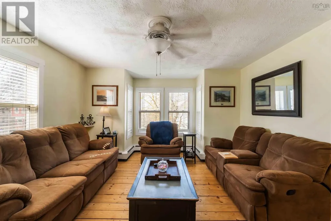
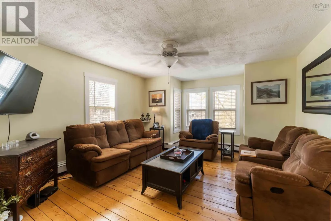
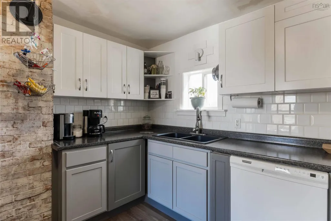
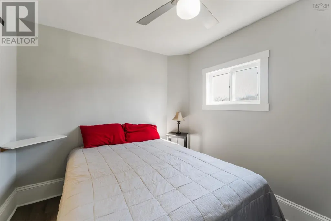
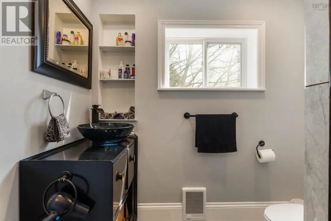
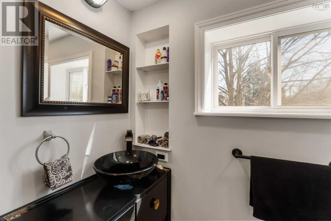
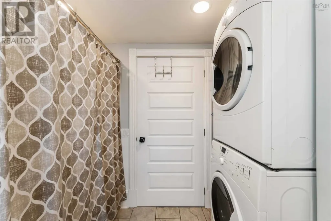
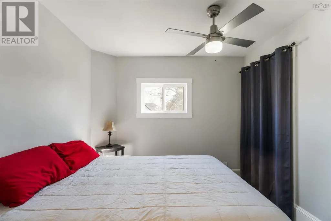
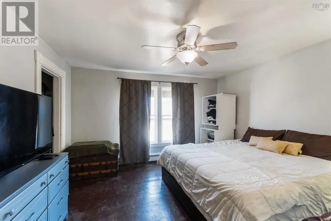
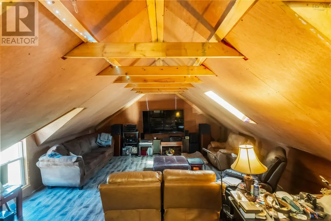
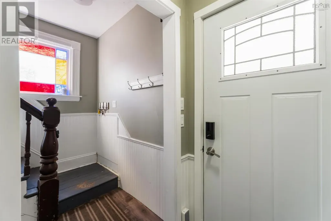
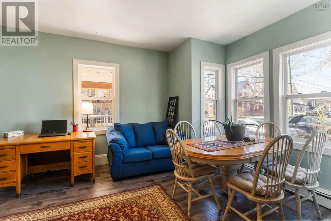
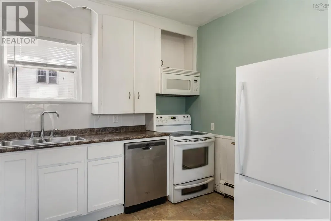
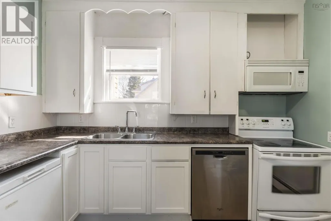
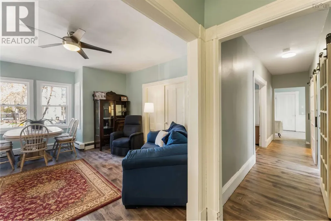
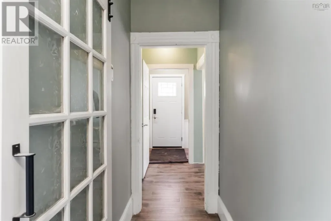
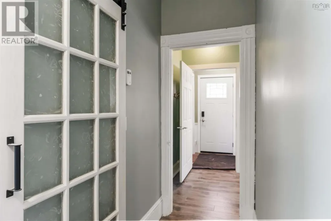
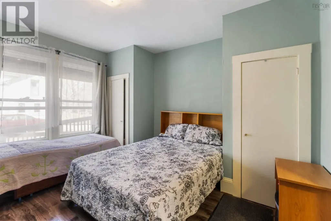
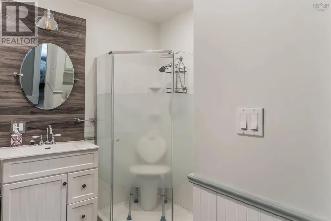
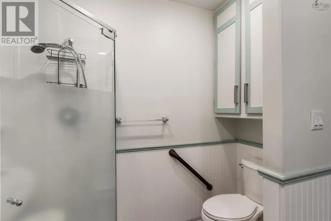

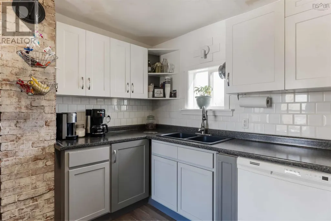
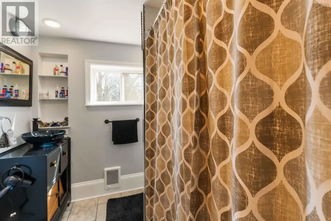
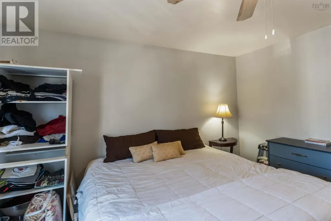
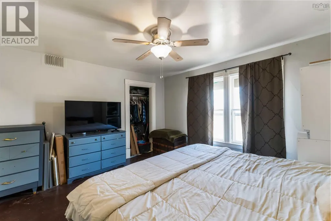
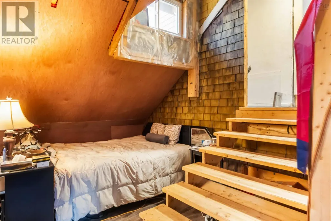
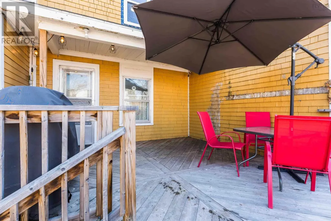
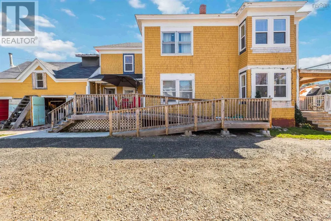
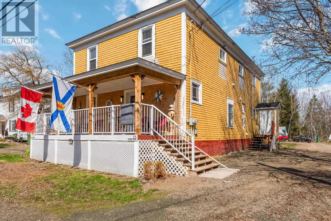
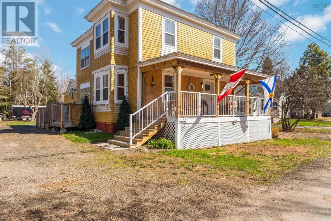
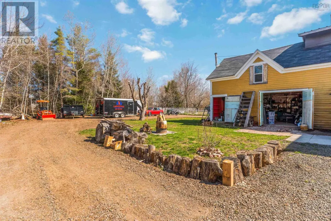
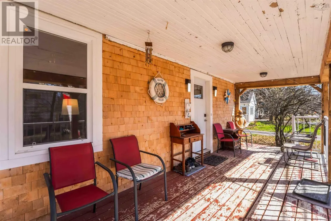
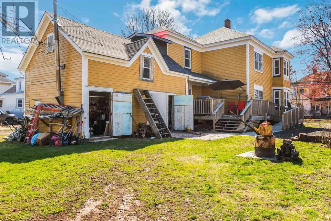
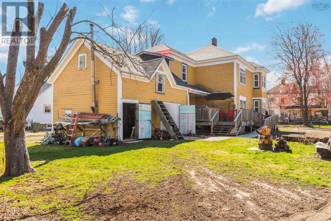
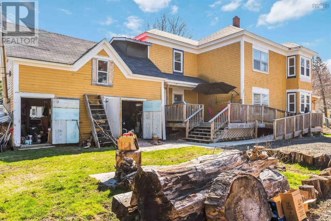
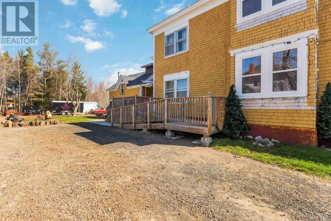
INVESTORS/ DUPLEX/ IN-LAW SUITE /SINGLE FAMILY HOME Welcome to this versatile and centrally located 4-bedroom, 2-bathroom single-family home in the heart of Middleton, Nova Scotia. Perfectly suited for extended families or investment opportunities, this property features a fully functional lower-level in-law suite and can easily be utilized as an over/under duplex. Ideally situated within walking distance to schools, shopping, and the local hospital, with public transit nearby, this home offers both convenience and accessibility. The circular driveway provides ample parking and easy access for multiple vehicles. Inside, both units have seen numerous updates, including fully renovated kitchens and bathroomseach with its own laundry facilities. The home features 22 new windows, newer roof shingles, some new flooring, and has been freshly painted throughout the majority of the space. Enjoy outdoor living with a brand new front veranda (25.3 x 8.6) and a spacious back patio (17 x 10), complete with wheelchair access to the lower-level entrance, enhancing accessibility and functionality. Each unit is equipped with separate power meters, while heating costs are covered by the homeowner. The lower level has been used as an in-law suite (no rental income previously collected), offering flexibility for future use. While the home would benefit from some finishing touches, it is move-in ready and presents a fantastic opportunity for families or investors alike. (id:7434)
General Features
| Features | Wheelchair access, Level |
|---|---|
| Property Type | Single Family |
| CommunityName | Middleton |
| Amenities | Golf Course, Park, Playground, Public Transit, Shopping, Place of Worship |
| Building Appliances | Stove, Washer/Dryer Combo, Freezer, Microwave, Refrigerator |
| Location Description | West on Highway 1 to Middleton, turn left on King Street, left on George Street to civic number |
| Foundation Type | Stone |
| Building Type | House |
| Ownership Type | Freehold |
| Building.StoriesTotal | 2 |
Interior Features
| Building Fireplace Present | False |
|---|---|
| Building Heating Type | Baseboard heaters, Furnace, Hot Water |
| Building Heating Fuel | Electric, Oil |
| Basement Type | Crawl space |
| Construction Style Attachment | Detached |
| Flooring Type | Ceramic Tile, Hardwood, Laminate, Wood |
| Living Area Range | 2344 |
| Bedrooms | 4 |
Exterior Features
| Land Amenities | Golf Course, Park, Playground, Public Transit, Shopping, Place of Worship |
|---|---|
| Landscape Features | Landscaped |
| Sewer | Municipal sewage system |
| Exterior Finish | Wood shingles |
Room Details
| Room | Dimensions | Level | Flooring | Details |
|---|---|---|---|---|
| 3pc Bathroom | 7.7 x 8.11 | Lower level | ||
| 4pc Bathroom | 8.4 x 6.8 | Main level | ||
| Bath (# pieces 1-6) | 8.4 x 6.8 | Main level | ||
| Bedroom | 9.2 x 8.8 | Main level | ||
| Dining room | 10.3 x 8.8 | Main level | ||
| Family room | 17 x 18.1 + jog | Main level | ||
| Foyer | 4.5 x 4.3 | Lower level | ||
| Kitchen | 12 x 10.11 | Main level | ||
| Living room | 12.8 x 15.5 | Main level | ||
| Primary Bedroom | 12.8 x 13.2 | Main level |
Amenities
- Views
- New Construction
- Adult 55+
- Lease To Own
- No Strata Fees
- Furnished
- Primary On Main
- Air Conditioning
- Seller Finance
- Green
- Fixer Upper
- Horse
- Golf
- Fireplace
- Deck
- Garage
- Basement
- Pool

Property vs Single Family Average in B0S 1P0
Price
Year Built
In The Neighbourhood
Middleton
$ 399,900
- Type
- Single Family
- Size
- 2,200 SqFt
- Rooms
- 3 Beds + 1.5 Baths
RE/MAX Banner Real Estate(Greenwood)
Middleton
$ 425,000
- Type
- Single Family
- Size
- 2,104 SqFt
- Rooms
- 4 Beds + 2.5 Baths
RE/MAX Banner Real Estate(Greenwood)
Middleton
$ 299,000
- Type
- Single Family
- Size
- 1,882 SqFt
- Rooms
- 4 Beds + 2 Baths
Royal LePage Atlantic (Greenwood)
Middleton
$ 299,900
- Type
- Single Family
- Size
- 578 SqFt
- Rooms
- 2 Beds + 1 Baths
Exit Realty Town & Country
Middleton
$ 350,000
- Type
- Single Family
- Size
- 1,865 SqFt
- Rooms
- 4 Beds + 2 Baths
Royal LePage Atlantic (Greenwood)
Middleton
$ 425,000
- Type
- Single Family
- Size
- 2,672 SqFt
- Rooms
- 6 Beds + 3 Baths
Royal LePage Atlantic (Greenwood)
Middleton
$ 319,900
- Type
- Single Family
- Size
- 1,358 SqFt
- Rooms
- 3 Beds + 1 Baths
RE/MAX Banner Real Estate(Greenwood)
Middleton
$ 369,900
- Type
- Single Family
- Size
- 2,200 SqFt
- Rooms
- 4 Beds + 2 Baths
Royal LePage Atlantic (Greenwood)
Middleton
$ 324,900
- Type
- Single Family
- Size
- 1,200 SqFt
- Rooms
- 2 Beds + 1 Baths
Royal LePage Atlantic (Greenwood)
Middleton
$ 349,500
- Type
- Single Family
- Size
- 1,282 SqFt
- Rooms
- 4 Beds + 1 Baths
RE/MAX Banner Real Estate(Bridgetown)
Middleton
$ 444,900
- Type
- Single Family
- Size
- 3,192 SqFt
- Rooms
- 4 Beds + 3 Baths
Royal LePage Atlantic (Greenwood)
Middleton
$ 485,000
- Type
- Single Family
- Size
- 3,000 SqFt
- Rooms
- 6 Beds + 2 Baths
KELLER WILLIAMS SELECT REALTY

 Data provided by the Ontario Regional Technology & Information Systems. The information is deemed reliable, but is not guaranteed. Not intended to solicit buyers or sellers, landlords or tenants currently under contract.
The trademarks REALTOR®, REALTORS® and the REALTOR® logo are controlled by The Canadian Real Estate Association (CREA) and identify real estate professionals who are members of CREA. The trademarks MLS®, Multiple Listing Service® and the associated logos are owned
Data provided by the Ontario Regional Technology & Information Systems. The information is deemed reliable, but is not guaranteed. Not intended to solicit buyers or sellers, landlords or tenants currently under contract.
The trademarks REALTOR®, REALTORS® and the REALTOR® logo are controlled by The Canadian Real Estate Association (CREA) and identify real estate professionals who are members of CREA. The trademarks MLS®, Multiple Listing Service® and the associated logos are owned